Sold Before Print! Model home at 4486 W. Glacier Street. OPEN EVERY DAY! Xxxxx xxxxxx Plan in Aiden’s Place, where you will find these beautiful NEW construction homes! Kitchens will have lovely cabinets, quartz countertops with Tile backsplash! Stainless steel undermount kitchen sink! Bedroom one will have an oversized walk-in shower with tiled walls and 2 walk-in closets completes this fabulous en-suite. All bedrooms and family room will have a ceiling fan! LED lighting! Garage door opener! Tankless gas hot water heater as well! Double pane, Low-E, vinyl windows! Secondary baths also have quartz countertops! Taxes and Parcel TBD. Exterior will have 4 sides LP Smart siding.
Sold for $365,500
$365,500
4474 W Glacier St, Fayetteville, AR 72704
4beds
1,869sqft
Single Family Residence
Built in 2024
6,969 Square Feet Lot
$379,500 Zestimate®
$196/sqft
$2,419 Estimated rent
Home value
$379,500
$349,000 - $414,000
$2,419/mo
Zestimate® history
Owner options
List your home for rent
$2,419/mo
Rent Zestimate®
Find your next renter with Zillow Rental Manager. Plus, with online applications, you can quickly screen prospective tenants – for free.
$2,419/mo
Rent Zestimate®
Refinance and save
$1,704/mo
Est. payment
Refinancing to a lower rate could help reduce your monthly payments and save thousands over the life of the loan.
$1,704/mo
Est. payment
Explore your selling options
Work with a Zillow partner agent
Leverage their expertise and Zillow's premium Showcase listings to get your home seen by more buyers.
Get startedList with your own agent
Get your home in front of millions of buyers by listing it on Zillow.
Learn how to do itSell it yourself
Take full control of how buyers see your home on Zillow by listing For Sale by Owner (FSBO).
List your homeWhat's special
Garage door openerOversized walk-in showerCeiling fanTiled wallsQuartz countertopsLp smart sidingTile backsplash
Zillow last checked:
Listing updated:
Listed by:
D.R. Horton Team 479-404-0134,
D.R. Horton Realty of Arkansas, LLC
Bought with:
Jason Benham, EB00068502
Bassett Mix And Associates, Inc
Source: ArkansasOne MLS,MLS#: 1291469 Originating MLS: Northwest Arkansas Board of REALTORS MLS
Originating MLS: Northwest Arkansas Board of REALTORS MLSFacts & features
Interior
Bedrooms & bathrooms
- Bedrooms: 4
- Bathrooms: 2
- Full bathrooms: 2
Heating
- Central, Gas
Cooling
- Central Air, Electric
Appliances
- Included: Dishwasher, Disposal, Gas Range, Gas Water Heater, Microwave, Tankless Water Heater, Plumbed For Ice Maker
- Laundry: Washer Hookup, Dryer Hookup
Features
- Pantry, Programmable Thermostat, Quartz Counters
- Flooring: Carpet, Luxury Vinyl Plank
- Has basement: No
- Has fireplace: No
Interior area
- Total structure area: 1,869
- Total interior livable area: 1,869 sqft
Property
Parking
- Total spaces: 2
- Parking features: Attached, Garage, Garage Door Opener
- Has attached garage: Yes
- Covered spaces: 2
Features
- Levels: One
- Stories: 1
- Patio & porch: Covered
- Exterior features: Concrete Driveway
- Fencing: None
- Waterfront features: None
Lot
- Size: 6,969 Square Feet
- Features: Subdivision
Details
- Additional structures: None
- Parcel number: 76534039000
Construction
Type & style
- Home type: SingleFamily
- Architectural style: Ranch
- Property subtype: Single Family Residence
Materials
- Other, See Remarks
- Foundation: Slab
- Roof: Architectural,Shingle
Condition
- To Be Built
- New construction: Yes
- Year built: 2024
Utilities & green energy
- Sewer: Public Sewer
- Water: Public
- Utilities for property: Electricity Available, Natural Gas Available, Sewer Available, Water Available
Community & HOA
Community
- Features: Near Schools
- Security: Smoke Detector(s)
- Subdivision: Aiden's Place
Location
- Region: Fayetteville
Financial & listing details
- Price per square foot: $196/sqft
- Annual tax amount: $450
- Date on market: 11/29/2024
- Listing terms: Conventional,FHA
- Road surface type: Paved
Price history
| Date | Event | Price |
|---|---|---|
| 1/10/2025 | Sold | $365,500$196/sqft |
Source:  ArkansasOne MLS #1291469 Report a problem ArkansasOne MLS #1291469 Report a problem | ||
| 11/30/2024 | Listed for sale | $365,500+0.4%$196/sqft |
Source: ArkansasOne MLS #1291469 Report a problem | ||
| 11/8/2024 | Listing removed | $364,000$195/sqft |
Source:  DR Horton Report a problem DR Horton Report a problem | ||
| 11/6/2024 | Listed for sale | $364,000$195/sqft |
Source: DR Horton Report a problem | ||
Public tax history
Tax history is unavailable.
Neighborhood: 72704
Nearby homes
- $369,3504 bd2 ba1.8k sqft4486 W Glacier St, Fayetteville, AR 72704Sold
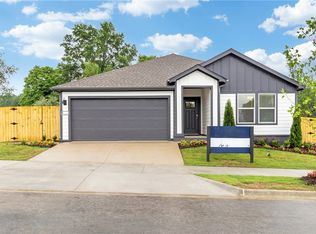
- $351,0003 bd2 ba1.6k sqft4462 W Glacier St, Fayetteville, AR 72704Sold

- $325,0004 bd2 ba1.7k sqft4487 W Glacier St, Fayetteville, AR 72704Sold
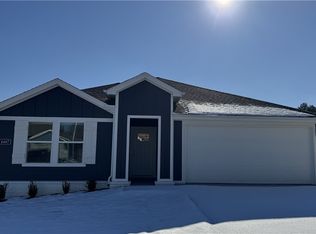
- $350,8004 bd2 ba1.7k sqft4498 W Glacier St, Fayetteville, AR 72704Sold
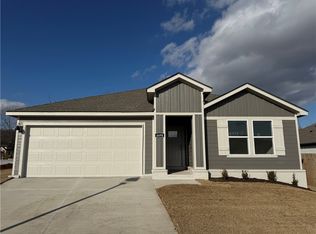
- $308,0003 bd2 ba1.6k sqft4475 W Glacier St, Fayetteville, AR 72704Sold
- $317,3703 bd2 ba1.4k sqft4450 W Glacier St, Fayetteville, AR 72704Sold
- $332,0003 bd2 ba1.5k sqft4463 W Glacier Dr, Fayetteville, AR 72704Sold
- $322,5003 bd2 ba1.6k sqft4451 W Glacier St, Fayetteville, AR 72704Sold
Nearby schools
GreatSchools rating
- 7/10Holt Middle SchoolGrades: 5-6Distance: 0.7 mi
- 7/10Ramay Junior High SchoolGrades: 7-8Distance: 3.5 mi
- 7/10Fayetteville High School EastGrades: 9-12Distance: 4.1 mi
Schools provided by the listing agent
- District: Fayetteville
Source: ArkansasOne MLS. This data may not be complete. We recommend contacting the local school district to confirm school assignments for this home.


Get pre-qualified for a loan
At Zillow Home Loans, we can pre-qualify you in as little as 5 minutes with no impact to your credit score.An equal housing lender. NMLS #10287.
Sell for more on Zillow
Get a Zillow Showcase℠ listing at no additional cost and you could sell for .
$379,500
2% more
+$7,590
With Zillow Showcase(estimated)
$387,090
- Arkansas
- Washington County
- Fayetteville
- 72704
- 4474 W Glacier St
Nearby cities
Nearby neighborhoods
Nearby zip codes
Other Fayetteville Topics
