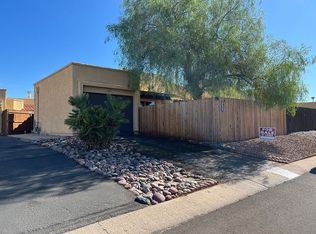
This 1029 square foot condo home has 2 bedrooms and 2.0 bathrooms. This home is located at 4474 W Pyracantha Dr, Tucson, AZ 85741.
Pre-foreclosure
Est. $212,300
4474 W Pyracantha Dr, Tucson, AZ 85741
2beds
2baths
1,029sqft
Condo
Built in 1984
-- sqft lot
$212,300 Zestimate®
$206/sqft
$113/mo HOA
Overview
- 124 days |
- 117 |
- 8 |
Facts & features
Interior
Bedrooms & bathrooms
- Bedrooms: 2
- Bathrooms: 2
Heating
- Forced air, Electric, Gas
Cooling
- Central
Appliances
- Included: Dishwasher, Garbage disposal, Range / Oven
- Laundry: In Garage
Features
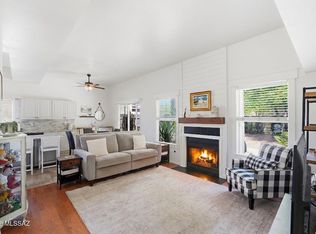
- Ceiling Fan(s), Living Room
- Flooring: Tile, Carpet
- Fireplace features: Wood Burning, Living Room
Interior area
- Structure area source: Assessor
- Total interior livable area: 1,029 sqft
Property
Parking
- Total spaces: 1
- Parking features: Garage - Attached
- Details: RV Parking
Features
- Patio & porch: Patio, Covered, Paver
- Exterior features: Wood
- Pool features: Pool
- Fencing: Wood
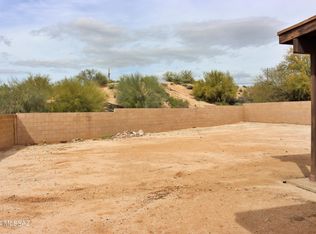
- Has view: Yes
- View description: Mountain
Lot
- Size: 2,766 Square Feet
- Features: Cul-de-Sac, Subdivided
- Residential vegetation: Low Care
Details
- Parcel number: 225383920
- Zoning: CR5
- Special conditions: Standard
Construction
Type & style
- Home type: Condo
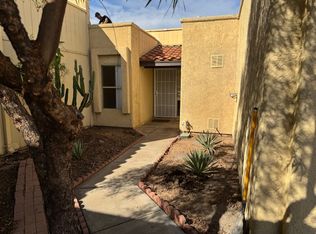
- Architectural style: Contemporary
Materials
- Roof: Built-up
Condition
- Existing
- Year built: 1984
Utilities & green energy
- Electric: TEP
- Gas: Natural
- Sewer: Connected
- Water: Public
- Utilities for property: Natural Gas Available, Sewer Connected
Community & HOA
HOA
- Has HOA: Yes
- Amenities included: Spa/Hot Tub, Pool, Tennis Court(s)
- HOA fee: $113 monthly
Location
- Region: Tucson
Financial & listing details
- Price per square foot: $206/sqft
- Tax assessed value: $209,918
- Annual tax amount: $1,693
- Road surface type: Paved
Visit our professional directory to find a foreclosure specialist in your area that can help with your home search.
Find a foreclosure agentForeclosure details
Estimated market value
$212,300
$200,000 - $225,000
$1,504/mo
Price history
| Date | Event | Price |
|---|---|---|
| 11/24/2025 | Listing removed | $220,000$214/sqft |
Source:  MLS of Southern Arizona #22426388 Report a problem MLS of Southern Arizona #22426388 Report a problem | ||
| 9/29/2025 | Listed for sale | $220,000-5.2%$214/sqft |
Source: MLS of Southern Arizona #22426388 Report a problem | ||
| 9/13/2025 | Listing removed | $232,000$225/sqft |
Source: MLS of Southern Arizona #22426388 Report a problem | ||
| 7/23/2025 | Listed for sale | $232,000-1.3%$225/sqft |
Source: MLS of Southern Arizona #22426388 Report a problem | ||
| 6/8/2025 | Listing removed | $235,000$228/sqft |
Source: MLS of Southern Arizona #22426388 Report a problem | ||
| 5/16/2025 | Price change | $235,000-2.1%$228/sqft |
Source: MLS of Southern Arizona #22426388 Report a problem | ||
| 2/5/2025 | Price change | $240,000-2%$233/sqft |
Source: MLS of Southern Arizona #22426388 Report a problem | ||
| 12/8/2024 | Listed for sale | $245,000+45%$238/sqft |
Source: MLS of Southern Arizona #22426388 Report a problem | ||
| 8/31/2020 | Sold | $169,000-3.4%$164/sqft |
Source: MLS of Southern Arizona #22017311 Report a problem | ||
| 7/20/2020 | Pending sale | $175,000$170/sqft |
Source: KMS Realty LLC #22017311 Report a problem | ||
| 7/15/2020 | Listed for sale | $175,000+312%$170/sqft |
Source: KMS Realty LLC #22017311 Report a problem | ||
| 6/12/2020 | Sold | $42,475-66%$41/sqft |
Source: Public Record Report a problem | ||
| 9/29/2004 | Sold | $125,000+71.2%$121/sqft |
Source: MLS of Southern Arizona #2421378 Report a problem | ||
| 2/25/1999 | Sold | $73,000+1.4%$71/sqft |
Source: MLS of Southern Arizona #9816912 Report a problem | ||
| 6/14/1996 | Sold | $72,000$70/sqft |
Source: Public Record Report a problem | ||
Public tax history
| Year | Property taxes | Tax assessment |
|---|---|---|
| 2026 | $1,693 +5.1% | $20,992 +5.1% |
| 2025 | $1,611 +4.5% | $19,979 +7.6% |
| 2024 | $1,542 +7.4% | $18,567 +22.3% |
| 2023 | $1,436 -1.9% | $15,177 +16.5% |
| 2022 | $1,464 +5.8% | $13,027 +8.3% |
| 2021 | $1,383 +2.4% | $12,030 +4.3% |
| 2020 | $1,350 | $11,529 +13% |
| 2019 | $1,350 +3% | $10,205 +17.7% |
| 2018 | $1,311 -2.3% | $8,668 |
| 2017 | $1,342 +5.8% | $8,668 +5% |
| 2016 | $1,268 +11.7% | $8,255 +5% |
| 2015 | $1,136 | $7,862 |
| 2014 | -- | -- |
| 2013 | -- | $72,689 |
| 2012 | -- | -- |
| 2011 | -- | -- |
| 2010 | -- | -- |
| 2009 | -- | -- |
| 2007 | -- | -- |
| 2006 | -- | -- |
| 2005 | -- | -- |
| 2004 | -- | -- |
| 2003 | -- | -- |
| 2002 | -- | -- |
| 2001 | $1,021 +10.8% | -- |
| 2000 | $921 | -- |
Find assessor info on the county website
Monthly payment
Climate risks
Neighborhood: Casas Adobes
Nearby schools
GreatSchools rating
- 6/10Butterfield Elementary SchoolGrades: PK-6Distance: 1.3 mi
- 4/10Tortolita Middle SchoolGrades: 7-8Distance: 1.1 mi
- 6/10Mountain View High SchoolGrades: 9-12Distance: 2.1 mi
Schools provided by the listing agent
- Elementary: Thornydale
- Middle: Tortolita
- High: Mountain View
- District: Marana
Source: The MLS. This data may not be complete. We recommend contacting the local school district to confirm school assignments for this home.
- $231,8002 bd2 ba917 sqft4500 W Pyracantha Dr, Tucson, AZ 85741Off Market
- $265,0003 bd2 ba950 sqft4462 W Pyracantha Dr, Tucson, AZ 85741Pending
- $243,1003 bd2 ba-- sqft4470 W Pyracantha Dr, Tucson, AZ 85741Off Market
- $260,0002 bd2 ba926 sqft4504 W Pyracantha Dr, Tucson, AZ 85741Sold
- $408,8003 bd2 ba1.8k sqft4864 W Willow Ridge Pl, Marana, AZ 85742Off Market
- $211,400-- bd2 ba1k sqft4454 W Pyracantha Dr, Tucson, AZ 85741Off Market
- $193,300-- bd2 ba926 sqft4508 W Pyracantha Dr, Tucson, AZ 85741Off Market
- $222,6002 bd2 ba879 sqft4473 W Pyracantha Dr, Tucson, AZ 85741Off Market
Similar homes
- $--3 bd2 ba1.5k sqft7426 N Oldfather Dr, Tucson, AZ 85741Auction
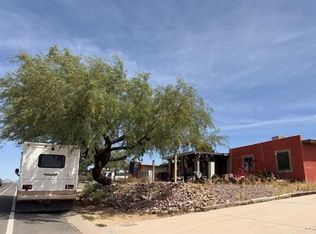 Auction.com 2
 - $--3 bd2 ba1.3k sqft2414 W Monet Way, Tucson, AZ 85741Auction
 Auction.com 2
 - $--2 bd2 ba1k sqft8738 N Little Oak Ln, Tucson, AZ 85704Auction
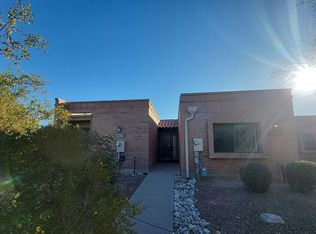 Auction.com 2
 - $--3 bd2 ba1.1k sqft2588 W Summits End Ct, Tucson, AZ 85742Auction
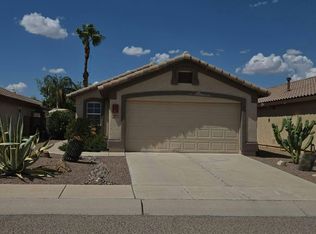 Auction.com 2
 - $--3 bd2 ba1.2k sqft5155 S Moonstar Trl, Tucson, AZ 85746AuctionAuction.com 1
- $215,5002 bd2 ba1.2k sqft5708 W Treasure Cove Loop, Tucson, AZ 85713For Sale
 MLS ID #22617338, Darrah Lannon, Summit Real Estate Professionals. MLS of Southern Arizona
 - $254,9003 bd2 ba1.5k sqft6350 N Mango Way, Tucson, AZ 85741For SaleMLS ID #22617628, Jonathan Minerick, HomeCoin.com. MLS of Southern Arizona
- $--2 bd2 ba1.1k sqft5352 S Carriage Hills Dr, Tucson, AZ 85746AuctionAuction.com 1
- $--2 bd1 ba820 sqft1945 W Amy Dr, Tucson, AZ 85705AuctionAuction.com 2
- $--2 bd2 ba1.4k sqft2641 W Curtis Rd, Tucson, AZ 85705AuctionAuction.com 2
- $226,6003 bd2 ba1.3k sqft933 N Desert Ave Unit C, Tucson, AZ 85711For SaleMLS ID #22618092, Robert H Brakey Campos, Roca Realty. MLS of Southern Arizona
- $--2 bd1 ba793 sqft4685 N Sardis Way, Tucson, AZ 85705AuctionAuction.com 2
- $--3 bd2 ba1.1k sqft1307 S Camino Arriba, Tucson, AZ 85713AuctionAuction.com 2
- $269,5003 bd2 ba1.3k sqft4901 N Sunrise Ave, Tucson, AZ 85705For SaleMLS ID #22618191, Thomas Nguyen, Empire Management. MLS of Southern Arizona
- $--3 bd2 ba1.5k sqft5145 S Bloomfield Dr, Tucson, AZ 85746AuctionAuction.com 2
- $315,0003 bd2 ba1.4k sqft2740 W Calle Del Santo, Tucson, AZ 85741For SaleMLS ID #22614408, Mylene V Hickok, Tierra Antigua Realty. MLS of Southern Arizona
- $--2 bd2 ba943 sqft5006 S Mira Loma Dr, Tucson, AZ 85706AuctionAuction.com 2
- $--1 bd1 ba665 sqft2601 W Broadway Blvd #P298, Tucson, AZ 85745AuctionAuction.com 2
- $--3 bd2 ba1k sqft7225 E Chelsie Kaye Ln, Tucson, AZ 85730AuctionAuction.com 2
- $--3 bd2 ba1.5k sqft7911 S Caballo Rd, Tucson, AZ 85746AuctionAuction.com 2
