Skip main navigation
Sold for $1,025,000
  • $1,025,000

    44741 Malden Pl, Ashburn, VA 20147

    5beds
    4,821sqft
    Single Family Residence
    Built in 2015
    6,534 Square Feet Lot
    $1,198,900 Zestimate®
    $213/sqft
    $5,377 Estimated rent

    Home value

    $1,198,900

    $1.14M - $1.26M

    $5,377/mo

    Zestimate® history
    Loading
    Loading...

    Owner options

    List your home for rent

    $5,377/mo

    Rent Zestimate®

    Find your next renter with Zillow Rental Manager. Plus, with online applications, you can quickly screen prospective tenants – for free.

    Learn more

    $5,377/mo

    Rent Zestimate®

    Refinance and save

    $6,358/mo

    Est. payment

    Refinancing to a lower rate could help reduce your monthly payments and save thousands over the life of the loan.

    See today's rates

    $6,358/mo

    Est. payment

    Explore your selling options

    Work with a Zillow partner agent

    Leverage their expertise and Zillow's premium Showcase listings to get your home seen by more buyers.

    Get started

    List with your own agent

    Get your home in front of millions of buyers by listing it on Zillow.

    Learn how to do it

    Sell it yourself

    Take full control of how buyers see your home on Zillow by listing For Sale by Owner (FSBO).

    List your home

    What's special

    Pool tableDining roomBeautiful woodsGame tableSpacious master suiteLarge master bathFull irrigation
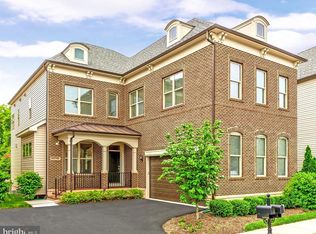
    Beautifully maintained Logan Square model home by Camberley Homes in sought after One Loudoun! The original owner home has five bedrooms with 4.5 baths in an open concept floor plan backing to beautiful woods and a stream. A large living room den and dining room are situated on the main level with natural hard wood flooring on first and second level. It offers a gourmet chef"s kitchen with stainless steel appliances, double oven and butler pantry. Kitchen and all bathrooms have marble counters.The second level features a spacious master suite with two walk-in closets and large master bath with up graded porcelain tub and fixtures. A sitting room separates the 3 additional bedrooms and 2 full baths. The fully finished basement with the fifth bedroom and full bath has wood laminate flooring with pool table, bar and game table included. Also additional storage space. The spectacularly landscaped large fenced backyard has a large deck and patio with full irrigation and drip system. The house features energy star windows and doors with retractable screen on the back door.

    Zillow last checked:

    Listing updated:

    Listed by:

    Walt Sobie 703-989-4705,

    Long & Foster Real Estate, Inc.

    Bought with:

    Jeanne Scott, 0225193571

    Compass

    Source: Bright MLS,MLS#: VALO2039284MLS Logo

    Facts & features

    Interior

    Bedrooms & bathrooms
    • Bedrooms: 5
    • Bathrooms: 5
    • Full bathrooms: 4
    • 1/2 bathrooms: 1
    • Main level bathrooms: 1
    Rooms
    • Room types: Living Room, Dining Room, Sitting Room, Bedroom 2, Bedroom 3, Bedroom 4, Bedroom 5, Kitchen, Family Room, Bedroom 1, Laundry, Loft, Storage Room, Bathroom 1, Bathroom 2, Bathroom 3, Half Bath
    Basement
    • Description: Percent Finished: 95.0
    • Area: 1207
    Heating
    • Forced Air, Natural Gas
    Cooling
    • Central Air, Electric
    Appliances
    • Included: Microwave, Cooktop, Down Draft, Dishwasher, Disposal, Dryer, Exhaust Fan, Double Oven, Self Cleaning Oven, Oven, Water Heater, Gas Water Heater
    • Laundry: Dryer In Unit, Upper Level, Washer In Unit, Laundry Room
    Features
    • Bar, Butlers Pantry, Ceiling Fan(s), Chair Railings, Crown Molding, Curved Staircase, Entry Level Bedroom, Family Room Off Kitchen, Open Floorplan, Kitchen - Gourmet, Walk-In Closet(s), Dry Wall, 9'+ Ceilings
    • Flooring: Engineered Wood, Ceramic Tile, Carpet, Hardwood, Wood
    • Doors: Insulated, ENERGY STAR Qualified Doors
    • Windows: Double Hung, Energy Efficient, Insulated Windows, Low Emissivity Windows, Screens, Storm Window(s), Window Treatments
    • Basement: Finished
    • Number of fireplaces: 1
    • Fireplace features: Glass Doors, Mantel(s), Marble, Screen
    Interior area
    • Total structure area: 4,821
    • Total interior livable area: 4,821 sqft
    • Finished area above ground: 3,614
    • Finished area below ground: 1,207

    Property

    Parking
    • Total spaces: 2
    • Parking features: Garage Faces Side, Garage Door Opener, Public, Attached
    • Attached garage spaces: 2
    Accessibility
    • Accessibility features: Accessible Hallway(s), >84" Garage Door, Doors - Lever Handle(s), Doors - Swing In
    Features
    • Levels: Three
    • Stories: 3
    • Patio & porch: Deck, Patio
    • Exterior features: Lighting, Lawn Sprinkler, Sidewalks, Street Lights, Underground Lawn Sprinkler
    • Pool features: Community
    • Fencing: Privacy,Wrought Iron
    • Has view: Yes
    • View description: Garden, Trees/Woods
    • Waterfront features: Creek/Stream
    Lot
    • Size: 6,534 Square Feet
    • Features: Backs to Trees, Backs - Parkland, Backs - Open Common Area
    Details
    • Additional structures: Above Grade, Below Grade
    • Parcel number: 059405156000
    • Zoning: PDH6
    • Special conditions: Standard
    • Other equipment: Intercom

    Construction

    Type & style
    • Home type: SingleFamily
    • Architectural style: Colonial
    • Property subtype: Single Family Residence
    Materials
    • Masonry
    • Foundation: Brick/Mortar
    • Roof: Architectural Shingle
    Condition
    • Excellent
    • New construction: No
    • Year built: 2015
    Details
    • Builder name: CAMBERLY HOMES

    Utilities & green energy

    • Sewer: Public Sewer
    • Water: Public
    • Utilities for property: Underground Utilities, Sewer Available, Electricity Available, Natural Gas Available, Phone Available, Water Available, Fiber Optic, Fixed Wireless

    Community & HOA

    Community
    • Security: Exterior Cameras, Motion Detectors, Smoke Detector(s), Fire Sprinkler System
    • Subdivision: One Loudoun
    HOA
    • Has HOA: Yes
    • Amenities included: Pool, Recreation Facilities, Indoor Pool, Soccer Field
    • Services included: Maintenance Grounds, Snow Removal, Trash
    • HOA fee: $229 monthly
    • HOA name: ONE LOUDOUN
    Location
    • Region: Ashburn

    Financial & listing details

    • Price per square foot: $213/sqft
    • Tax assessed value: $940,960
    • Annual tax amount: $8,374
    • Date on market: 10/27/2022
    • Listing agreement: Exclusive Right To Sell
    • Listing terms: Cash,Conventional,1031 Exchange,FHA,VA Loan,USDA Loan
    • Ownership: Fee Simple
    • Road surface type: Black Top

    Price history

    DateEventPrice
    9/19/2023Sold$1,025,000-6.8%$213/sqft
    Source: Bright MLS #VALO2039284 Report a problem
    8/22/2023Contingent$1,100,000$228/sqft
    Source: Bright MLS #VALO2039284 Report a problem
    8/5/2023Price change$1,100,000-8.3%$228/sqft
    Source: Bright MLS #VALO2039284 Report a problem
    7/7/2023Price change$1,200,000-7.6%$249/sqft
    Source: Bright MLS #VALO2039284 Report a problem
    6/16/2023Price change$1,299,000-2%$269/sqft
    Source: Bright MLS #VALO2039284 Report a problem
    3/10/2023Listed for sale$1,325,000+1.9%$275/sqft
    Source: Bright MLS #VALO2039284 Report a problem
    12/10/2022Listing removed--
    Source: Long & Foster Broker Feed Report a problem
    10/27/2022Listed for sale$1,300,000+76.4%$270/sqft
    Source: Bright MLS #VALO2039284 Report a problem
    3/11/2015Sold$736,944$153/sqft
    Source: Public Record Report a problem

    Public tax history

    YearProperty taxesTax assessment
    2025$8,867 +3.1%$1,101,530 +10.8%
    2024$8,597 -4.5%$993,860 -3.3%
    2023$8,997 +7.4%$1,028,260 +9.3%
    2022$8,375 +2.7%$940,960 +13.1%
    2021$8,156 +0.8%$832,280 +6.5%
    2020$8,089 +0%$781,560 -4.1%
    2019$8,089 -1.3%$815,130 +7.9%
    2018$8,195 -2.9%$755,300 +0.7%
    2017$8,441 +254.2%$750,350 +2.7%
    2016$2,384 $730,520
    2015$2,384 +14.6%--
    2014$2,079 --
    Find assessor info on the county website

    Neighborhood: One Loudoun

    Nearby schools

    GreatSchools rating
    Schools provided by the listing agent
    • District: Loudoun County Public Schools

    Source: Bright MLS. This data may not be complete. We recommend contacting the local school district to confirm school assignments for this home.

    Get a cash offer in 3 minutes
    Find out how much your home could sell for in as little as 3 minutes with a no-obligation cash offer.
    Estimated market value
    $1,198,900
    Get a cash offer in 3 minutes
    Find out how much your home could sell for in as little as 3 minutes with a no-obligation cash offer.
    Estimated market value
    $1,198,900