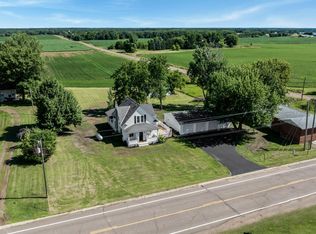
Welcome home to this beautifully maintained move-in ready home with picturesque views. This home offers the perfect blend of charm, comfort, and functionality.
Inside, you'll find a gorgeous updated kitchen bathed in natural light, featuring quality finishes and abundant workspace. Rich hardwood floors flow throughout the home, complemented by custom built-in cabinetry that adds both beauty and practicality. The flexible floor plan includes two bedrooms on the main level and additional bedrooms upstairs, along with an unfinished bonus room ready for your vision—whether it's a home office, playroom, or additional living space.
The unfinished basement provides ample storage and endless opportunities for future expansion.
Outside, the amenities continue with a separate garage and an impressive insulated pole barn making it ideal for hobbies, a workshop, storage, or business needs. The backyard is truly breathtaking— a firepit area, along with beautifully landscaped and movie-worthy, creating a private outdoor oasis perfect for relaxing or entertaining.
This is a home that must be experienced in person to fully appreciate the care, craftsmanship, and pride of ownership throughout. Schedule your showing today and discover all that this special property has to offer.
Pending
$314,900
4475 409th Ave NW, Braham, MN 55006
4beds
1,704sqft
Single Family
Built in 1915
1.74 Acres Lot
$-- Zestimate®
$185/sqft
$-- HOA
What's special
Rich hardwood floorsQuality finishesPicturesque viewsImpressive insulated pole barnFirepit areaAbundant workspaceCustom built-in cabinetry
- 26 days |
- 824 |
- 70 |
Likely to sell faster than
Zillow last checked:
Listing updated:
Listed by:
Jason Daley 612-787-8815,
Bridge Realty, LLC
Source: NorthstarMLS as distributed by MLS GRID,MLS#: 7091841

Facts & features
Interior
Bedrooms & bathrooms
- Bedrooms: 4
- Bathrooms: 1
- Full bathrooms: 1
Bedroom
- Level: Main
- Area: 14961.5 Square Feet
- Dimensions: 1301 x 11.5
Bedroom 2
- Level: Main
- Area: 116.15 Square Feet
- Dimensions: 11.5 x 10.1
Bedroom 3
- Level: Upper
- Area: 94.08 Square Feet
- Dimensions: 9.8 x 9.6
Bedroom 4
- Level: Upper
- Area: 110.74 Square Feet
- Dimensions: 9.8 x 11.3
Bonus room
- Level: Upper
- Area: 135.66 Square Feet
- Dimensions: 13.3 x 10.2
Dining room
- Level: Main
- Area: 147.32 Square Feet
- Dimensions: 12.7 x 11.6
Kitchen
- Level: Main
- Area: 198.36 Square Feet
- Dimensions: 17.1 x 11.6
Living room
- Level: Main
- Area: 257.28 Square Feet
- Dimensions: 19.2 x 13.4
Sun room
- Level: Main
- Area: 39.44 Square Feet
- Dimensions: 6.8 x 5.8
Heating
- Forced Air
Cooling
- Central Air
Appliances
- Included: Dishwasher, Dryer, Range, Refrigerator, Washer
Features
- Basement: Block,Egress Window(s),Full
- Number of fireplaces: 1
- Fireplace features: Electric
Interior area
- Total structure area: 1,704
- Total interior livable area: 1,704 sqft
- Finished area above ground: 1,704
- Finished area below ground: 0
Property
Parking
- Total spaces: 6
- Parking features: Detached Garage, Insulated Garage, Multiple Garages, Paved Lot, More Parking Onsite for Fee
- Garage spaces: 6
Accessibility
- Accessibility features: None
Features
- Levels: Two
- Stories: 2
- Patio & porch: Patio
Lot
- Size: 1.74 Acres
- Dimensions: 241 x 314
- Features: Irregular Lot
Details
- Additional structures: Garage(s), Pole Building, Workshop
- Foundation area: 1136
- Parcel number: 060072000
- Zoning description: Residential-Single Family
Construction
Type & style
- Home type: SingleFamily
- Property subtype: Single Family
Condition
- New construction: No
- Year built: 1915
Utilities & green energy
- Gas: Electric, Propane
- Sewer: Septic System Compliant - Yes
- Water: Well
Community & HOA
HOA
- Has HOA: No
Location
- Region: Braham
Financial & listing details
- Price per square foot: $185/sqft
- Tax assessed value: $275,200
- Annual tax amount: $2,176
- Date on market: 6/12/2026
- Cumulative days on market: 7 days
Estimated market value
Not available
Estimated sales range
Not available
Not available
Price history
| Date | Event | Price |
|---|---|---|
| 6/16/2026 | Pending sale | $314,900$185/sqft |
Source: | ||
| 6/12/2026 | Listed for sale | $314,900+45.8%$185/sqft |
Source: | ||
| 5/11/2026 | Sold | $216,000-21.5%$127/sqft |
Source: Public Record Report a problem | ||
| 8/18/2021 | Sold | $275,000$161/sqft |
Source: | ||
| 8/17/2021 | Pending sale | $275,000$161/sqft |
Source: | ||
| 6/23/2021 | Listed for sale | $275,000+103.7%$161/sqft |
Source: | ||
| 2/20/2015 | Sold | $135,000-9.9%$79/sqft |
Source: | ||
| 1/3/2015 | Pending sale | $149,900$88/sqft |
Source: CENTURY 21 Moline Realty, Inc #4540533 Report a problem | ||
| 10/30/2014 | Listed for sale | $149,900$88/sqft |
Source: CENTURY 21 Moline Realty, Inc #4540533 Report a problem | ||
Public tax history
| Year | Property taxes | Tax assessment |
|---|---|---|
| 2024 | $2,300 -3.3% | $271,300 |
| 2023 | $2,378 +25.4% | $271,300 +4.8% |
| 2022 | $1,896 +3.7% | $258,800 |
| 2021 | $1,828 | -- |
| 2020 | -- | -- |
| 2019 | $1,342 +10.7% | $132,900 +56.2% |
| 2018 | $1,212 +16.8% | $85,100 |
| 2016 | $1,038 -11.6% | -- |
| 2015 | $1,174 | -- |
| 2014 | $1,174 -8.4% | -- |
| 2013 | $1,282 | -- |
| 2012 | -- | -- |
| 2011 | -- | -- |
| 2009 | $1,090 +2.3% | $151,900 |
| 2008 | $1,066 | $151,900 |
Find assessor info on the county website
Monthly payment
Est. payment$--/mo
Payment breakdown
Explore the cost of this home by adjusting the details. Changes won't be saved.All calculations are estimates and provided by Zillow, Inc. for informational purposes only. Actual amounts may vary.
HOA fees may include property taxes on listings classified as Co-Ops. Contact the listing agent and/or owner for fee details.
Mortgage interest rates are dependent on a number of factors, including credit score, down payment, and repayment length. Interest rate data provided by Zillow Group Marketplace, Inc. as of 1/1/1970 from various mortgage lenders with which we have lead or other similar arrangements; the Estimated Payment is an average of those rates.
See how much you could borrow to make a competitive offer.
Climate risks
Neighborhood: 55006
Nearby schools
GreatSchools rating
- 5/10Braham Elementary SchoolGrades: PK-6Distance: 9.7 mi
- 5/10Braham Area SecondaryGrades: 7-12Distance: 9.8 mi
A local agent can set up tours, give advice and negotiate with sellers.
- Minnesota
- Isanti County
- Braham
- 55006
- 4475 409th Ave NW


