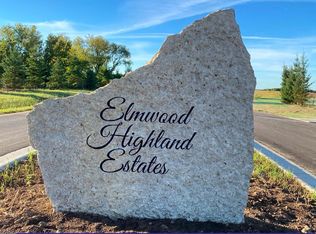

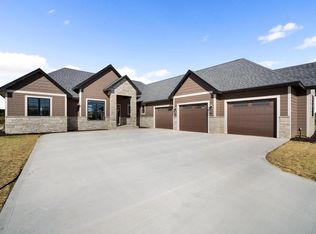
Beautiful new construction modern ranch in Elmwood Highland Estates located in one of Richfields newest subdivisions. Numerous upgrades. Over one acre lot(1.46) . This open concept home is move in ready. 3 car garage . Gas fireplace with stone Masonry. Wall of windows looking out at back yard . 10ft high ceilings. Quartz countertops with Upgraded Cabinets. Large Master Bedroom walk in closet.Driveway and patio included.Lawn started.Out buildings allowed. Make this your forever home, no need to build.Some Photos are Digitally Altered.
Closed
Zillow last checked:
Listing updated:
Bought with:
Scott Schneiberg
Source: WIREX MLS,MLS#: 1975208 Originating MLS: Metro MLS
Originating MLS: Metro MLSPrice history
| Date | Event | Price |
|---|---|---|
| 9/14/2026 | Sold | $785,000-1.8%$357/sqft |
Source:  WIREX MLS #1975208 Report a problem WIREX MLS #1975208 Report a problem | ||
| 8/25/2026 | Contingent | $799,000$363/sqft |
Source: WIREX MLS #1975208 Report a problem | ||
| 8/19/2026 | Price change | $799,000-3.7%$363/sqft |
Source: WIREX MLS #1975208 Report a problem | ||
| 8/7/2026 | Listed for sale | $829,900$377/sqft |
Source: WIREX MLS #1975208 Report a problem | ||
Get a cash offer in 3 minutes
Find out how much your home could sell for in as little as 3 minutes with a no-obligation cash offer.
Estimated market value
$785,700
