Skip main navigation
Sold for $710,000
  • $710,000

    4475 Cattle Cross Trail, Castle Rock, CO 80104

    5beds
    3,386sqft
    Single Family Residence
    Built in 2024
    9,583 Square Feet Lot
    $707,900 Zestimate®
    $210/sqft
    $4,057 Estimated rent

    Home value

    $707,900

    $673,000 - $743,000

    $4,057/mo

    Zestimate® history
    Loading
    Loading...

    Owner options

    List your home for rent

    $4,057/mo

    Rent Zestimate®

    Find your next renter with Zillow Rental Manager. Plus, with online applications, you can quickly screen prospective tenants – for free.

    Learn more

    $4,057/mo

    Rent Zestimate®

    Refinance and save

    $4,262/mo

    Est. payment

    Refinancing to a lower rate could help reduce your monthly payments and save thousands over the life of the loan.

    See today's rates

    $4,262/mo

    Est. payment

    Explore your selling options

    Work with a Zillow partner agent

    Leverage their expertise and Zillow's premium Showcase listings to get your home seen by more buyers.

    Get started

    List with your own agent

    Get your home in front of millions of buyers by listing it on Zillow.

    Learn how to do it

    Sell it yourself

    Take full control of how buyers see your home on Zillow by listing For Sale by Owner (FSBO).

    List your home

    What's special

    Simplifire remote-controlled gas fireplaceLow-maintenance yardGrassy patchOpen viewsSpacious lotWalk-out deckMain-floor primary suite
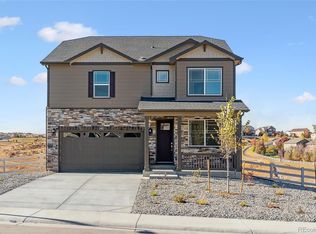
    Set on a generous lot backing to open space, this five-bedroom ranch feels peacefully removed from the everyday. Just beyond the backyard, the view unfolds like a postcard -rolling meadows traced by winding paths, leading to a charming bridge and a pond below. Seasonal rain and snow keep the landscape fresh, while the home enjoys an elevated, scenic vantage point overlooking it all. Enjoy the scenery in total comfort, with no mosquitoes to interrupt your peace, serenity, and amazing scenery. The open main level unfolds with a bright white kitchen, living room, dining area, and a main-floor primary suite designed for everyday ease. The kitchen shines with a quartz island, Whirlpool appliances, generous cabinetry, and a pantry, flowing seamlessly into the living room, where a sleek, linear SimpliFire remote-controlled gas fireplace anchors the space with modern warmth. The main-floor primary suite offers a peaceful retreat with an ensuite featuring dual sinks, a walk-in shower, and a walk-in closet. Three additional bedrooms share a full bath, while the laundry room is conveniently located just off the two-car garage. The newly finished walk-out basement adds flexibility with an additional bedroom, bath, and a spacious recreation room filled with natural light. Outside, a low-maintenance yard and storage shed keep upkeep simple. From quiet mornings at home to afternoons spent at the Pinnacle Recreation Center, featuring a pool, fitness center, and park, this Crystal Valley home offers a lifestyle that feels both connected and effortless. This house and view must be seen in person!

    Zillow last checked:

    Listing updated:

    Listed by:

    Joy Nowakowski 720-881-5718 JNowakowski@livsothebysrealty.com,

    LIV Sotheby's International Realty

    Bought with:

    Sarabeth Jones, 40042166

    LIV Sotheby's International Realty

    Source: REcolorado as distributed by MLS GRID,MLS#: 6941992MLS Logo

    Facts & features

    Interior

    Bedrooms & bathrooms
    • Bedrooms: 5
    • Bathrooms: 3
    • Full bathrooms: 1
    • 3/4 bathrooms: 2
    • Main level bathrooms: 2
    • Main level bedrooms: 4
    Bedroom
    • Description: Bright Main-Floor Primary With Open-Space Views, And Ceiling Fan For Comfort.
    • Features: Primary Suite
    • Level: Main
    Bedroom
    • Description: Front-Facing With Window For Natural Light, Closet With Organization, And Carpeted Floors.
    • Level: Main
    Bedroom
    • Description: Window Facing Open Space, Closet With Organization, And Carpeted Floors.
    • Level: Main
    Bedroom
    • Description: Flexible Office/Bedroom Space With Natural Light And Organized Closet.
    • Level: Main
    Bedroom
    • Description: Private Bedroom/Office With Window For Natural Light And Walk-In Closet.
    • Level: Basement
    Bathroom
    • Description: Ensuite With Dual Sinks, Quartz Counters, Walk-In Shower, Private Water Closet, And Walk-In Closet.
    • Features: En Suite Bathroom, Primary Suite
    • Level: Main
    Bathroom
    • Description: Full Bath With Tile Flooring, Quartz Countertop, And Tub/Shower Combo.
    • Level: Main
    Bathroom
    • Description: En Suite Bath With Barn Door, Clean White Finishes, And Walk-In Shower.
    • Features: En Suite Bathroom
    • Level: Basement
    Bonus room
    • Description: Freshly Finished Large Walk-Out Flex Room With Windows Overlooking Open Space.
    • Level: Basement
    Kitchen
    • Description: White Cabinetry, Large Gray Quartz Island With Seating, Whirlpool Appliances, And Pantry.
    • Level: Main
    Laundry
    • Description: Tile Floors, Electrolux Washer And Dryer (Negotiable), Folding Ironing Board, And Shelf With Bar For Hang Drying.
    • Level: Main
    Living room
    • Description: Floor-To-Ceiling Gray Tile Fireplace With Simplifire Remote-Controlled Insert.
    • Level: Main
    Utility room
    • Description: Large Unfinished Storage Room/Flex Space.
    • Level: Basement
    Heating
    • Forced Air
    Cooling
    • Central Air
    Appliances
    • Included: Dishwasher, Disposal, Microwave, Range, Refrigerator, Self Cleaning Oven
    Features
    • Ceiling Fan(s), Eat-in Kitchen, Kitchen Island, Open Floorplan, Pantry, Primary Suite, Quartz Counters, Radon Mitigation System, Smoke Free, Walk-In Closet(s)
    • Flooring: Carpet, Vinyl
    • Windows: Window Coverings
    • Basement: Bath/Stubbed,Daylight,Finished,Full,Sump Pump,Walk-Out Access
    • Number of fireplaces: 1
    • Fireplace features: Living Room
    • Common walls with other units/homes: No Common Walls
    Interior area
    • Total structure area: 3,386
    • Total interior livable area: 3,386 sqft
    • Finished area above ground: 1,693
    • Finished area below ground: 794

    Property

    Parking
    • Total spaces: 2
    • Parking features: Dry Walled, Floor Coating
    • Attached garage spaces: 2
    Features
    • Levels: One
    • Stories: 1
    • Patio & porch: Covered, Deck, Front Porch, Patio
    • Exterior features: Balcony, Private Yard, Rain Gutters
    • Fencing: Full
    • Has view: Yes
    • View description: Meadow, Plains, Water
    • Has water view: Yes
    • Water view: Water
    • Waterfront features: Pond
    Lot
    • Size: 9,583 Square Feet
    • Features: Cul-De-Sac, Foothills, Landscaped, Master Planned, Meadow, Open Space
    • Residential vegetation: Thinned
    Details
    • Parcel number: R0606799
    • Zoning: SFR
    • Special conditions: Standard

    Construction

    Type & style
    • Home type: SingleFamily
    • Architectural style: Traditional
    • Property subtype: Single Family Residence
    Materials
    • Frame, Stone, Vinyl Siding
    • Roof: Composition
    Condition
    • Year built: 2024
    Details
    • Builder name: D.R. Horton, Inc

    Utilities & green energy

    • Sewer: Public Sewer
    • Water: Public
    • Utilities for property: Electricity Connected, Natural Gas Connected

    Community & HOA

    Community
    • Security: Radon Detector, Video Doorbell
    • Subdivision: Crystal Valley Ranch
    HOA
    • Has HOA: Yes
    • Amenities included: Fitness Center, Park, Pool, Tennis Court(s), Trail(s)
    • Services included: Maintenance Grounds, Recycling, Road Maintenance, Snow Removal, Trash
    • HOA fee: $86 monthly
    • HOA name: Crystal Valley Ranch
    • HOA phone: 720-633-9722
    Location
    • Region: Castle Rock

    Financial & listing details

    • Price per square foot: $210/sqft
    • Tax assessed value: $733,753
    • Annual tax amount: $4,043
    • Date on market: 10/17/2025
    • Listing terms: Cash,Conventional
    • Exclusions: Exclusions: Dining Table And Chairs, Primary Bedroom Mattress, Small Snowblower And All Staging Materials. // Inclusions: Kitchen Refrigerator, Microwave, Dishwasher, Range. // Negotiable: Electrolux Washer And Dryer, Large Toolbox In Garage, Large Gas Snowblower, And All Other Furniture Not Mentioned In Exclusions.
    • Ownership: Individual
    • Electric utility on property: Yes
    • Road surface type: Paved

    Price history

    DateEventPrice
    1/30/2026Sold$710,000-0.7%$210/sqft
    Source: REcolorado as distributed by MLS GRID #6941992 Report a problem
    12/31/2025Pending sale$715,000$211/sqft
    Source: REcolorado as distributed by MLS GRID #6941992 Report a problem
    12/29/2025Price change$715,000-1.1%$211/sqft
    Source: REcolorado as distributed by MLS GRID #6941992 Report a problem
    11/11/2025Price change$723,000-0.1%$214/sqft
    Source: REcolorado as distributed by MLS GRID #6941992 Report a problem
    10/31/2025Price change$723,500-0.1%$214/sqft
    Source: REcolorado as distributed by MLS GRID #6941992 Report a problem
    10/24/2025Price change$724,000-0.1%$214/sqft
    Source: REcolorado as distributed by MLS GRID #6941992 Report a problem
    10/17/2025Listed for sale$725,000-0.6%$214/sqft
    Source: REcolorado as distributed by MLS GRID #6941992 Report a problem
    5/29/2024Sold$729,650$215/sqft
    Source: Public Record Report a problem

    Public tax history

    YearProperty taxesTax assessment
    2025-- $45,860 +244.6%
    2024$3,445 +81.3%$13,310 -70.7%
    2023$1,900 +25%$45,480 +78.6%
    2022$1,520 $25,460 +88.6%
    2021-- $13,500 +40%
    2020$1,153 $9,640 +39.5%
    2019-- $6,910
    Find assessor info on the county website

    Neighborhood: 80104

    Nearby schools

    GreatSchools rating
    Schools provided by the listing agent
    • Elementary: Rock Ridge
    • Middle: Mesa
    • High: Douglas County
    • District: Douglas RE-1

    Source: REcolorado as distributed by MLS GRID. This data may not be complete. We recommend contacting the local school district to confirm school assignments for this home.

    Get a cash offer in 3 minutes
    Find out how much your home could sell for in as little as 3 minutes with a no-obligation cash offer.
    Estimated market value
    $707,900
    Get a cash offer in 3 minutes
    Find out how much your home could sell for in as little as 3 minutes with a no-obligation cash offer.
    Estimated market value
    $707,900