Skip main navigation
Pending
  • Price cut: $4.9K (6/1)
    $239,999

    4475 Copeland Dr, Morristown, TN 37814

    5beds
    2,746sqft
    : 
    Loading
    Get pre-qualified
    Single Family Residence, Residential
    Built in 1969
    0.35 Acres Lot
    $-- Zestimate®
    $87/sqft
    $-- HOA

    What's special

    Finished sheetrock throughoutFully fenced backyardFenced in yardLarge garageTwo car garageUpdated pex plumbingBonus room
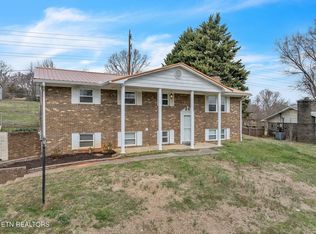
    Exciting Renovation Opportunity—Charming Split Foyer Home with Endless Potential Unlock the possibilities in this inviting five-bedroom, one-bath split foyer residence, with bonus room, perfectly positioned for completion and customization. Currently mid-renovation, this property is not a fixer-upper—much of the essential work has already been completed, and all remaining materials are included on-site, ready for your finishing touch. Step inside to find finished sheetrock throughout and updated PEX plumbing extending all the way to the street, with running water already connected. Completing the plumbing upgrade is as simple as connecting the new PEX line in the yard. A spacious garden tub is included among the materials, offering the opportunity to create your ideal bathroom retreat. The main living area features a beautiful, winding staircase leading to the upper level, while a large garage and concrete driveway provide ample parking and storage. Enjoy peace of mind with a fully fenced backyard—perfect for children or pets—and take advantage of the large outbuilding for additional storage or workshop space. Nestled on a quiet circle road, this home offers easy access and a tranquil neighborhood atmosphere, all while being just minutes from downtown Morristown. Enjoy proximity to one of East Tennessee's most vibrant and rapidly growing communities, with a wealth of shopping, dining, and entertainment options nearby. With a little additional work, this home has the potential to expand into a four-bedroom, three-bath layout, significantly increasing its value and versatility. Whether you're seeking an investment opportunity, a renovation project, or the chance to complete your dream home, this property presents an exceptional opportunity with much of the groundwork already in place. Schedule your private tour today and imagine the possibilities! IT IS THE SOLE RESPONSIBILITY OF BUYER AND BUYER AGENT TO VERIFY ALL INFORMATION CONTAINED HEREIN Investment property, family home, large home fenced in yard, out building, two car garage, near the city, nice neighborhood, potential, peaceful
    279 days
    |
    45
    |
    1
    |

    Zillow last checked:

    Listing updated:

    Listed by:

    Jim Griffin 423-482-0743,

    LPT Realty - Griffin Home Group 423-482-0743,

    Danny Maness 423-863-7419,

    LPT Realty - Griffin Home Group

    Source: TVRMLS,MLS#: 9986723

      Facts & features

      Interior

      Bedrooms & bathrooms
      • Bedrooms: 5
      • Bathrooms: 1
      • Full bathrooms: 1
      Heating
      • Heat Pump
      Cooling
      • Heat Pump
      Appliances
      • Included: Dishwasher, Gas Range, Microwave, Refrigerator
      Features
      • Entrance Foyer
      • Flooring: Carpet, Ceramic Tile, Vinyl
      • Doors: French Doors, Storm Door(s)
      • Windows: Double Pane Windows
      • Number of fireplaces: 1
      • Fireplace features: Brick
      Interior area
      • Total structure area: 2,746
      • Total interior livable area: 2,746 sqft

      Property

      Parking
      • Total spaces: 2
      • Parking features: Concrete
      • Garage spaces: 2
      Features
      • Levels: Two,Split Level
      • Stories: 2
      • Patio & porch: Deck, Patio
      • Fencing: Back Yard
      Lot
      • Size: 0.35 Acres
      • Dimensions: 100 x 150
      • Topography: Sloped
      Details
      • Additional structures: Outbuilding
      • Parcel number: 018i E 006.00
      • Zoning: RES
      • Other equipment: Intercom

      Construction

      Type & style
      • Home type: SingleFamily
      • Property subtype: Single Family Residence, Residential
      Materials
      • Aluminum Siding, Brick
      • Foundation: Slab
      • Roof: Shingle
      Condition
      • Average,Fixer
      • New construction: No
      • Year built: 1969

      Utilities & green energy

      • Sewer: Septic Tank
      • Water: Public
      • Utilities for property: Cable Available, Electricity Connected, Natural Gas Connected, Water Connected, Natural Gas Available

      Community & HOA

      Community
      • Security: Fire Alarm, Smoke Detector(s)
      • Subdivision: Fairfield
      HOA
      • Has HOA: No
      Location
      • Region: Morristown

      Financial & listing details

      • Price per square foot: $87/sqft
      • Tax assessed value: $302,000
      • Annual tax amount: $1,110
      • Date on market: 5/4/2026
      • Listing terms: Cash,Conventional,FHA,VA Loan
      • Electric utility on property: Yes

        Estimated market value

        Not available

        Estimated sales range

        Not available

        $2,381/mo

        Price history

        DateEventPrice
        6/5/2026Pending sale$239,999$87/sqft
        Source: TVRMLS #9986723 Report a problem
        6/1/2026Price change$239,999-2%$87/sqft
        Source: TVRMLS #9986723 Report a problem
        5/4/2026Price change$244,900-2%$89/sqft
        Source: TVRMLS #9986723 Report a problem
        4/27/2026Pending sale$249,900$91/sqft
        Source: TVRMLS #9986723 Report a problem
        3/18/2026Price change$249,900-6%$91/sqft
        Source: TVRMLS #9986723 Report a problem
        3/12/2026Price change$265,900-2.6%$97/sqft
        Source: TVRMLS #9986723 Report a problem
        2/28/2026Price change$272,999-2.2%$99/sqft
        Source: TVRMLS #9986723 Report a problem
        2/13/2026Price change$279,000-3.5%$102/sqft
        Source: TVRMLS #9986723 Report a problem
        1/17/2026Price change$289,000-2%$105/sqft
        Source: TVRMLS #9986723 Report a problem
        12/23/2025Price change$295,000-1.7%$107/sqft
        Source: TVRMLS #9986723 Report a problem
        10/7/2025Listed for sale$299,999+207.7%$109/sqft
        Source: TVRMLS #9986723 Report a problem
        1/31/2018Sold$97,500-2.4%$36/sqft
        Source: Lakeway Area AOR #573605 Report a problem
        12/11/2017Pending sale$99,900$36/sqft
        Source: COUNTRY & TOWN #573605 Report a problem
        11/27/2017Price change$99,900-9.1%$36/sqft
        Source: COUNTRY & TOWN #573605 Report a problem
        10/27/2017Price change$109,900-12.1%$40/sqft
        Source: COUNTRY & TOWN #573605 Report a problem
        8/1/2017Price change$125,000-7.4%$46/sqft
        Source: COUNTRY & TOWN #573605 Report a problem
        6/11/2017Listed for sale$135,000+0.7%$49/sqft
        Source: Broyles Real Estate & Auction #573605 Report a problem
        5/4/2017Sold$134,000+19%$49/sqft
        Source: Public Record Report a problem
        12/16/2008Sold$112,600$41/sqft
        Source: Public Record Report a problem

        Public tax history

        YearProperty taxesTax assessment
        2025$1,110 +53.6%$75,500 +105.9%
        2024$723 $36,675
        2023$723 $36,675
        2022$723 $36,675
        2021$723 $36,675
        2020$723 +11.5%$36,675 +20.5%
        2019$648 $30,425
        2018$648 +0%$30,425
        2017$648 $30,425
        2016$648 +15.1%$30,425
        2015$563 $30,425
        2014-- $30,425 -12.9%
        2013-- $34,950
        2011$647 $34,950
        2010$647 $34,950
        2009-- $34,950 +24.2%
        2008$619 $28,150
        2007$619 +4.8%$28,150
        2006$591 $28,150
        2005$591 -11%$28,150
        2004$664 +12%$28,150 +12%
        2003$593 $25,125 +0%
        2001-- $25,115 -75%
        2000-- $100,458
        Find assessor info on the county website

        Monthly payment

        Est. payment

        Payment breakdown

        Explore the cost of this home by adjusting the details. Changes won't be saved.
        All calculations are estimates and provided by Zillow, Inc. for informational purposes only. Actual amounts may vary.
        HOA fees may include property taxes on listings classified as Co-Ops. Contact the listing agent and/or owner for fee details.
        Mortgage interest rates are dependent on a number of factors, including credit score, down payment, and repayment length. Interest rate data provided by Zillow Group Marketplace, Inc. as of 1/1/1970 from various mortgage lenders with which we have lead or other similar arrangements; the Estimated Payment is an average of those rates.
        See how much you could borrow to make a competitive offer.

        Climate risks

        Neighborhood: 37814

        Getting around

        0 / 100
        Car-Dependent
        19 / 100
        Somewhat Bikeable

        Nearby schools

        GreatSchools rating
        Schools provided by the listing agent
        • Elementary: Russellville
        • Middle: East Ridge
        • High: Morristown East

        Source: TVRMLS. This data may not be complete. We recommend contacting the local school district to confirm school assignments for this home.

        A local agent can set up tours, give advice and negotiate with sellers.

        Browse local experts

        Similar homes