50 Acres! CUSTOM HOME WITH IN-GROUND POOL, PRIVATE POND, HUGE STORAGE BARN! This fabulous custom built two-story home has approximately 2,752+/- square feet of luxury living, which includes a fully furnished basement and approximately 998+/- square feet of luxury garage space. Features: 3 bedrooms, 3 full baths, one half bath, den/private office space on the main floor, computer room on the second floor and an excercise room in the basement. Luxury items include 15-food coffered ceiling in the Great Room, cathedral ceilings in foyer and Sunroom, a gorgeous kitchen with custom cabinets, which offer tons of storage. There are updated appliances, tile backsplash, above cabinet lighting and tile flooring. The kitchen connects to a formal Sunroom/breakfast area on one side and a formal dining room on the other side. All 3 rooms offer plenty of windows for both sunlight and viewing the great outdoors. The private main floor bath, with dual vanities, was remodeled in 2019 with a custom tile shower.
Closed
$1,735,000
4475 County Road 68, Auburn, IN 46706
3beds
4,459sqft
Single Family Residence
Built in 2004
50 Acres Lot
$1,798,100 Zestimate®
$--/sqft
$3,664 Estimated rent
Home value
$1,798,100
$1.60M - $2.03M
$3,664/mo
Zestimate® history
Owner options
List your home for rent
$3,664/mo
Rent Zestimate®
Find your next renter with Zillow Rental Manager. Plus, with online applications, you can quickly screen prospective tenants – for free.
$3,664/mo
Rent Zestimate®
Refinance and save
$8,246/mo
Est. payment
Refinancing to a lower rate could help reduce your monthly payments and save thousands over the life of the loan.
$8,246/mo
Est. payment
Explore your selling options
Work with a Zillow partner agent
Leverage their expertise and Zillow's premium Showcase listings to get your home seen by more buyers.
Get startedList with your own agent
Get your home in front of millions of buyers by listing it on Zillow.
Learn how to do itSell it yourself
Take full control of how buyers see your home on Zillow by listing For Sale by Owner (FSBO).
List your homeWhat's special
Zillow last checked:
Listing updated:
Listed by:
Jess A Steury 260-410-2295,
F.C. Tucker Fort Wayne
Bought with:
Neil Federspiel, RB14011436
RE/MAX Results
Source: IRMLS,MLS#: 202400043
Facts & features
Interior
Bedrooms & bathrooms
- Bedrooms: 3
- Bathrooms: 4
- Full bathrooms: 3
- 1/2 bathrooms: 1
- Main level bedrooms: 1
Bedroom 1
- Level: Main
Bedroom 2
- Level: Upper
Dining room
- Level: Main
- Area: 154
- Dimensions: 14 x 11
Family room
- Level: Lower
- Area: 928
- Dimensions: 58 x 16
Kitchen
- Level: Main
- Area: 195
- Dimensions: 15 x 13
Living room
- Level: Main
- Area: 340
- Dimensions: 20 x 17
Office
- Level: Main
- Area: 143
- Dimensions: 13 x 11
Heating
- Electric, Propane, Geothermal
Cooling
- Central Air, Geothermal, Ceiling Fan(s)
Appliances
- Included: Disposal, Dishwasher, Microwave, Refrigerator, Built-In Gas Grill, Electric Cooktop, Exhaust Fan, Oven-Built-In, Double Oven, Gas Water Heater
Features
- 1st Bdrm En Suite, Breakfast Bar, Sound System, Cathedral Ceiling(s), Tray Ceiling(s), Ceiling Fan(s), Vaulted Ceiling(s), Central Vacuum, Walk-In Closet(s), Kitchen Island, Wet Bar, Main Level Bedroom Suite
- Flooring: Carpet, Tile, Vinyl, Ceramic Tile
- Basement: Full,Walk-Out Access,Finished,Concrete,Sump Pump
- Attic: Pull Down Stairs,Storage,Walk-up
- Number of fireplaces: 3
- Fireplace features: Extra Rm, Family Room, Gas Log, Basement
Interior area
- Total structure area: 4,907
- Total interior livable area: 4,459 sqft
- Finished area above ground: 3,061
- Finished area below ground: 1,398
Property
Parking
- Total spaces: 3
- Parking features: Attached, Heated Garage
- Attached garage spaces: 3
Features
- Levels: One and One Half
- Stories: 1.5
- Patio & porch: Patio, Porch Covered, Screened
- Exterior features: Play/Swing Set
- Fencing: None
- On waterfront: Yes
- Waterfront features: Pond
Lot
- Size: 50 Acres
- Features: Few Trees, 15+, Wooded, Rural, Landscaped
Details
- Additional structures: Outbuilding
- Parcel number: 171025300005.000009
- Other equipment: Pool Equipment, Sump Pump
Construction
Type & style
- Home type: SingleFamily
- Property subtype: Single Family Residence
Materials
- Stone, Vinyl Siding
- Roof: Asphalt,Shingle
Condition
- New construction: No
- Year built: 2004
Utilities & green energy
- Sewer: Septic Tank
- Water: Well
Community & HOA
Community
- Subdivision: None
Location
- Region: Auburn
Financial & listing details
- Tax assessed value: $976,100
- Annual tax amount: $4,534
- Date on market: 1/1/2024
- Listing terms: Cash,Conventional
Price history
| Date | Event | Price |
|---|---|---|
| 12/31/2023 | Sold | $1,735,000 |
Source:  IRMLS #202400043 Report a problem IRMLS #202400043 Report a problem | ||
Public tax history
| Year | Property taxes | Tax assessment |
|---|---|---|
| 2025 | $3,874 +5.5% | $976,100 +35.8% |
| 2024 | $3,671 -19% | $718,900 +3.3% |
| 2023 | $4,534 +4.8% | $695,900 +1.1% |
| 2022 | $4,327 +11.7% | $688,400 +10.2% |
| 2021 | $3,875 -1.6% | $624,900 +12.4% |
| 2020 | $3,937 +12.6% | $555,800 +1.4% |
| 2019 | $3,498 +7.3% | $548,300 +15.8% |
| 2018 | $3,261 -6.7% | $473,500 +5.3% |
| 2017 | $3,496 +30.6% | $449,700 -0.3% |
| 2016 | $2,676 -16.8% | $451,100 +16.2% |
| 2014 | $3,215 +9% | $388,200 -7% |
| 2013 | $2,950 -15.1% | $417,600 +4.4% |
| 2012 | $3,474 +16.1% | $400,100 +3.9% |
| 2011 | $2,992 +11.5% | $384,900 +0.6% |
| 2010 | $2,684 +6.4% | $382,600 -2.1% |
| 2009 | $2,522 -11.3% | $390,700 +0.6% |
| 2007 | $2,845 -25% | $388,200 +2.4% |
| 2006 | $3,793 | $379,000 +19.1% |
| 2005 | -- | $318,300 |
Find assessor info on the county website
Neighborhood: 46706
Nearby homes
- $24,1002 bd1 ba1.2k sqft4404 County Road 68, Auburn, IN 46706Off Market
- $547,100-- bd-- ba-- sqft4511 County Road 68, Auburn, IN 46706Off Market
- $603,1003 bd5 ba5k sqft4488 County Road 68, Auburn, IN 46706Off Market
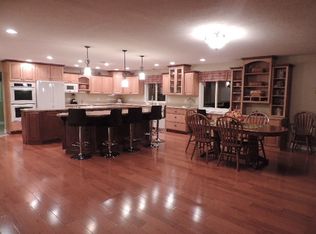
- $487,3003 bd2 ba2k sqft6838 County Road 43, Auburn, IN 46706Off Market
- $686,8005 bd4 ba2.9k sqft4341 County Road 68, Auburn, IN 46706Off Market
- $557,100-- bd-- ba-- sqft4547 County Road 68, Auburn, IN 46706Off Market
- $473,1003 bd3 ba2k sqft4504 County Road 68, Auburn, IN 46706Off Market
- $869,2636 bd3 ba3.3k sqft4442 County Road 68, Auburn, IN 46706Sold
Nearby schools
GreatSchools rating
- 7/10James R Watson Elementary SchoolGrades: PK-5Distance: 7 mi
- 5/10Dekalb Middle SchoolGrades: 6-8Distance: 9.2 mi
- 7/10Dekalb High SchoolGrades: 9-12Distance: 9.1 mi
Schools provided by the listing agent
- Elementary: McKenney-Harrison
- Middle: Dekalb
- High: Dekalb
- District: Dekalb Central United
Source: IRMLS. This data may not be complete. We recommend contacting the local school district to confirm school assignments for this home.
Sell for more on Zillow
Get a Zillow Showcase℠ listing at no additional cost and you could sell for .
$1,798,100
2% more
+$35,962
With Zillow Showcase(estimated)
$1,834,062
Sell for more on Zillow
Get a Zillow Showcase℠ listing at no additional cost and you could sell for .
$1,798,100
2% more
+$35,962
With Zillow Showcase(estimated)
$1,834,062
- Indiana
- De Kalb County
- Auburn
- 46706
- 4475 County Road 68
