Welcome to this beautifully upgraded Tribeca floorplan, offering 3 bedrooms plus a den/4th bedroom optional and 2.5 full baths where thoughtful design meets elevated everyday living. The attention to detail is enhanced with upgraded exterior lighting, a SCREENED front entry, and lush, professionally designed landscaping. Step through the foyer, where designer wallpaper and a statement light fixture create an inviting first impression, leading into an open-concept living space. The heart of the home is a customized living area featuring a SHIPLAP accent wall, built-in cabinetry, and a bespoke BAR with a marble countertop and dual-temperature wine refrigerator. The kitchen is equally refined with upgraded pendant lighting, custom counter seating, and a fully optimized pantry by SHELF GENIE. Indoor-outdoor living is effortless with an extended, screened lanai complete, offering a private retreat overlooking a fully fenced backyard enhanced with aluminum fencing, additional pet protection, and a French drain system for optimal drainage. The primary bedroom features custom-designed closets and a recently transformed bathroom with designer wallpaper, elegant lighting, new mirrors, and a chandelier accent over the soaking tub. Additional upgrades throughout the home include custom closets in multiple areas, drapery and window treatments and CROWN MOLDING. This residence also offers peace of mind with a whole-house GENERAC GENERATOR, hurricane storm shutters, a full home WATER FILTRATION system, UV HVAC purification, updated gutters, and numerous improvements including a upgraded electrical features with dimmer switches and enhanced lighting throughout. A finished garage with EPOXY flooring, smart home features including a Ring video doorbell, and integrated SONOS sound complete this exceptional offering. Set within one of North Naples’ most amenity-rich communities, residents of Stonecreek enjoy resort-style pools, fitness center, tennis, pickleball, and a vibrant social atmosphere all just minutes from Sprouts, Target and easy access to I-75.
For sale
Price cut: $14K (6/27)
$865,000
4475 Crimson AVE, NAPLES, FL 34119
4beds
2,234sqft
Single Family Residence
Built in 2019
6,534 Square Feet Lot
$-- Zestimate®
$387/sqft
$527/mo HOA
What's special
Extended screened lanaiOpen-concept living spaceIntegrated sonos soundDesigner wallpaperBuilt-in cabinetryShiplap accent wallStatement light fixture
- 137 days
- 542
- 17
Zillow last checked:
Listing updated:
Listed by:
Kaleena Figaro, PA 239-260-9343,
Compass Florida LLC
Source: SWFLMLS,MLS#: 226015551 Originating MLS: Naples
Originating MLS: NaplesFacts & features
Interior
Bedrooms & bathrooms
- Bedrooms: 4
- Bathrooms: 3
- Full bathrooms: 2
- 1/2 bathrooms: 1
Rooms
- Room types: Den - Study, Screened Lanai/Porch, 4 Bed
Bedroom
- Features: First Floor Bedroom, Split Bedrooms
Dining room
- Features: Eat-in Kitchen, Formal
Kitchen
- Features: Gas Available
Heating
- Central
Cooling
- Central Air
Appliances
- Included: Gas Cooktop, Dishwasher, Disposal, Dryer, Freezer, Microwave, Range, Refrigerator/Freezer, Refrigerator/Icemaker, Self Cleaning Oven, Washer, Water Treatment Owned, Wine Cooler
- Laundry: Inside, Laundry Tub
Features
- Bar, Built-In Cabinets, Closet Cabinets, Custom Mirrors, Exclusions, Laundry Tub, Smoke Detectors, Walk-In Closet(s), Window Coverings, Den - Study, Laundry in Residence, Screened Lanai/Porch
- Flooring: Carpet, Tile
- Doors: Impact Resistant Doors
- Windows: Window Coverings, Impact Resistant Windows, Shutters Electric, Shutters - Manual
- Has fireplace: No
Interior area
- Total structure area: 2,786
- Total interior livable area: 2,234 sqft
Video & virtual tour
Property
Parking
- Total spaces: 2
- Parking features: Driveway, Attached
- Attached garage spaces: 2
- Has uncovered spaces: Yes
Features
- Stories: 1
- Patio & porch: Screened Lanai/Porch
- Pool features: Community
- Spa features: Community
- Fencing: Fenced
- Has view: Yes
- View description: Lake
- Has water view: Yes
- Water view: Lake
- Waterfront features: Lake
- Frontage type: Lakefront
Lot
- Size: 6,534 Square Feet
- Features: Regular
Details
- Additional structures: Cabana, Tennis Court(s)
- Parcel number: 74937502241
- Other equipment: Generator
Construction
Type & style
- Home type: SingleFamily
- Architectural style: Ranch,Contemporary
- Property subtype: Single Family Residence
Materials
- Block, Stucco
- Foundation: Concrete Block
- Roof: Tile
Condition
- New construction: No
- Year built: 2019
Utilities & green energy
- Gas: Natural
- Water: Central, Reverse Osmosis - Entire House
Community & HOA
Community
- Features: Clubhouse, Park, Pool, Fitness Center, Sidewalks, Street Lights, Tennis Court(s), Gated
- Security: Security System, Smoke Detector(s), Gated Community
- Subdivision: STONECREEK
HOA
- Has HOA: Yes
- Amenities included: Basketball Court, Bike And Jog Path, Billiard Room, Cabana, Clubhouse, Park, Pool, Community Room, Fitness Center, Internet Access, Pickleball, Sidewalk, Streetlight, Tennis Court(s), Underground Utility, Volleyball
- HOA fee: $6,324 annually
Location
- Region: Naples
Financial & listing details
- Price per square foot: $387/sqft
- Tax assessed value: $756,115
- Annual tax amount: $7,007
- Date on market: 4/17/2026
- Lease term: Buyer Finance/Cash,FHA,VA
- Road surface type: Paved
Estimated market value
Not available
Estimated sales range
Not available
Not available
Price history
| Date | Event | Price |
|---|---|---|
| 6/27/2026 | Price change | $865,000-1.6%$387/sqft |
Source:  SWFLMLS #226015551 Report a problem SWFLMLS #226015551 Report a problem | ||
| 5/20/2026 | Price change | $879,000-2.2%$393/sqft |
Source: SWFLMLS #226015551 Report a problem | ||
| 4/17/2026 | Listed for sale | $899,000+72.3%$402/sqft |
Source: SWFLMLS #226015551 Report a problem | ||
| 4/20/2020 | Sold | $521,900$234/sqft |
Source: Public Record Report a problem | ||
| 1/9/2020 | Price change | $521,900-0.9%$234/sqft |
Source: GL HOMES Report a problem | ||
| 10/16/2019 | Price change | $526,900-1.9%$236/sqft |
Source: GL HOMES Report a problem | ||
| 4/27/2019 | Price change | $536,900+0.9%$240/sqft |
Source: GL HOMES Report a problem | ||
| 4/24/2019 | Listed for sale | $531,900$238/sqft |
Source: GL HOMES Report a problem | ||
Public tax history
| Year | Property taxes | Tax assessment |
|---|---|---|
| 2025 | $7,008 -0.9% | $672,090 +10% |
| 2024 | $7,068 +0.1% | $610,991 +10% |
| 2023 | $7,060 +5.2% | $555,446 +10% |
| 2022 | $6,714 +35.6% | $504,951 +11.3% |
| 2021 | $4,953 +7.3% | $453,606 +9.3% |
| 2020 | $4,615 +571.6% | $415,091 +685.7% |
| 2019 | $687 +31.6% | $52,832 +10% |
| 2018 | $522 | $48,029 +47.8% |
| 2017 | $522 | $32,500 |
Find assessor info on the county website
Monthly payment
Est. payment
Payment breakdown
Explore the cost of this home by adjusting the details. Changes won't be saved.Climate risks
Neighborhood: 34119
Nearby schools
Schools provided by the listing agent
- Elementary: LAUREL OAK ELEMENTARY
- Middle: OAKRIDGE MIDDLE SCHOOL
- High: AUBREY ROGERS HIGH SCHOOL
Source: SWFLMLS. This data may not be complete. We recommend contacting the local school district to confirm school assignments for this home.
Similar homes
- $964,5003 bd3 ba2.4k sqft4118 Aspen Chase DR, NAPLES, FL 34119For Sale

 MLS ID #226026790, Brandi Chapman, Downing Frye Realty Inc.. SWFLMLS
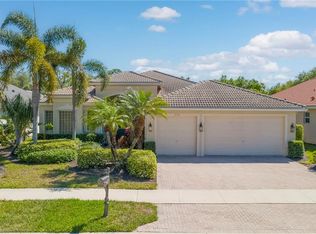
 - $849,0004 bd3 ba2.6k sqft2112 Amargo WAY, NAPLES, FL 34119For Sale
 MLS ID #226013232, Ed DiMarco, Realty Hub. SWFLMLS
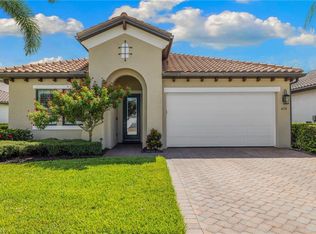
 - $889,9003 bd3 ba2.2k sqft4719 Abaca CIR, NAPLES, FL 34119For Sale
 MLS ID #226029069, Michael Kussmann, Alfred Robbins Realty Group. SWFLMLS
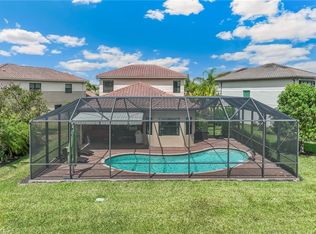
 - $1,190,0004 bd4 ba3k sqft4360 Aurora ST, NAPLES, FL 34119For Sale
 MLS ID #226002617, Angela Rizzi, LLC, William Raveis Real Estate. SWFLMLS
 - $925,0004 bd3 ba2.2k sqft4698 Abaca CIR, NAPLES, FL 34119For SaleMLS ID #225084095, David Gruninger, William Raveis Real Estate. SWFLMLS
- $749,5003 bd2 ba2.2k sqft2870 Cinnamon Bay CIR NW, NAPLES, FL 34119For SaleMLS ID #226020816, Amy Summerlot, DomainRealty.com LLC. SWFLMLS
- $850,0003 bd3 ba2.2k sqft28113 Seasons Tide AVE, BONITA SPRINGS, FL 34135For SaleMLS ID #226030049, Nicholas Spano, Coldwell Banker Realty. SWFLMLS
- $949,9003 bd3 ba2.4k sqft15054 Cuberra LN, BONITA SPRINGS, FL 34135For SaleMLS ID #226028872, Leslie Prinz, Orchid Realty International. SWFLMLS
- $725,0003 bd2 ba1.8k sqft4208 Hampton LN, NAPLES, FL 34119For SaleMLS ID #226024205, Jessica Stoots-Zazo, Premiere Plus Realty Company. SWFLMLS
- $879,0003 bd2 ba1.9k sqft9343 Fieldstone LN, NAPLES, FL 34120For SaleMLS ID #226026087, Heidi Varsames, John R Wood Properties. SWFLMLS
- $935,0005 bd4 ba3k sqft4118 Raffia DR, NAPLES, FL 34119For SaleMLS ID #226020258, Mari Vesci, John R Wood Properties. SWFLMLS
- $950,0003 bd3 ba2.3k sqft9684 Montelanico LOOP #204, NAPLES, FL 34119For SaleMLS ID #226019280, Kyle Suhr, John R Wood Properties. SWFLMLS
- $774,0004 bd2 ba2.2k sqft12614 Fenhurst WAY, NAPLES, FL 34120For SaleMLS ID #226016207, Peggy Garrity, William Raveis Real Estate. SWFLMLS
- $885,0004 bd4 ba2.4k sqft28073 Sanibel Sands ST, BONITA SPRINGS, FL 34135For SaleMLS ID #226017116, Christina Narcisi, Premiere Plus Realty Company. SWFLMLS
- $879,0002 bd3 ba1.8k sqft28062 Edenderry CT, BONITA SPRINGS, FL 34135For SaleMLS ID #226028726, Lynne Hancock, John R Wood Properties. SWFLMLS
- $995,0003 bd3 ba2.4k sqft28658 Montecristo LOOP, BONITA SPRINGS, FL 34135For SaleMLS ID #226030347, Paul Gerber, Realty One Group MVP. SWFLMLS
- $715,0003 bd2 ba1.9k sqft23659 Via Carino LN, BONITA SPRINGS, FL 34135For SaleMLS ID #226002509, David Gruninger, William Raveis Real Estate. SWFLMLS
- $950,0003 bd2 ba1.9k sqft9104 Graphite CIR, NAPLES, FL 34120For SaleMLS ID #226017204, Renee Poppie, Realty World J Pavich Real Est. SWFLMLS
- $779,0002 bd2 ba1.8k sqft9406 Greyhawk TRL, NAPLES, FL 34120For SaleMLS ID #226031112, Darrin McCutcheon, Premier Sotheby's Int'l Realty. SWFLMLS
- $859,0003 bd3 ba2.3k sqft23729 Pebble Pointe LN, ESTERO, FL 34135For SaleMLS ID #226028247, Mike Zecchino, The Agency Naples. SWFLMLS
