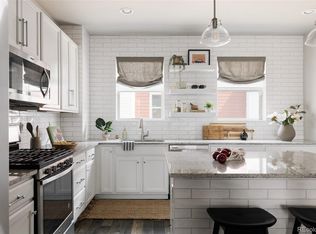
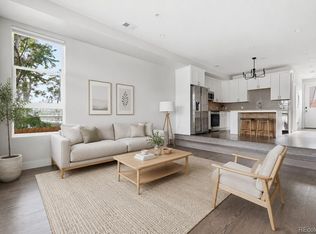
Bathed in natural light and thoughtfully designed across three levels, this end-unit townhome offers a rare blend of modern style and peaceful living. Soaring ceilings create an airy, open atmosphere, while the contemporary kitchen flows seamlessly into the living area, where a fireplace adds warmth and ambiance. Two bedrooms and three baths provide comfortable, flexible living spaces designed for everyday ease. The crown jewel is the expansive rooftop deck, showcasing unobstructed mountain and city views that set the stage for unforgettable sunsets, morning coffee rituals, and effortless entertaining under Colorado skies. Ideally positioned near an array of restaurants and amenities, this home offers exceptional convenience with quick access to I-25. Yet despite its central location, the setting feels remarkably tranquil—tucked away from the bustle, where peaceful surroundings and birdsong create a true sense of retreat.
Pending
Price cut: $10K (6/25)
$510,000
4475 E Warren Avenue, Denver, CO 80222
2beds
1,190sqft
Townhouse
Built in 2019
-- sqft lot
$-- Zestimate®
$429/sqft
$139/mo HOA
What's special
- 38 days |
- 457 |
- 57 |
Zillow last checked:
Listing updated:
Listed by:
Anna Roper 650-862-8152 anna.blumina@gmail.com,
Realty One Group Platinum Elite Colorado
Source: REcolorado as distributed by MLS GRID,MLS#: 4831407
Facts & features
Interior
Bedrooms & bathrooms
- Bedrooms: 2
- Bathrooms: 3
- Full bathrooms: 1
- 3/4 bathrooms: 1
- 1/2 bathrooms: 1
- Main level bathrooms: 1
Bedroom
- Features: Primary Suite
- Level: Upper
Bedroom
- Level: Upper
Bathroom
- Level: Main
Bathroom
- Features: En Suite Bathroom, Primary Suite
- Level: Upper
Bathroom
- Level: Upper
Dining room
- Level: Main
Kitchen
- Level: Main
Laundry
- Level: Upper
Living room
- Level: Main
Heating
- Forced Air, Natural Gas
Cooling
- Central Air
Appliances
- Included: Dishwasher, Disposal, Dryer, Microwave, Range, Refrigerator, Tankless Water Heater, Washer
- Laundry: In Unit
Features
- Ceiling Fan(s), Eat-in Kitchen, Entrance Foyer, High Ceilings, Kitchen Island, Open Floorplan, Primary Suite, Quartz Counters, Vaulted Ceiling(s)
- Flooring: Carpet, Tile, Wood
- Windows: Double Pane Windows, Window Coverings, Window Treatments
- Has basement: No
- Number of fireplaces: 1
- Fireplace features: Electric, Living Room
- Common walls with other units/homes: End Unit,1 Common Wall
Interior area
- Total structure area: 1,190
- Total interior livable area: 1,190 sqft
- Finished area above ground: 1,190
Property
Parking
- Total spaces: 2
- Parking features: Dry Walled
- Attached garage spaces: 2
Features
- Levels: Three Or More
- Entry location: Garden
- Patio & porch: Covered, Deck, Front Porch, Rooftop
- Exterior features: Balcony, Gas Grill, Gas Valve, Lighting, Rain Gutters
- Has view: Yes
- View description: City, Mountain(s)
Details
- Parcel number: 630204049
- Zoning: G-MU-3
- Special conditions: Standard
Construction
Type & style
- Home type: Townhouse
- Architectural style: Contemporary
- Property subtype: Townhouse
- Attached to another structure: Yes
Materials
- Cement Siding, Frame, Stucco
- Foundation: Slab
- Roof: Composition,Rolled/Hot Mop
Condition
- Year built: 2019
Utilities & green energy
- Sewer: Public Sewer
- Water: Public
- Utilities for property: Cable Available, Electricity Connected, Natural Gas Connected, Phone Available
Community & HOA
Community
- Security: Smoke Detector(s), Video Doorbell
- Subdivision: University Hills
HOA
- Has HOA: Yes
- Services included: Maintenance Grounds, Snow Removal
- HOA fee: $139 monthly
- HOA name: Royal Oak
- HOA phone: 720-370-0088
Location
- Region: Denver
Financial & listing details
- Price per square foot: $429/sqft
- Tax assessed value: $564,000
- Annual tax amount: $2,701
- Date on market: 6/12/2026
- Listing terms: Cash,Conventional,Other
- Exclusions: Sellers Personal Property And Staging.
- Ownership: Individual
- Electric utility on property: Yes
- Road surface type: Paved
Estimated market value
Not available
Estimated sales range
Not available
Not available
Price history
| Date | Event | Price |
|---|---|---|
| 7/10/2026 | Pending sale | $510,000$429/sqft |
Source:  REcolorado as distributed by MLS GRID #4831407 Report a problem REcolorado as distributed by MLS GRID #4831407 Report a problem | ||
| 6/25/2026 | Price change | $510,000-1.9%$429/sqft |
Source: REcolorado as distributed by MLS GRID #4831407 Report a problem | ||
| 6/12/2026 | Listed for sale | $520,000+11.8%$437/sqft |
Source: REcolorado as distributed by MLS GRID #4831407 Report a problem | ||
| 7/15/2020 | Sold | $465,000$391/sqft |
Source: Public Record Report a problem | ||
Public tax history
| Year | Property taxes | Tax assessment |
|---|---|---|
| 2024 | $2,642 -2.5% | $34,100 -8.2% |
| 2023 | $2,709 +3.6% | $37,140 +9% |
| 2022 | $2,615 +31.1% | $34,060 -2.8% |
| 2021 | $1,995 | $35,050 +30.4% |
| 2020 | -- | $26,884 |
Find assessor info on the county website
Monthly payment
Est. payment
Payment breakdown
Explore the cost of this home by adjusting the details. Changes won't be saved.Climate risks
Neighborhood: University Hills
Nearby schools
GreatSchools rating
- 9/10University Park Elementary SchoolGrades: K-5Distance: 0.8 mi
- 8/10Merrill Middle SchoolGrades: 6-8Distance: 1 mi
- 6/10Thomas Jefferson High SchoolGrades: 9-12Distance: 2.2 mi
Schools provided by the listing agent
- Elementary: University Park
- Middle: Merrill
- High: Thomas Jefferson
- District: Denver 1
Source: REcolorado as distributed by MLS GRID. This data may not be complete. We recommend contacting the local school district to confirm school assignments for this home.
- $439,4002 bd2 ba1.1k sqft4467 E Warren Ave, Denver, CO 80222Off Market
- $421,3002 bd3 ba1.1k sqft4465 E Warren Ave, Denver, CO 80222Off Market

- $422,3002 bd3 ba1.1k sqft4457 E Warren Ave, Denver, CO 80222Off Market

- $308,5002 bd3 ba1.2k sqft2184 S Birch St, Denver, CO 80222Off Market
- $492,0002 bd3 ba1.2k sqft2184 S Birch St, Denver, CO 80222Off Market
- $377,200-- bd-- ba-- sqft2184 S Birch St, Denver, CO 80222Off Market
- $2,9502 bd4 ba1.3k sqft2182 S Birch St, Denver, CO 80222For Rent
- $461,800-- bd-- ba-- sqft2182 S Birch St, Denver, CO 80222Off Market
A local agent can set up tours, give advice and negotiate with sellers.
Similar homes
- $500,0002 bd3 ba1.4k sqft4260 E Warren Avenue #2, Denver, CO 80222For Sale
 MLS ID #4424981, Jeffrey Plous, Hatch Realty, LLC. REcolorado as distributed by MLS GRID
 - $575,0002 bd3 ba1.2k sqftThe Hub at Virginia Village, Denver, CO 80222For Sale
 MLS ID #4150798, Patrick Shanley, Metro Real Estate. REcolorado as distributed by MLS GRID
 - $515,0004 bd3 ba1.4k sqft1187 S Navajo Street, Denver, CO 80223New Construction
 MLS ID #3859386, Taylor Wilson, Compass - Denver. REcolorado as distributed by MLS GRID
 - $599,0002 bd2 ba1.4k sqft2061 S Milwaukee Street, Denver, CO 80210For Sale
 MLS ID #9713162, Tracy Hulsey, RE/MAX Alliance. REcolorado as distributed by MLS GRID
 - $499,0002 bd2 ba1.1k sqftSkyland Village, Denver, CO 80205For SaleMLS ID #4077497, Rebecca Goldsmith, Equity Colorado Real Estate. REcolorado as distributed by MLS GRID
- $450,0002 bd3 ba1.2k sqft8711 E Hampden Avenue #11, Denver, CO 80231For SaleMLS ID #5215855, Kami Carstens, LPT Realty. REcolorado as distributed by MLS GRID
- $549,0002 bd4 ba1.3k sqft3511 S Marion Street #A, Englewood, CO 80113New ConstructionMLS ID #9678454, Guy Nahmiach, Keller Williams Realty Urban Elite. REcolorado as distributed by MLS GRID
- $500,0002 bd4 ba1.3k sqft1480 Wolff Street #115, Denver, CO 80204For SaleMLS ID #7640554, Larry Elwood, City West Real Estate. REcolorado as distributed by MLS GRID
- $510,0002 bd3 ba1.4k sqft1435 Irving St, Denver, CO 80204For Sale
 MLS ID #1054824, Brennen Salz, Salz Home Solutions Realty. IRES as distributed by MLS GRID
 - $525,0002 bd4 ba1.2k sqft1331 Newton Street, Denver, CO 80204For SaleMLS ID #9645986, Michelle Schwinghammer, West and Main Homes Inc. REcolorado as distributed by MLS GRID
- $519,9002 bd2 ba1k sqft1273 Xavier Street, Denver, CO 80204For SaleMLS ID #9575146, Samuel Rodriguez Jr, 1 Percent Lists Mile High. REcolorado as distributed by MLS GRID
- $515,0003 bd3 ba1.4k sqft12859 W Nevada Place, Lakewood, CO 80228For SaleMLS ID #7104330, Barret Blondeau, Falaya LLC. REcolorado as distributed by MLS GRID
- $545,0002 bd2 ba1.2k sqft1452 Quitman Street, Denver, CO 80204For SaleMLS ID #7232267, Brady Efting, Compass - Denver. REcolorado as distributed by MLS GRID
- $517,0002 bd2 ba1k sqft3024 S Sherman Street, Englewood, CO 80113For SaleMLS ID #7323840, Michelle Buhrer, Colorado Home Road. REcolorado as distributed by MLS GRID
- $550,0002 bd2 ba1.1k sqft2640 Central Court #203, Denver, CO 80211For SaleMLS ID #9075319, Kevin Merlander, Compass - Denver. REcolorado as distributed by MLS GRID
- $489,0002 bd2 ba1.6k sqft3431 cascina Circle #C, Highlands Ranch, CO 80126For SaleMLS ID #2262077, Meaghan Cheeke, Equity Colorado Real Estate. REcolorado as distributed by MLS GRID
- $565,0003 bd2 ba1.4k sqft1279 S Raritan, Denver, CO 80223For SaleMLS ID #3002456, Brittny Castillo, H&CO Real Estate LLC. REcolorado as distributed by MLS GRID
- $490,0002 bd3 ba1.5k sqft1370 Lowell Boulevard #4, Denver, CO 80204New ConstructionMLS ID #6166719, Andrew Darlington, Your Castle Real Estate Inc. REcolorado as distributed by MLS GRID
- $476,2502 bd3 ba1.3k sqft3263 W. Frances Walsh Place, Denver, CO 80236New ConstructionMLS ID #9749003, Scott Cerrone, West and Main Homes Inc. REcolorado as distributed by MLS GRID
- $440,0002 bd3 ba1.1k sqft3437 W 63rd Place, Denver, CO 80221New ConstructionMLS ID #4587473, Amy Newman, Live.Laugh.Colorado. Real Estate Group. REcolorado as distributed by MLS GRID
