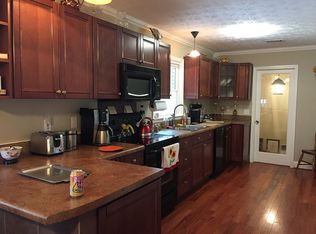
Your Perfect Home + Income Opportunity on 0.7 Acres — NO HOA, NO Rental Restrictions! Welcome to the property that truly does everything. Whether you're looking for multigenerational living, rental income, or simply extra space to breathe, this beautifully updated two-level home delivers it all on a private 0.7-acre lot with NO HOA and NO rental restrictions. Step inside the newly renovated main level, featuring a bright open layout, brand-new kitchen with modern appliances, fresh cabinets, and granite countertops. Enjoy three spacious bedrooms—including a comfortable master suite—and two full baths. A charming sunroom flows seamlessly to the oversized back deck, creating the perfect indoor-outdoor space for morning coffee, summer grilling, or simply relaxing while overlooking your expansive yard. But the real bonus? The fully finished, newly updated lower-level apartment with its own exterior entry, driveway access, second full kitchen, three bedrooms, and one full bath. Ideal for in-laws, guests, or immediate rental income. Want to lower your mortgage payment? This basement is turn-key and rent-ready. With its large patio, spacious deck, huge backyard, and flexible layout, this home is designed for living, hosting, and earning—all in one.
Active under contract
$540,000
4475 Emory Dr, Buford, GA 30518
6beds
4,112sqft
Single Family Residence, Residential
Built in 1970
0.66 Acres Lot
$525,500 Zestimate®
$131/sqft
$-- HOA
What's special
Huge backyardLarge patioSpacious deckCharming sunroomOwn exterior entryBright open layoutDriveway access
- 116 days |
- 561 |
- 37 |
Zillow last checked:
Listing updated:
Listed by:
Karla Moran,
Dalton Wade, Inc. 888-668-8283,
Klarissa Martinez,
Dalton Wade, Inc.
Source: FMLS GA,MLS#: 7761870
Facts & features
Interior
Bedrooms & bathrooms
- Bedrooms: 6
- Bathrooms: 3
- Full bathrooms: 3
- Main level bathrooms: 2
- Main level bedrooms: 3
Rooms
- Room types: Basement
Primary bedroom
- Features: Master on Main
- Level: Master on Main
Bedroom
- Features: Master on Main
Primary bathroom
- Features: None
Dining room
- Features: Great Room, Open Concept
Kitchen
- Features: None
Heating
- Central
Cooling
- Central Air
Appliances
- Included: Dishwasher, Electric Cooktop, Electric Oven
- Laundry: None
Features
- Other
- Flooring: Luxury Vinyl
- Windows: None
- Basement: Driveway Access,Finished,Finished Bath,Walk-Out Access
- Has fireplace: No
- Fireplace features: None
- Common walls with other units/homes: No Common Walls
Interior area
- Total structure area: 4,112
- Total interior livable area: 4,112 sqft
Video & virtual tour
Property
Parking
- Total spaces: 2
- Parking features: Driveway, Garage, Garage Faces Side
- Garage spaces: 2
- Has uncovered spaces: Yes
Accessibility
- Accessibility features: None
Features
- Levels: Two
- Stories: 2
- Patio & porch: Deck, Patio
- Exterior features: No Dock
- Pool features: None
- Spa features: None
- Fencing: None
- Has view: Yes
- View description: Other
- Waterfront features: None
- Body of water: None
Lot
- Size: 0.66 Acres
- Features: Back Yard, Corner Lot
Details
- Additional structures: None
- Parcel number: R7257 030
- Other equipment: None
- Horse amenities: None
Construction
Type & style
- Home type: SingleFamily
- Architectural style: A-Frame
- Property subtype: Single Family Residence, Residential
Materials
- Brick 4 Sides
- Foundation: Block, Brick/Mortar
- Roof: Composition
Condition
- Resale
- New construction: No
- Year built: 1970
Utilities & green energy
- Electric: 220 Volts
- Sewer: Other
- Water: Other
- Utilities for property: Cable Available, Electricity Available, Sewer Available
Green energy
- Energy efficient items: None
- Energy generation: None
Community & HOA
Community
- Features: None
- Security: None
- Subdivision: Old Suwanee Estates
HOA
- Has HOA: No
Location
- Region: Buford
Financial & listing details
- Price per square foot: $131/sqft
- Tax assessed value: $512,600
- Annual tax amount: $7,074
- Date on market: 5/2/2026
- Cumulative days on market: 88 days
- Electric utility on property: Yes
- Road surface type: Asphalt
Estimated market value
$525,500
$499,000 - $552,000
$3,300/mo
Price history
| Date | Event | Price |
|---|---|---|
| 5/2/2026 | Listed for sale | $540,000+8%$131/sqft |
Source:  FMLS GA #7761870 Report a problem FMLS GA #7761870 Report a problem | ||
| 3/22/2024 | Sold | $500,000+47.1%$122/sqft |
Source: Public Record Report a problem | ||
| 4/2/2021 | Sold | $340,000+102.4%$83/sqft |
Source:  GAMLS #8929479 Report a problem GAMLS #8929479 Report a problem | ||
| 7/3/2018 | Sold | $168,000$41/sqft |
Source: Public Record Report a problem | ||
Public tax history
| Year | Property taxes | Tax assessment |
|---|---|---|
| 2025 | $7,074 -1.4% | $205,040 -0.2% |
| 2024 | $7,173 -4.9% | $205,520 -4.6% |
| 2023 | $7,540 +58.4% | $215,440 +58.4% |
| 2022 | $4,760 -8.8% | $136,000 -7% |
| 2021 | $5,219 +11.6% | $146,200 +27.2% |
| 2020 | $4,678 +3.5% | $114,960 |
| 2019 | $4,518 | $114,960 +11.9% |
| 2018 | $4,518 +73% | $102,720 +17.4% |
| 2016 | $2,611 +12.4% | $87,520 +15.3% |
| 2015 | $2,324 | $75,880 -1.7% |
| 2014 | $2,324 -0.8% | $77,160 +0.9% |
| 2013 | $2,343 | $76,440 |
| 2012 | -- | $76,440 |
| 2011 | -- | $76,440 -14.9% |
| 2010 | -- | $89,840 |
| 2009 | -- | $89,840 +24.2% |
| 2007 | -- | $72,360 |
| 2006 | -- | $72,360 |
| 2005 | -- | $72,360 |
| 2004 | $1,796 | $72,360 +46.8% |
| 2003 | -- | $49,280 |
| 2002 | $1,189 -7.5% | $49,280 |
| 2001 | $1,286 | $49,280 |
Find assessor info on the county website
Monthly payment
Est. payment
Payment breakdown
Explore the cost of this home by adjusting the details. Changes won't be saved.Climate risks
Neighborhood: 30518
Nearby schools
GreatSchools rating
- 9/10Sugar Hill Elementary SchoolGrades: PK-5Distance: 0.9 mi
- 8/10Lanier Middle SchoolGrades: 6-8Distance: 4.4 mi
- 8/10Lanier High SchoolGrades: 9-12Distance: 0.5 mi
Schools provided by the listing agent
- Elementary: Sugar Hill - Gwinnett
- Middle: Lanier
- High: Lanier
Source: FMLS GA. This data may not be complete. We recommend contacting the local school district to confirm school assignments for this home.
- $356,5003 bd2 ba1.6k sqft1332 Owen Cir, Sugar Hill, GA 30518Off Market
- $422,0006 bd2 ba2.7k sqft4455 Emory Dr, Sugar Hill, GA 30518Off Market
- $346,3003 bd1 ba2.3k sqft4484 Emory Dr, Sugar Hill, GA 30518Off Market
- $469,9004 bd2 ba2.6k sqft1322 Owen Cir, Sugar Hill, GA 30518Off Market
- $341,9003 bd2 ba1.4k sqft4474 Emory Dr, Sugar Hill, GA 30518Off Market
- $357,2004 bd2 ba1.5k sqft4494 Emory Dr, Buford, GA 30518Off Market
- $386,1003 bd4 ba1.7k sqft4495 Emory Dr, Buford, GA 30518Off Market
- $340,2003 bd2 ba1.8k sqft4464 Emory Dr, Sugar Hill, GA 30518Off Market
A local agent can set up tours, give advice and negotiate with sellers.
Similar homes
- $495,0004 bd3 ba3.2k sqft4461 S Roberts Dr, Buford, GA 30518Active
 MLS ID #10813997, Joanna Krauz, Keller Williams Realty Atl. Partners. GAMLS
 - $499,0004 bd3 ba3.3k sqft1105 Secret Cove Dr, Sugar Hill, GA 30518Active
 MLS ID #10825833, Lindsey Fryant, Keller Williams Realty Atl. Partners. GAMLS
 - $375,0004 bd3 ba2.5k sqft4362 White Oak Dr, Sugar Hill, GA 30518Active
 MLS ID #10804025, North Georgia Group, Keller Williams Community Partners. GAMLS
 - $538,0004 bd4 ba3.3k sqft841 Holly Meadow Dr, Buford, GA 30518For Sale

 MLS ID #7774047, Seo Jin Lee, Heritage GA. Realty. FMLS GA
 - $549,5007 bd3 ba4.5k sqft2620 Logan Way, Lawrenceville, GA 30043ActiveMLS ID #10783689, Eugen Voloti, Virtual Properties Realty.Net. GAMLS
- $675,0005 bd3 ba3k sqft5930 River Rush Ct, Sugar Hill, GA 30518ActiveMLS ID #10787420, Rob Blake, Chapman Hall Realtors Professionals. GAMLS
- $505,0005 bd4 ba3.3k sqft3360 Pierce Arrow Cir, Suwanee, GA 30024Active Under ContractMLS ID #10781586, Barry Jackson, Haven Real Estate Brokers. GAMLS
- $619,9005 bd3 ba3.2k sqft3606 Suwanee Creek Ct, Suwanee, GA 30024ActiveMLS ID #10810842, Stephanie Febo, Crye-Leike, Realtors. GAMLS
- $500,0004 bd3 ba3k sqft2315 Shore View Way, Suwanee, GA 30024ActiveMLS ID #10758073, Jerry Yang, Virtual Properties Realty.Net. GAMLS
- $549,9006 bd4 ba3.2k sqft1403 Elderberry Run Cv, Lawrenceville, GA 30043ActiveMLS ID #10809493, Temitope Oluyemo, Byts Realty Investment. GAMLS
- $559,0005 bd4 ba3.5k sqft275 Sageglen Rd, Lawrenceville, GA 30044ActiveMLS ID #10807352, Tanya Bishop, AXEN Realty. GAMLS
- $510,0003 bd2 ba2.1k sqft510 Running Fawn Dr, Suwanee, GA 30024ActiveMLS ID #10711626, Min Gao, Virtual Properties Realty.Net. GAMLS
- $539,0006 bd3 ba5.5k sqft2465 Chandler Rd, Grayson, GA 30017ActiveMLS ID #10797270, Mark Spain, Mark Spain Real Estate. GAMLS
- $499,9006 bd4 ba5.2k sqft210 Hanarry Dr, Lawrenceville, GA 30046ActiveMLS ID #10768026, Miranda Crooks, Real Broker, LLC. GAMLS
- $549,9005 bd4 ba3k sqft4217 Rovello Way, Buford, GA 30519ActiveMLS ID #10819639, Sarah Maslowski, Keller Williams Realty Atl. Partners. GAMLS
- $649,9004 bd3 ba2.4k sqft7955 Little Mill Rd, Cumming, GA 30041For SaleMLS ID #7825837, ALAN F RUSSELL, Keller Williams Realty Community Partners. FMLS GA
- $520,0005 bd4 ba3k sqft10285 Timberstone Rd, Johns Creek, GA 30022ActiveMLS ID #10799861, Kennedi Washington, WM Realty LLC. GAMLS
- $634,9006 bd4 ba4.5k sqft1305 Fontainebleau Ct NE, Lawrenceville, GA 30043ActiveMLS ID #10798259, Samuel Szucs, Keller Williams Chattahoochee. GAMLS
- $595,0006 bd4 ba3.3k sqft9370 Eagles Landing Dr, Gainesville, GA 30506ActiveMLS ID #10824466, Matthew H Sosebee, Keller Williams North GA Partners. GAMLS
- $535,0005 bd4 ba2.7k sqft11800 Carriage Park Ln, Johns Creek, GA 30097For SaleMLS ID #7759195, Dung Nguyen, Northview Realty Partners, LLC. FMLS GA
