Looking for something different? This exceptional 4 bedroom, 3 bath home was originally built as a builder's showcase offering breathtaking views of the lake and lots of special features inside and out. Don't miss travertine floors, stone walls, crown molding, 19' ceilings, plantation shutters, glass doors, custom closets, epoxy flooring, pex plumbing, and so much more! The game/media room is jawdropping. The flex/dining/office is big and provides plenty of space for whatever you need! The refrigerator, entertainment center, table/chairs, and a full-sized washer & dryer are included with the sale of the home.
Sold
Price Unknown
4475 Flamenco Gardens, League City, TX 77573
4beds
2,759sqft
Single Family Residence
Built in 2008
8,359 Square Feet Lot
$467,300 Zestimate®
$--/sqft
$2,963 Estimated rent
Home value
$467,300
$444,000 - $491,000
$2,963/mo
Zestimate® history
Owner options
List your home for rent
$2,963/mo
Rent Zestimate®
Find your next renter with Zillow Rental Manager. Plus, with online applications, you can quickly screen prospective tenants – for free.
$2,963/mo
Rent Zestimate®
Refinance and save
$1,060/mo
Est. payment
Refinancing to a lower rate could help reduce your monthly payments and save thousands over the life of the loan.
$1,060/mo
Est. payment
Explore your selling options
Work with a Zillow partner agent
Leverage their expertise and Zillow's premium Showcase listings to get your home seen by more buyers.
Get startedList with your own agent
Get your home in front of millions of buyers by listing it on Zillow.
Learn how to do itSell it yourself
Take full control of how buyers see your home on Zillow by listing For Sale by Owner (FSBO).
List your homeWhat's special
Zillow last checked:
Listing updated:
Listed by:
Linda Treadway,
eXp Realty, LLC
Bought with:
Patricia Stockman, 0696793
eXp Realty, LLC
Source: eXp Realty,MLS#: 85569995
Facts & features
Interior
Bedrooms & bathrooms
- Bedrooms: 4
- Bathrooms: 4
- Full bathrooms: 3
- 1/2 bathrooms: 1
Heating
- Natural Gas
Cooling
- Ceiling Fan(s), Electric
Appliances
- Included: ENERGY STAR Qualified Appliances, Disposal, Dryer Included, Refrigerator Included, Washer Included, Electric Oven, Oven, Microwave, Gas Cooktop, Dishwasher
- Laundry: Electric Dryer Hookup, Gas Dryer Hookup, Washer Hookup
Features
- Balcony, Crown Molding, Formal Entry/Foyer, High Ceilings, Countertops(Granite)
- Flooring: Carpet, Travertine
- Doors: Insulated Doors
- Windows: Insulated/Low-E windows
- Number of fireplaces: 1
- Fireplace features: Gas Log
Interior area
- Total structure area: 2,759
- Total interior livable area: 2,759 sqft
Property
Parking
- Total spaces: 2
- Parking features: Attached, Garage Door Opener, Double-Wide Driveway
- Attached garage spaces: 2
Features
- Stories: 2
- Patio & porch: Covered, Patio/Deck, Porch
- Exterior features: Side Yard, Sprinkler System
- Fencing: Back Yard
- Has view: Yes
- View description: Lake, Water View
- Has water view: Yes
- Water view: Lake, Water View
- Waterfront features: Lake Front
Lot
- Size: 8,359 Square Feet
- Features: Back Yard, Cul-De-Sac, Subdivided, Waterfront, 0 Up To 1/4 Acre
Details
- Parcel number: 492300010007000
Construction
Type & style
- Home type: SingleFamily
- Architectural style: Traditional
- Property subtype: Single Family Residence
Materials
- Brick, Stone
- Foundation: Slab
- Roof: Composition
Condition
- New construction: No
- Year built: 2008
Details
- Builder name: Taylor Morrison
Utilities & green energy
Green energy
- Energy efficient items: Thermostat, Lighting, HVAC
Community & HOA
Community
- Subdivision: Mar Bella
HOA
- Has HOA: Yes
- HOA fee: $1,060 annually
Location
- Region: League City
Financial & listing details
- Tax assessed value: $420,376
- Annual tax amount: $9,910
- Date on market: 11/24/2025
- Exclusions: None
- Ownership: Full Ownership
- Road surface type: Concrete
Price history
| Date | Event | Price |
|---|---|---|
| 8/28/2024 | Sold | -- |
Source: eXp Realty #146088348 Report a problem | ||
| 8/3/2024 | Pending sale | $459,500$167/sqft |
Source:  HAR #85569995 Report a problem HAR #85569995 Report a problem | ||
| 7/31/2024 | Listed for sale | $459,500+31.3%$167/sqft |
Source: HAR #85569995 Report a problem | ||
| 7/31/2018 | Sold | -- |
Source: Agent Provided Report a problem | ||
| 7/19/2018 | Pending sale | $350,000$127/sqft |
Source: RE/MAX Space Center #16756623 Report a problem | ||
| 7/11/2018 | Price change | $350,000-2.8%$127/sqft |
Source: RE/MAX Space Center #16756623 Report a problem | ||
| 6/27/2018 | Price change | $360,000-4%$130/sqft |
Source: RE/MAX Space Center #16756623 Report a problem | ||
| 6/13/2018 | Listed for sale | $375,000+9.2%$136/sqft |
Source: RE/MAX Space Center #16756623 Report a problem | ||
| 11/8/2011 | Listing removed | $343,502$125/sqft |
Source: Taylor Morrison Realty of Texas, Inc #85039824 Report a problem | ||
| 9/30/2011 | Listed for sale | $343,502$125/sqft |
Source: Taylor Morrison Realty of Texas, Inc #85039824 Report a problem | ||
Public tax history
| Year | Property taxes | Tax assessment |
|---|---|---|
| 2025 | $2,318 | $420,376 -2% |
| 2024 | -- | $428,750 +4.7% |
| 2023 | -- | $409,455 +10% |
| 2022 | -- | $372,232 +10% |
| 2021 | -- | $338,393 +10% |
| 2020 | -- | $307,630 -2.4% |
| 2019 | $2,637 -70% | $315,230 +4.8% |
| 2018 | $8,796 | $300,800 |
| 2017 | $8,796 +8.9% | $300,800 +14.1% |
| 2016 | $8,080 +235.9% | $263,650 |
| 2015 | $2,405 -2.4% | $263,650 +5% |
| 2014 | $2,464 | $251,100 |
| 2013 | -- | $251,100 |
| 2012 | -- | $251,100 +1.1% |
| 2011 | -- | $248,310 +0% |
| 2010 | -- | $248,280 +6.3% |
| 2009 | -- | $233,460 |
Find assessor info on the county website
Neighborhood: Mar Bella
Nearby homes
- $420,9003 bd2 ba2.2k sqft4473 Flamenco Gdns, League City, TX 77573Off Market
- $406,5004 bd4 ba2.3k sqft4477 Flamenco Gdns, League City, TX 77573Off Market
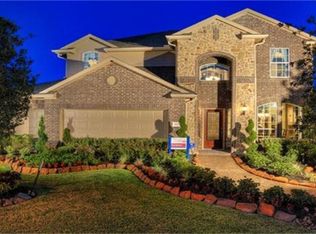
- $--4 bd4 ba2.3k sqft2216 Formentera Pl, League City, TX 77573Sold

- $468,4004 bd3 ba2.7k sqft4471 Flamenco Gdns, League City, TX 77573Off Market

- $550,0005 bd5 ba3.5k sqft4480 Flamenco Gdns, League City, TX 77573Off Market
- $419,2004 bd3 ba2.7k sqft2218 Formentera Pl, League City, TX 77573Off Market
- $470,3004 bd4 ba3.1k sqft4478 Flamenco Gdns, League City, TX 77573Off Market
- $414,9004 bd4 ba2.5k sqft4476 Flamenco Gdns, League City, TX 77573Off Market
Nearby schools
GreatSchools rating
- 7/10Sandra Mossman Elementary SchoolGrades: PK-5Distance: 0.4 mi
- 8/10Bayside Intermediate SchoolGrades: 6-8Distance: 0.5 mi
- 7/10Clear Falls High SchoolGrades: 9-12Distance: 0.4 mi
Schools provided by the listing agent
- Elementary: Sandra Mossman Elementary School
- Middle: Bayside Intermediate School
- High: Clear Falls High School
Source: eXp Realty. This data may not be complete. We recommend contacting the local school district to confirm school assignments for this home.
Get a cash offer in 3 minutes
Find out how much your home could sell for in as little as 3 minutes with a no-obligation cash offer.
Estimated market value
$467,300
Get a cash offer in 3 minutes
Find out how much your home could sell for in as little as 3 minutes with a no-obligation cash offer.
Estimated market value
$467,300
- Texas
- Galveston County
- League City
- 77573
- Mar Bella
- 4475 Flamenco Gardens
Nearby cities
Nearby neighborhoods
Nearby zip codes
Other League City Topics
