Skip main navigation
Sold for $290,000
  • $290,000

    4475 Goldenrain Ct, Orlando, FL 32808

    3beds
    1,156sqft
    Duplex, Multi Family
    Built in 1991
    -- sqft lot
    $293,000 Zestimate®
    $251/sqft
    $1,747 Estimated rent

    Home value

    $293,000

    $267,000 - $319,000

    $1,747/mo

    Zestimate® history
    Loading
    Loading...

    Owner options

    List your home for rent

    $1,747/mo

    Rent Zestimate®

    Find your next renter with Zillow Rental Manager. Plus, with online applications, you can quickly screen prospective tenants – for free.

    Learn more

    $1,747/mo

    Rent Zestimate®

    Refinance and save

    $2,095/mo

    Est. payment

    Refinancing to a lower rate could help reduce your monthly payments and save thousands over the life of the loan.

    See today's rates

    $2,095/mo

    Est. payment

    Explore your selling options

    Work with a Zillow partner agent

    Leverage their expertise and Zillow's premium Showcase listings to get your home seen by more buyers.

    Get started

    List with your own agent

    Get your home in front of millions of buyers by listing it on Zillow.

    Learn how to do it

    Sell it yourself

    Take full control of how buyers see your home on Zillow by listing For Sale by Owner (FSBO).

    List your home

    What's special

    Abundance of natural lightGranite countertopsQuartz countertopsDual french doorsCompletely upgraded bathroomSunlit living spaceFunctional laundry room
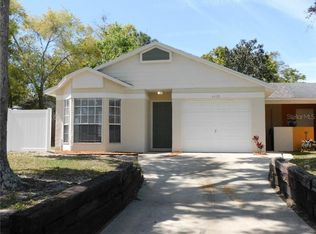
    One or more photo(s) has been virtually staged. Step inside this stunning Orlando gem and be immediately captivated by the abundance of natural light and soaring 11-foot ceilings that create a bright, airy, and inviting atmosphere. Every detail of this home has been thoughtfully upgraded for modern living and comfort. The kitchen has been completely renovated with sleek stainless steel appliances, quartz countertops, and a stylish design perfect for both cooking and entertaining. Dual French doors lead to the exterior, seamlessly blending indoor and outdoor living. This home also features a brand-new vinyl white fence, providing privacy and a safe space for children or pets. Enjoy peace of mind with a modern alarm system, and a functional laundry room complete with a stackable washer and dryer and abundant cabinetry for all your storage needs. Beautiful tile flooring flows throughout, complemented by granite countertops in key spaces. Recent upgrades include a new AC unit, a brand-new 2022 water heater, and additional touches that make this home move-in ready. Best of all, there is no HOA, offering freedom and flexibility in a highly central Orlando location. The primary suite is a true retreat, featuring a completely upgraded bathroom with a standalone tub, separate shower, elegant black tile accent wall, and stylish black finishes for a sophisticated, spa-like feel. Additional perks include an outdoor storage closet for your extra belongings. Conveniently located near top-rated schools and Orlando attractions, this home places you minutes from shopping, dining, entertainment, and easy access to major highways. Whether you’re relaxing in your sunlit living space, entertaining guests, or exploring all that Orlando has to offer, 4575 Golden Rain Court is the perfect place to call home.

    Zillow last checked:

    Listing updated:

    Listing Provided by:

    Wendy Aldana LLC 510-316-6968,

    NETWORTH REALTY OF ORLANDO, LLC 321-329-3127

    Bought with:

    Sonya Lafayette, 3288990

    COLDWELL BANKER RICHWILL REALT

    Source: Stellar MLS,MLS#: O6350316MLS LogoOriginating MLS: Orlando Regional

    Facts & features

    Interior

    Bedrooms & bathrooms
    • Bedrooms: 3
    • Bathrooms: 2
    • Full bathrooms: 2
    Primary bedroom
    • Features: Ceiling Fan(s), En Suite Bathroom, Built-in Closet
    • Level: First
    • Area: 144 Square Feet
    • Dimensions: 12x12
    Bedroom 1
    • Features: Built-in Closet
    • Level: First
    • Area: 121 Square Feet
    • Dimensions: 11x11
    Bedroom 2
    • Features: Built-in Closet
    • Level: First
    • Area: 110 Square Feet
    • Dimensions: 11x10
    Primary bathroom
    • Features: Dual Sinks, Granite Counters, Shower No Tub, Tub with Separate Shower Stall, Built-in Closet
    • Level: First
    • Area: 144 Square Feet
    • Dimensions: 12x12
    Bathroom 1
    • Features: Stone Counters, Tub With Shower, No Closet
    • Level: First
    • Area: 48 Square Feet
    • Dimensions: 6x8
    Dining room
    • Features: No Closet
    • Level: First
    • Area: 91 Square Feet
    • Dimensions: 7x13
    Kitchen
    • Features: Built-In Shelving, Granite Counters, No Closet
    • Level: First
    • Area: 168 Square Feet
    • Dimensions: 12x14
    Living room
    • Features: Ceiling Fan(s), No Closet
    • Level: First
    • Area: 130 Square Feet
    • Dimensions: 13x10
    Heating
    • Central, Electric
    Cooling
    • Central Air
    Appliances
    • Included: Convection Oven, Cooktop, Dishwasher, Dryer, Microwave, Range Hood, Refrigerator, Washer
    • Laundry: Electric Dryer Hookup, Laundry Room, Washer Hookup
    Features
    • Ceiling Fan(s), Eating Space In Kitchen, High Ceilings, Living Room/Dining Room Combo, Open Floorplan, Primary Bedroom Main Floor, Stone Counters, Thermostat
    • Flooring: Tile
    • Doors: French Doors
    • Has fireplace: No
    Interior area
    • Total structure area: 1,194
    • Total interior livable area: 1,156 sqft

    Property

    Parking
    • Total spaces: 1
    • Parking features: Garage - Attached
    • Attached garage spaces: 1
    Features
    • Levels: One
    • Stories: 1
    • Exterior features: Courtyard, Lighting, Private Mailbox, Storage
    Lot
    • Size: 4,000 sqft
    Details
    • Parcel number: 052229776201210
    • Zoning: R-3A/W/RP
    • Special conditions: None

    Construction

    Type & style
    • Home type: MultiFamily
    • Property subtype: Duplex, Multi Family
    Materials
    • Block
    • Foundation: Slab
    • Roof: Shingle
    Condition
    • New construction: No
    • Year built: 1991

    Utilities & green energy

    • Sewer: Public Sewer
    • Water: Public
    • Utilities for property: Cable Available, Electricity Available, Sewer Available

    Community & neighborhood

    Location
    • Region: Orlando
    • Subdivision: ROSEMONT SEC 13

    HOA & financial

    HOA
    • Has HOA: No
    Other fees
    • Pet fee: $0 monthly
    Other financial information
    • Total actual rent: 0

    Other

    Other facts
    • Listing terms: Cash,Conventional,FHA,VA Loan
    • Ownership: Fee Simple
    • Road surface type: Asphalt, Paved

    Price history

    DateEventPrice
    12/30/2025Sold$290,000+0.3%$251/sqft
    Source: Stellar MLS #O6350316 Report a problem
    10/16/2025Pending sale$289,000$250/sqft
    Source: Stellar MLS #O6350316 Report a problem
    10/9/2025Listed for sale$289,000+60.6%$250/sqft
    Source: Stellar MLS #O6350316 Report a problem
    7/31/2025Sold$180,000-32.1%$156/sqft
    Source: Stellar MLS #J991317 Report a problem
    2/21/2022Sold$265,000+6%$229/sqft
    Source: Public Record Report a problem
    1/26/2022Pending sale$249,900$216/sqft
    Source: Stellar MLS #O5997512 Report a problem
    1/24/2022Listed for sale$249,900$216/sqft
    Source: Stellar MLS #O5997512 Report a problem
    1/20/2022Pending sale$249,900$216/sqft
    Source: Stellar MLS #O5997512 Report a problem
    1/18/2022Listed for sale$249,900+56.2%$216/sqft
    Source: Stellar MLS #O5997512 Report a problem
    12/28/2021Sold$160,000+102%$138/sqft
    Source: Public Record Report a problem
    5/27/1997Sold$79,200-0.9%$69/sqft
    Source: Public Record Report a problem
    8/26/1993Sold$79,900$69/sqft
    Source: Public Record Report a problem

    Public tax history

    YearProperty taxesTax assessment
    2024$2,936 +4%$198,277 +3%
    2023$2,822 -0.7%$192,502 +26.6%
    2022$2,843 +63.6%$152,017 +109.7%
    2021$1,737 +6%$72,476 +10%
    2020$1,639 +5.7%$65,887 +10%
    2019$1,551 +3.2%$59,897 +10%
    2018$1,503 $54,452 -19.5%
    2017$1,503 +28%$67,659 +14.6%
    2016$1,174 +9%$59,016 +5.8%
    2015$1,078 +4.9%$55,778 +17.4%
    2014$1,028 +31.8%$47,511 +21.5%
    2013$780 +14.6%$39,103 +27.2%
    2012$680 +7.6%$30,737 +9.2%
    2011$632 -34.8%$28,144 -40.1%
    2010$970 $46,999 -39.7%
    2009-- $77,911 -29.3%
    2008$2,074 -1.8%$110,167 -6.3%
    2007$2,112 +14.1%$117,593 +25.2%
    2006$1,850 +10.9%$93,952 +14.8%
    2005$1,669 +20.4%$81,816 +19.1%
    2004$1,386 +6.6%$68,710 +7.8%
    2003$1,300 +1.2%$63,735 +1.2%
    2002$1,285 +8.5%$62,985 +12%
    2001$1,184 -1.9%$56,251 +0.6%
    2000$1,207 $55,895

    Find assessor info on the county website

    Neighborhood: Rosemont

    Nearby schools

    GreatSchools rating
    Get a cash offer in 3 minutes
    Find out how much your home could sell for in as little as 3 minutes with a no-obligation cash offer.
    Estimated market value
    $293,000
    Get a cash offer in 3 minutes
    Find out how much your home could sell for in as little as 3 minutes with a no-obligation cash offer.
    Estimated market value
    $293,000