This is it! The one you've been waiting for. Nestled in a lovely pocket of Table Mesa, this thoughtfully updated 2-story home offers generous space & versatility. Sun-drenched living room w/HW floors anchored by a large bay window flows into the dining room with space enough to hold your every-day breakfasts & most joyful gatherings. Dining room opens to updated kitchen with ample storage, counterspace, great layout & garden window overlooking yard. Main floor has great flow, powder room & laundry. Upstairs, you'll find an amazing primary ensuite retreat w/ vaulted ceilings, luxurious bath & walk in closet. 3 additional bedrooms, all generously sized with hw floors & second updated bathroom round out the upstairs. Lower level offers flexibility & fun with a family room/den, 2 bedrooms & updated bath. Great storage room as well! Hard to find attached 2-car garage. Fully fenced back yard w/mature landscaping is private & peaceful with a fun view of the flatirons from the patio. All this in walking distance to schools, restaurants, Viele Lake & shopping. CHOICE SCHOOLS - Mesa & Bear Creek Elementary! Quick ride to Marshall Mesa & just minutes from some of Boulder's best hiking trails! This home is an absolute GEM.
Sold for $1,500,000
$1,500,000
4475 Hastings Drive, Boulder, CO 80305
6beds
2,870sqft
Single Family Residence
Built in 1966
8,712 Square Feet Lot
$1,487,300 Zestimate®
$523/sqft
$5,657 Estimated rent
Home value
$1,487,300
$1.38M - $1.61M
$5,657/mo
Zestimate® history
Owner options
List your home for rent
$5,657/mo
Rent Zestimate®
Find your next renter with Zillow Rental Manager. Plus, with online applications, you can quickly screen prospective tenants – for free.
$5,657/mo
Rent Zestimate®
Refinance and save
$7,004/mo
Est. payment
Refinancing to a lower rate could help reduce your monthly payments and save thousands over the life of the loan.
$7,004/mo
Est. payment
Explore your selling options
Work with a Zillow partner agent
Leverage their expertise and Zillow's premium Showcase listings to get your home seen by more buyers.
Get startedList with your own agent
Get your home in front of millions of buyers by listing it on Zillow.
Learn how to do itSell it yourself
Take full control of how buyers see your home on Zillow by listing For Sale by Owner (FSBO).
List your homeWhat's special
Zillow last checked:
Listing updated:
Listed by:
Robin Voreis 612-759-1878 robin@thevoreisteam.com,
Live West Realty
Bought with:
Brigitte Furst, 40002624
8z Real Estate
Source: REcolorado as distributed by MLS GRID,MLS#: 5783619
Facts & features
Interior
Bedrooms & bathrooms
- Bedrooms: 6
- Bathrooms: 4
- Full bathrooms: 1
- 3/4 bathrooms: 2
- 1/2 bathrooms: 1
- Main level bathrooms: 1
Bedroom
- Description: Large Primary Addition With Vaulted Ceilings, Ensuite Bathroom & Walk In Closet - Brand New Carpet.
- Features: Primary Suite
- Level: Upper
- Area: 209 Square Feet
- Dimensions: 11 x 19
Bedroom
- Description: Large Sunny, South & East Facing Windows With Hw Floors.
- Level: Upper
- Area: 240 Square Feet
- Dimensions: 15 x 16
Bedroom
- Description: Large Bedroom With North & East Facing Windows, Hw Floors & Walk-In Closet.
- Level: Upper
- Area: 198 Square Feet
- Dimensions: 11 x 18
Bedroom
- Description: Cheerful South Facing Bedroom With Hw Floors
- Level: Upper
- Area: 121 Square Feet
- Dimensions: 11 x 11
Bedroom
- Description: Large, Non-Conforming Bedroom
- Level: Basement
- Area: 154 Square Feet
- Dimensions: 11 x 14
Bedroom
- Description: Cheerful Room With Double Pocket Doors, Connected To Family Room - Makes A Great Office! Non-Conforming
- Level: Basement
- Area: 120 Square Feet
- Dimensions: 10 x 12
Bathroom
- Description: Main Floor Powder Room & Laundry Room.
- Level: Main
- Area: 64 Square Feet
- Dimensions: 8 x 8
Bathroom
- Description: Spacious Bathroom With Tiled Floors, And Vaulted Ceilings.
- Features: En Suite Bathroom, Primary Suite
- Level: Upper
- Area: 72 Square Feet
- Dimensions: 8 x 9
Bathroom
- Description: Generous Common Bathroom Upstairs, Updated!
- Level: Upper
- Area: 99 Square Feet
- Dimensions: 9 x 11
Bathroom
- Description: Updated Lower Level Bathroom
- Level: Basement
- Area: 50 Square Feet
- Dimensions: 5 x 10
Dining room
- Description: Formal Dining Room Connects To Lr & Kitchen And Has Patio Slider To Large Outdoor Patio. Hw Floors.
- Level: Main
- Area: 120 Square Feet
- Dimensions: 10 x 12
Family room
- Description: The Large, South Facing Egress Window Brings In Lovely Light - Great For Entertaining!
- Level: Basement
- Area: 264 Square Feet
- Dimensions: 12 x 22
Kitchen
- Description: Generous Updated Kitchen With Slate Floors - Open/Flow To Dr - Herb/Garden Window Overlooking Back Yard
- Level: Main
- Area: 143 Square Feet
- Dimensions: 11 x 13
Living room
- Description: Sunny South Facing Living Room With Hw Floors Anchored By Bay Window - Absolutely Lovely!
- Level: Main
- Area: 299 Square Feet
- Dimensions: 13 x 23
Utility room
- Description: Utilitarian In Nature.
- Level: Basement
- Area: 35 Square Feet
- Dimensions: 5 x 7
Utility room
- Description: Storage Room
- Level: Basement
- Area: 50 Square Feet
- Dimensions: 5 x 10
Heating
- Forced Air
Cooling
- None
Appliances
- Included: Dishwasher, Disposal, Dryer, Microwave, Range, Washer
Features
- Ceiling Fan(s), Granite Counters, High Ceilings, Primary Suite, Vaulted Ceiling(s), Walk-In Closet(s)
- Flooring: Wood
- Windows: Bay Window(s)
- Basement: Finished,Full
Interior area
- Total structure area: 2,870
- Total interior livable area: 2,870 sqft
- Finished area above ground: 2,069
- Finished area below ground: 801
Property
Parking
- Total spaces: 4
- Parking features: Concrete, Shared Driveway
- Attached garage spaces: 2
- Has uncovered spaces: Yes
- Details: Off Street Spaces: 2
Features
- Levels: Two
- Stories: 2
- Patio & porch: Patio
- Exterior features: Private Yard, Rain Gutters
- Fencing: Full
- Has view: Yes
- View description: Mountain(s)
Lot
- Size: 8,712 Square Feet
- Features: Irrigated, Landscaped, Near Public Transit, Sprinklers In Front, Sprinklers In Rear
Details
- Parcel number: R0013098
- Special conditions: Standard
Construction
Type & style
- Home type: SingleFamily
- Property subtype: Single Family Residence
Materials
- Brick, Vinyl Siding
Condition
- Year built: 1966
Utilities & green energy
- Sewer: Public Sewer
Community & HOA
Community
- Subdivision: Table Mesa 2
HOA
- Has HOA: No
Location
- Region: Boulder
Financial & listing details
- Price per square foot: $523/sqft
- Tax assessed value: $1,242,400
- Annual tax amount: $7,424
- Date on market: 10/23/2025
- Listing terms: Cash,Conventional,FHA,Jumbo,Other,VA Loan
- Exclusions: Staging Items
- Ownership: Individual
- Road surface type: Paved
Price history
| Date | Event | Price |
|---|---|---|
| 12/9/2025 | Sold | $1,500,000-3.2%$523/sqft |
Source:  REcolorado as distributed by MLS GRID #5783619 Report a problem REcolorado as distributed by MLS GRID #5783619 Report a problem | ||
| 11/6/2025 | Pending sale | $1,549,000$540/sqft |
Source: REcolorado as distributed by MLS GRID #5783619 Report a problem | ||
| 10/23/2025 | Listed for sale | $1,549,000+209.8%$540/sqft |
Source: REcolorado as distributed by MLS GRID #5783619 Report a problem | ||
| 6/23/2005 | Sold | $500,000+58.7%$174/sqft |
Source: Public Record Report a problem | ||
| 6/21/1999 | Sold | $315,000$110/sqft |
Source: Public Record Report a problem | ||
Public tax history
| Year | Property taxes | Tax assessment |
|---|---|---|
| 2025 | $7,424 +1.8% | $77,650 -11.9% |
| 2024 | $7,295 +15.5% | $88,159 -1% |
| 2023 | $6,314 +4.9% | $89,014 +30.9% |
| 2022 | $6,021 +14% | $67,992 -2.8% |
| 2021 | $5,283 | $69,949 +15.2% |
| 2020 | $5,283 +6.6% | $60,697 |
| 2019 | $4,956 | $60,697 +6.2% |
| 2018 | $4,956 | $57,168 -9.5% |
| 2017 | $4,956 +13.3% | $63,202 +25% |
| 2016 | $4,376 +5.6% | $50,554 +14.8% |
| 2015 | $4,144 +12% | $44,019 |
| 2014 | $3,701 +3.9% | $44,019 |
| 2013 | $3,561 +0.9% | $44,019 +3.6% |
| 2012 | $3,529 -6.6% | $42,506 |
| 2011 | $3,780 +7.1% | -- |
| 2010 | $3,530 +21.8% | $46,770 |
| 2009 | $2,898 +3.5% | $46,770 +3.3% |
| 2008 | $2,799 +7.5% | $45,280 |
| 2007 | $2,603 +9.9% | $45,280 +17.7% |
| 2006 | $2,367 +5.6% | $38,470 |
| 2005 | $2,243 +0.7% | $38,470 +4.8% |
| 2004 | $2,227 +7.8% | $36,710 |
| 2003 | $2,065 +10.3% | $36,710 +24.1% |
| 2002 | $1,872 | $29,590 -90.9% |
| 2001 | -- | $323,400 |
Find assessor info on the county website
Neighborhood: Table Mesa South
Nearby homes
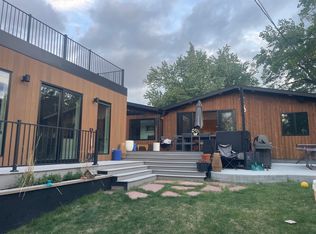
- $1,399,4005 bd4 ba3k sqft4465 Hastings Dr, Boulder, CO 80305Off Market
- $1,106,6006 bd3 ba1.6k sqft1285 Toedtli Dr, Boulder, CO 80305Off Market
- $1,295,1003 bd4 ba2.8k sqft1245 Toedtli Dr, Boulder, CO 80305Off Market

- $1,143,5003 bd1 ba1.7k sqft4460 Hastings Dr, Boulder, CO 80305Off Market
- $1,227,5004 bd3 ba2.1k sqft4445 Hastings Dr, Boulder, CO 80305Off Market
- $1,031,8004 bd1 ba1.3k sqft4440 Hastings Dr, Boulder, CO 80305Off Market
- $906,5003 bd2 ba1.6k sqft1315 Toedtli Dr, Boulder, CO 80305Off Market
- $233,5103 bd2 ba1.9k sqft4480 Hastings Dr, Boulder, CO 80305Sold
Nearby schools
GreatSchools rating
- 9/10Mesa Elementary SchoolGrades: PK-5Distance: 1 mi
- 10/10Southern Hills Middle SchoolGrades: 6-8Distance: 0.2 mi
- 10/10Fairview High SchoolGrades: 9-12Distance: 0.3 mi
Schools provided by the listing agent
- Elementary: Bear Creek
- Middle: Southern Hills
- High: Fairview
- District: Boulder Valley RE 2
Source: REcolorado as distributed by MLS GRID. This data may not be complete. We recommend contacting the local school district to confirm school assignments for this home.
Get a cash offer in 3 minutes
Find out how much your home could sell for in as little as 3 minutes with a no-obligation cash offer.
Estimated market value
$1,487,300
Get a cash offer in 3 minutes
Find out how much your home could sell for in as little as 3 minutes with a no-obligation cash offer.
Estimated market value
$1,487,300
- Colorado
- Boulder County
- Boulder
- 80305
- Table Mesa South
- 4475 Hastings Drive
