Skip main navigation
Sold for $1,277,500
  • $1,277,500

    4475 Hunting Trail, Lake Worth, FL 33467

    5beds
    3,449sqft
    Single Family Residence
    Built in 1999
    0.67 Acres Lot
    $1,299,600 Zestimate®
    $370/sqft
    $5,959 Estimated rent

    Home value

    $1,299,600

    $1.16M - $1.46M

    $5,959/mo

    Zestimate® history
    Loading
    Loading...

    Owner options

    List your home for rent

    $5,959/mo

    Rent Zestimate®

    Find your next renter with Zillow Rental Manager. Plus, with online applications, you can quickly screen prospective tenants – for free.

    Learn more

    $5,959/mo

    Rent Zestimate®

    Refinance and save

    $8,745/mo

    Est. payment

    Refinancing to a lower rate could help reduce your monthly payments and save thousands over the life of the loan.

    See today's rates

    $8,745/mo

    Est. payment

    Explore your selling options

    Work with a Zillow partner agent

    Leverage their expertise and Zillow's premium Showcase listings to get your home seen by more buyers.

    Get started

    List with your own agent

    Get your home in front of millions of buyers by listing it on Zillow.

    Learn how to do it

    Sell it yourself

    Take full control of how buyers see your home on Zillow by listing For Sale by Owner (FSBO).

    List your home

    What's special

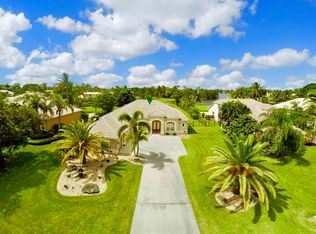
    Luxurious Lakefront 5-Bedroom Pool Home with Office & 5-Car Garage in Exclusive Legend Lake Estates with a BRAND NEW ROOF! Discover unparalleled elegance in this stunning 5-bedroom + office, 5-car garage pool home, nestled in the prestigious Legend Lake Estates. Boasting breathtaking long lake views, this residence offers the perfect blend of luxury, comfort, and South Florida living at its finest. Step inside to be welcomed by soaring volume ceilings, spacious living areas and a spacious 3-way split bedroom floor plan, providing both privacy and functionality. The kitchen seamlessly opens to the expansive family room—ideal for entertaining. All bedrooms, including the private office, are generously sized. Upstairs, a versatile guest/playroom with a full bathroom offers the perfect retreat. The master suite is a true sanctuary, featuring walk-in closets and a spa-like en-suite bath. Outside, enjoy the screened-in patio, resort-style pool and spa (redone in 2023), and a meticulously landscaped backyard overlooking the serene lake. Love water activities? Bring your fishing boats, canoes, and kayaks to enjoy from your own backyard! Located within an A-rated school zone, Legend Lake Estates offers low HOA fees and exclusive amenities, including pickleball, tennis, and basketball courts. Additional upgrades include a full-house generator with a propane tank for peace of mind.

    Zillow last checked:

    Listing updated:

    Listed by:

    Jeffrey L Tricoli PA 561-220-6006,

    KW Reserve Palm Beach,

    Hilda Tricoli 561-220-6006,

    KW Reserve Palm Beach

    Bought with:

    Melissa McKeown, 3521388

    The Knight Group

    Source: BeachesMLS,MLS#: R11056966MLS LogoOriginating MLS: BeachesMLS

    Facts & features

    Interior

    Bedrooms & bathrooms
    • Bedrooms: 5
    • Bathrooms: 4
    • Full bathrooms: 4
    • Main level bathrooms: 3
    • Main level bedrooms: 4
    Primary bedroom
    • Level: Main
    • Area: 280
    • Dimensions: 20 X 14
    Primary bedroom
    • Level: Main
    • Area: 280
    • Dimensions: 20 X 14
    Bedroom 2
    • Level: Main
    • Area: 144
    • Dimensions: 12 X 12
    Bedroom 2
    • Level: Main
    • Area: 144
    • Dimensions: 12 X 12
    Bedroom 3
    • Level: Main
    • Area: 156
    • Dimensions: 13 X 12
    Bedroom 3
    • Level: Main
    • Area: 156
    • Dimensions: 13 X 12
    Bedroom 4
    • Level: Main
    • Area: 144
    • Dimensions: 12 X 12
    Bedroom 4
    • Level: Main
    • Area: 144
    • Dimensions: 12 X 12
    Bedroom 5
    • Level: Upper
    • Area: 253
    • Dimensions: 23 X 11
    Bedroom 5
    • Level: Upper
    • Area: 253
    • Dimensions: 23 X 11
    Den
    • Level: Main
    • Area: 132
    • Dimensions: 11 X 12
    Den
    • Level: Main
    • Area: 132
    • Dimensions: 11 X 12
    Dining room
    • Level: Main
    • Area: 144
    • Dimensions: 12 X 12
    Dining room
    • Level: Main
    • Area: 144
    • Dimensions: 12 X 12
    Family room
    • Level: Main
    • Area: 324
    • Dimensions: 18 X 18
    Family room
    • Level: Main
    • Area: 324
    • Dimensions: 18 X 18
    Kitchen
    • Level: Main
    • Area: 182
    • Dimensions: 14 X 13
    Kitchen
    • Level: Main
    • Area: 182
    • Dimensions: 14 X 13
    Living room
    • Level: Main
    • Area: 182
    • Dimensions: 14 X 13
    Living room
    • Level: Main
    • Area: 182
    • Dimensions: 14 X 13
    Utility room
    • Level: Main
    • Area: 32
    • Dimensions: 8 X 4
    Utility room
    • Level: Main
    • Area: 32
    • Dimensions: 8 X 4
    Heating
    • Central, Electric
    Cooling
    • Central Air, Ceiling Fan(s), Electric
    Appliances
    • Included: Dryer, Dishwasher, Electric Range, Electric Water Heater, Disposal, Ice Maker, Microwave, Refrigerator, Water Heater, Washer
    • Laundry: Inside, Laundry Closet, Laundry Tub
    Features
    • Wet Bar, Built-in Features, Breakfast Area, Bathtub, Closet Cabinetry, Cathedral Ceiling(s), Central Vacuum, Dining Area, Separate/Formal Dining Room, Dual Sinks, Eat-in Kitchen, Family/Dining Room, Garden Tub/Roman Tub, High Ceilings, Jetted Tub, Kitchen Island, Kitchen/Dining Combo, Main Level Primary, Pantry, Sitting Area in Primary, Split Bedrooms
    • Flooring: Carpet, Laminate, Wood
    • Doors: French Doors
    • Windows: Blinds, Drapes, Plantation Shutters
    Interior area
    • Total structure area: 4,996
    • Total interior livable area: 3,449 sqft

    Property

    Parking
    • Total spaces: 5
    • Parking features: Attached, Garage, Garage Door Opener, Open
    • Attached garage spaces: 5
    • Has uncovered spaces: Yes
    Features
    • Levels: Two
    • Stories: 2
    • Entry location: Entry Level Living Area Y
    • Patio & porch: Covered, Deck, Patio, Porch, Screened
    • Exterior features: Lighting, Outdoor Living Area
    • Has private pool: Yes
    • Pool features: Free Form, Gunite, In Ground, Other, Pool Sweep, Screen Enclosure
    • Has spa: Yes
    • Spa features: Gunite, In Ground
    • Has view: Yes
    • View description: Lake, Pool
    • Has water view: Yes
    • Water view: Lake
    • Waterfront features: Lake Front
    Lot
    • Size: 0.67 Acres
    • Dimensions: 0.6657
    • Features: Sprinklers Automatic, Sprinkler System
    Details
    • Parcel number: 00424430030000690
    • Zoning: RTS
    • Special conditions: Listed As-Is
    • Other equipment: Intercom

    Construction

    Type & style
    • Home type: SingleFamily
    • Architectural style: Mediterranean
    • Property subtype: Single Family Residence
    Materials
    • Block
    • Roof: Concrete,Flat,Tile
    Condition
    • Resale
    • New construction: No
    • Year built: 1999

    Utilities & green energy

    • Electric: 3 Phase
    • Sewer: Septic Tank
    • Water: Public
    • Utilities for property: Cable Available, Water Available

    Community & neighborhood

    Security
    • Security features: Smoke Detector(s)
    Community
    • Community features: Home Owners Association, Boat Facilities, Street Lights, Sidewalks
    Location
    • Region: Lake Worth
    • Subdivision: LEGEND LAKE ESTATES

    HOA & financial

    HOA
    • Has HOA: Yes
    • HOA fee: $125 monthly
    • Amenities included: Basketball Court, Boating, Pickleball, Sidewalks, Tennis Court(s), Trail(s)
    • Services included: Common Areas, Recreation Facilities
    • Association phone: 561-225-1524

    Other

    Other facts
    • Listing terms: Cash,Conventional,FHA,VA Loan
    • Road surface type: Paved

    Price history

    DateEventPrice
    4/8/2025Sold$1,277,500-5.4%$370/sqft
    Source: BeachesMLS #R11056966 Report a problem
    1/30/2025Listed for sale$1,350,000-6.9%$391/sqft
    Source: BeachesMLS #RX-11056966 Report a problem
    1/8/2025Listing removed$1,450,000$420/sqft
    Source: BeachesMLS #RX-11034943 Report a problem
    1/7/2025Listing removed$15,500$4/sqft
    Source: BeachesMLS #R11042159 Report a problem
    12/4/2024Listed for rent$15,500$4/sqft
    Source: BeachesMLS #R11042159 Report a problem
    11/22/2024Price change$1,450,000-6.5%$420/sqft
    Source: BeachesMLS #RX-11034943 Report a problem
    11/7/2024Listed for sale$1,550,000-8.8%$449/sqft
    Source: BeachesMLS #RX-11034943 Report a problem
    10/19/2024Listing removed$1,699,000$493/sqft
    Source: BeachesMLS #RX-11027000 Report a problem
    10/7/2024Listed for sale$1,699,000+257.7%$493/sqft
    Source: BeachesMLS #RX-11027000 Report a problem
    5/11/2011Sold$475,000-19.5%$138/sqft
    Source: Public Record Report a problem
    3/16/2011Listed for sale$590,000+18%$171/sqft
    Source: Keyes Real Estate, Mortgage, Title - Boca Blue Lake #R3182331 Report a problem
    7/6/2001Sold$500,000+20%$145/sqft
    Source: Public Record Report a problem
    3/12/1999Sold$416,600+152.5%$121/sqft
    Source: Public Record Report a problem
    11/4/1997Sold$165,000$48/sqft
    Source: Public Record Report a problem

    Public tax history

    YearProperty taxesTax assessment
    2025$18,869 +22.5%$1,126,667 +18.1%
    2024$15,400 +6%$953,960 +25.5%
    2023$14,528 +14.9%$760,202 +10%
    2022$12,641 +10%$691,093 +10%
    2021$11,487 +9.6%$628,266 +10%
    2020$10,478 -2.3%$571,151 -1.1%
    2019$10,721 $577,781 +3%
    2018$10,721 +6.3%$560,901 +1.6%
    2017$10,085 +0.2%$552,249 +6.2%
    2016$10,067 +3.2%$520,089 +7.6%
    2015$9,750 +6.6%$483,479 +4.8%
    2014$9,151 +10.2%$461,215 +10%
    2013$8,301 +2.5%$419,286 +5%
    2012$8,100 +22.2%$399,237 +12.5%
    2011$6,630 -9.8%$354,902 -8.8%
    2010$7,350 -20.7%$389,206 -23%
    2009$9,272 -6.3%$505,145 -15.9%
    2008$9,898 +2.8%$600,947 +3%
    2007$9,625 -5.9%$583,444 +2.5%
    2006$10,227 $569,214 +3%
    2005-- $552,635 +14.9%
    2004$4,992 +2221.5%$481,139 +11.7%
    2003$215 -97.3%$430,907 +9.9%
    2002$7,932 +17.3%$392,000 +19.4%
    2001$6,764 +4.2%$328,405 +2.8%
    2000$6,494 +639.6%$319,405 +609.8%
    1999$878 $45,000

    Find assessor info on the county website

    Neighborhood: 33467

    Nearby schools

    GreatSchools rating
    Schools provided by the listing agent
    • Elementary: Discovery Key
    • Middle: Woodlands
    • High: Dr. Joaquin Garcia

    Source: BeachesMLS. This data may not be complete. We recommend contacting the local school district to confirm school assignments for this home.

    Get a cash offer in 3 minutes
    Find out how much your home could sell for in as little as 3 minutes with a no-obligation cash offer.
    Estimated market value
    $1,299,600
    Get a cash offer in 3 minutes
    Find out how much your home could sell for in as little as 3 minutes with a no-obligation cash offer.
    Estimated market value
    $1,299,600