Welcome to 4475 Laguna Place, Unit 309, in beautiful Boulder! Step inside and feel at home with light-filled living spaces and fresh, modern finishes. This stylishly renovated top floor condo offers a spacious 2009 square feet of living space with 3 bedrooms and 3 bathrooms. The newly renovated kitchen shines with quartz counters and modern cabinetry with new appliances, including a built-in wine refrigerator, ideally situated off the living and dining rooms. Sliding glass doors walk out onto the private balcony with beautiful views, perfect for sipping your morning coffee or relaxing in the evening. The primary bedroom on the upper level is a sophisticated retreat with foothills views, a spacious bathroom featuring two vanities, a marble shower, and an exceptionally large walk-in closet. The main level features an open floor plan with vaulted ceilings, a second primary suite with ensuite bath plus an additional bedroom, full bathroom, and a laundry/utility room with storage area. Enjoy the exceptional amenities offered at the community clubhouse, featuring an indoor pool, hot tub, outdoor lounging area with BBQ and fully equipped workout rooms. Also, don't miss the newly remodeled community room with gas fireplace, kitchen, large island, and pool table - an impressive space to gather and entertain. The secure building is equipped with an elevator next to the unit, providing easy access to the lobby and garage with two reserved underground parking spots. Close to top-rated schools, parks, retail shopping, and dining options with easy access to Denver, the airport, and the mountains. This condo offers the perfect blend of comfort and convenience. Don't miss out on this exceptional opportunity to own a turnkey home defined by refined tranquility in one of Colorado's most desirable locations.
Sold for $775,000
$775,000
4475 Laguna Pl #309, Boulder, CO 80303
3beds
2,009sqft
Condominium
Built in 1981
-- sqft lot
$765,500 Zestimate®
$386/sqft
$3,855 Estimated rent
Home value
$765,500
$712,000 - $827,000
$3,855/mo
Zestimate® history
Owner options
List your home for rent
$3,855/mo
Rent Zestimate®
Find your next renter with Zillow Rental Manager. Plus, with online applications, you can quickly screen prospective tenants – for free.
$3,855/mo
Rent Zestimate®
Refinance and save
$5,215/mo
Est. payment
Refinancing to a lower rate could help reduce your monthly payments and save thousands over the life of the loan.
$5,215/mo
Est. payment
Explore your selling options
Work with a Zillow partner agent
Leverage their expertise and Zillow's premium Showcase listings to get your home seen by more buyers.
Get startedList with your own agent
Get your home in front of millions of buyers by listing it on Zillow.
Learn how to do itSell it yourself
Take full control of how buyers see your home on Zillow by listing For Sale by Owner (FSBO).
List your homeWhat's special
Zillow last checked:
Listing updated:
Listed by:
Chally Wiener 303-324-7528,
Compass - Boulder,
Jennifer Eiss 303-931-3477,
Compass - Boulder
Bought with:
Sue Masterson, 40017000
RE/MAX of Boulder, Inc
Source: IRES as distributed by MLS GRID,MLS#: 1028557
Facts & features
Interior
Bedrooms & bathrooms
- Bedrooms: 3
- Bathrooms: 3
- Full bathrooms: 1
- 3/4 bathrooms: 2
- Main level bathrooms: 2
Rooms
- Room types: Loft
Primary bedroom
- Description: Carpet
- Features: 3/4 Primary Bath, Luxury Features Primary Bath
- Level: Upper
- Area: 456 Square Feet
- Dimensions: 19 x 24
Bedroom 2
- Description: Carpet
- Level: Main
- Area: 216 Square Feet
- Dimensions: 12 x 18
Bedroom 3
- Description: Carpet
- Level: Main
- Area: 140 Square Feet
- Dimensions: 10 x 14
Dining room
- Description: Wood
- Level: Main
- Area: 110 Square Feet
- Dimensions: 10 x 11
Kitchen
- Description: Wood
- Level: Main
- Area: 100 Square Feet
- Dimensions: 10 x 10
Laundry
- Description: Tile
- Level: Main
- Area: 60 Square Feet
- Dimensions: 5 x 12
Living room
- Description: Wood
- Level: Main
- Area: 272 Square Feet
- Dimensions: 16 x 17
Heating
- Forced Air
Cooling
- Central Air, Ceiling Fan(s)
Appliances
- Included: Electric Range, Dishwasher, Refrigerator, Washer, Dryer
- Laundry: Washer/Dryer Hookup
Features
- Separate Dining Room, Cathedral Ceiling(s), Open Floorplan, Walk-In Closet(s)
- Flooring: Wood
- Windows: Skylight(s), Window Coverings
- Basement: None
- Has fireplace: Yes
- Fireplace features: Living Room
Interior area
- Total structure area: 2,009
- Total interior livable area: 2,009 sqft
- Finished area above ground: 2,009
Property
Parking
- Total spaces: 2
- Parking features: Underground
- Garage spaces: 2
- Details: Underground
Features
- Levels: Two
- Stories: 2
- Entry location: 3rd Floor
- Exterior features: Balcony, Recreation Association Required
- Spa features: Community
- Has view: Yes
- View description: Hills
Lot
- Features: Paved, Curbs, Gutters, Sidewalks
Details
- Parcel number: R0089809
- Zoning: RES
- Special conditions: Private Owner
Construction
Type & style
- Home type: Condo
- Property subtype: Condominium
- Attached to another structure: Yes
Materials
- Stucco
- Roof: Tile
Condition
- New construction: No
- Year built: 1981
Utilities & green energy
- Electric: Xcel Energy
- Gas: Xcel Energy
- Sewer: Public Sewer
- Water: City
- Utilities for property: Natural Gas Available, Electricity Available
Green energy
- Energy efficient items: Windows
Community & HOA
Community
- Features: Clubhouse, Indoor Pool, Fitness Center, Park, Security Building, Elevator, Recreation Room
- Security: Fire Sprinkler System, Fire Alarm
- Subdivision: Villa Del Prado Condos 1 The
HOA
- Has HOA: Yes
- Services included: Common Amenities, Trash, Snow Removal, Maintenance Grounds, Security, Management, Utilities, Exterior Maintenance, Cable TV, Water, Insurance, Sewer
- HOA fee: $758 monthly
- HOA name: Boom Property Management
- HOA phone: 303-402-6900
Location
- Region: Boulder
Financial & listing details
- Price per square foot: $386/sqft
- Tax assessed value: $656,100
- Annual tax amount: $3,398
- Date on market: 3/14/2025
- Listing terms: Cash,Conventional
- Exclusions: Seller's personal property and artwork
- Electric utility on property: Yes
- Road surface type: Concrete
Price history
| Date | Event | Price |
|---|---|---|
| 4/11/2025 | Sold | $775,000+0.8%$386/sqft |
Source:  IRES as distributed by MLS GRID #1028557 Report a problem IRES as distributed by MLS GRID #1028557 Report a problem | ||
| 3/17/2025 | Pending sale | $769,000$383/sqft |
Source:  REcolorado as distributed by MLS GRID #IR1028557 Report a problem REcolorado as distributed by MLS GRID #IR1028557 Report a problem | ||
| 3/17/2025 | Listed for sale | $769,000-3.8%$383/sqft |
Source: IRES as distributed by MLS GRID #1028557 Report a problem | ||
| 9/17/2024 | Listing removed | $799,000$398/sqft |
Source: IRES as distributed by MLS GRID #1012430 Report a problem | ||
| 7/24/2024 | Price change | $799,000-3.6%$398/sqft |
Source: IRES as distributed by MLS GRID #1012430 Report a problem | ||
| 6/21/2024 | Listed for sale | $829,000+22.8%$413/sqft |
Source: IRES as distributed by MLS GRID #1012430 Report a problem | ||
| 10/24/2022 | Listing removed | -- |
Source:  RE/MAX International Report a problem RE/MAX International Report a problem | ||
| 5/6/2022 | Sold | $675,000-3.4%$336/sqft |
Source: IRES as distributed by MLS GRID #962018 Report a problem | ||
| 5/6/2022 | Pending sale | $699,000$348/sqft |
Source: RE/MAX International #962018 Report a problem | ||
| 5/6/2022 | Listing removed | -- |
Source: RE/MAX International Report a problem | ||
| 4/7/2022 | Pending sale | $699,000$348/sqft |
Source: RE/MAX International #962018 Report a problem | ||
| 4/1/2022 | Listed for sale | $699,000+170.9%$348/sqft |
Source: IRES as distributed by MLS GRID #962018 Report a problem | ||
| 6/13/2001 | Sold | $258,000$128/sqft |
Source: Public Record Report a problem | ||
Public tax history
| Year | Property taxes | Tax assessment |
|---|---|---|
| 2025 | $3,398 +1.8% | $41,006 -3.2% |
| 2024 | $3,339 -12.9% | $42,352 -1% |
| 2023 | $3,833 +26.1% | $42,763 +3.6% |
| 2022 | $3,040 +0% | $41,276 -2.8% |
| 2021 | $3,038 | $42,464 +1% |
| 2020 | $3,038 +17.3% | $42,056 |
| 2019 | $2,591 | $42,056 +13.4% |
| 2018 | $2,591 | $37,080 -9.5% |
| 2017 | $2,591 +54.8% | $40,994 +50.2% |
| 2016 | $1,673 +5.6% | $27,287 +13.1% |
| 2015 | $1,584 +16.5% | $24,135 |
| 2014 | $1,360 -43.3% | $24,135 |
| 2013 | $2,401 +0.9% | $24,135 -15.8% |
| 2012 | $2,379 +17.1% | $28,656 |
| 2011 | $2,033 +7.1% | -- |
| 2010 | $1,898 +13.5% | $25,150 |
| 2009 | $1,673 +3.5% | $25,150 -3.8% |
| 2008 | $1,615 -5% | $26,140 |
| 2007 | $1,700 +3.8% | $26,140 -1.7% |
| 2006 | $1,638 +2.8% | $26,600 |
| 2005 | $1,594 +0.7% | $26,600 +2% |
| 2004 | $1,582 +1.1% | $26,080 |
| 2003 | $1,565 +10.3% | $26,080 +16.3% |
| 2002 | $1,418 | $22,420 -90.8% |
| 2001 | -- | $245,000 |
Find assessor info on the county website
Neighborhood: Frasier Meadows
Nearby homes
- $435,0001 bd1 ba1.1k sqft4475 Laguna Pl APT 217, Boulder, CO 80303Sold
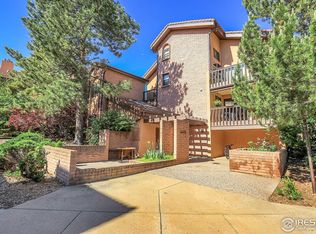
- $680,0003 bd3 ba2k sqft4475 Laguna Pl APT 316, Boulder, CO 80303Sold

- $517,7003 bd2 ba1.3k sqft4475 Laguna Pl APT 203, Boulder, CO 80303Off Market

- $480,3002 bd2 ba1.3k sqft4475 Laguna Pl APT 212, Boulder, CO 80303Off Market
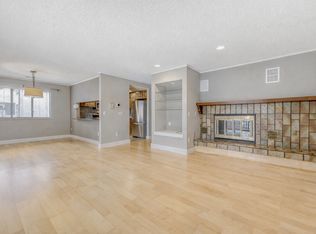
- $398,8001 bd1 ba1.3k sqft4475 Laguna Pl #A101, Boulder, CO 80303Off Market
- $450,2002 bd2 ba1.3k sqft4475 Laguna Pl APT 115, Boulder, CO 80303Off Market
- $451,2002 bd2 ba1.3k sqft4475 Laguna Pl APT 116, Boulder, CO 80303Off Market
- $410,2001 bd1 ba1.1k sqft4475 Laguna Pl APT 117, Boulder, CO 80303Off Market
Nearby schools
GreatSchools rating
- 9/10Eisenhower Elementary SchoolGrades: PK-5Distance: 0.7 mi
- 5/10Manhattan Middle School Of The Arts And AcademicsGrades: 6-8Distance: 0.6 mi
- 10/10Fairview High SchoolGrades: 9-12Distance: 1.9 mi
Schools provided by the listing agent
- Elementary: Eisenhower
- Middle: Manhattan
- High: Fairview
Source: IRES as distributed by MLS GRID. This data may not be complete. We recommend contacting the local school district to confirm school assignments for this home.
Get a cash offer in 3 minutes
Find out how much your home could sell for in as little as 3 minutes with a no-obligation cash offer.
Estimated market value
$765,500
Get a cash offer in 3 minutes
Find out how much your home could sell for in as little as 3 minutes with a no-obligation cash offer.
Estimated market value
$765,500
- Colorado
- Boulder County
- Boulder
- 80303
- Frasier Meadows
- 4475 Laguna Pl Unit 309
Nearby cities
Nearby neighborhoods
Nearby zip codes
Other Boulder Topics
