Skip main navigation
Sold
Street View
  • Price Unknown

    4475 Leatherman, Chubbuck, ID 83202

    4beds
    3,576sqft
    Single Family Residence
    Built in 1996
    9,147.6 Square Feet Lot
    $492,400 Zestimate®
    $--/sqft
    $2,576 Estimated rent

    Home value

    $492,400

    $394,000 - $620,000

    $2,576/mo

    Zestimate® history
    Loading
    Loading...

    Owner options

    List your home for rent

    $2,576/mo

    Rent Zestimate®

    Find your next renter with Zillow Rental Manager. Plus, with online applications, you can quickly screen prospective tenants – for free.

    Learn more

    $2,576/mo

    Rent Zestimate®

    Refinance and save

    Refinancing to a lower rate could help reduce your monthly payments and save thousands over the life of the loan.

    See today's rates

    Explore your selling options

    Work with a Zillow partner agent

    Leverage their expertise and Zillow's premium Showcase listings to get your home seen by more buyers.

    Get started

    List with your own agent

    Get your home in front of millions of buyers by listing it on Zillow.

    Learn how to do it

    Sell it yourself

    Take full control of how buyers see your home on Zillow by listing For Sale by Owner (FSBO).

    List your home

    What's special

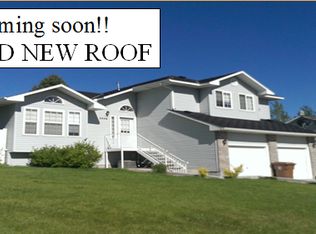
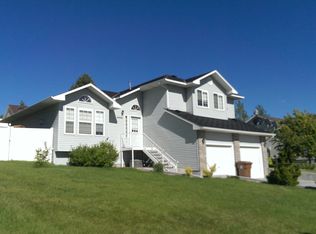
    Discover the perfect opportunity for multifamily living or rental income with this home boasting 2 kitchens & 2 laundry areas. From the charming covered front porch to the oversized 2-car garage w/ RV parking, this home has it all. A vaulted ceiling entry welcomes you, with formal living & dining rooms on either side, offering an elegant space for entertaining. The main floor has a cozy family room w/fireplace, a half bath, & laundry room. The eat-in kitchen features granite countertops, a large pantry, & generous dining space for gatherings or casual meals. Upstairs, the spacious primary suite offers a large walk-in closet & an ensuite bath. Two additional bedrooms & a full bath complete the upstairs. The walk-out basement includes a bedroom, full bath with laundry hookups, a separate living area, & full kitchen w/ eating area. Additionally, the basement has a versatile office/den space & a massive storage room. Outside, you'll find a large open deck with built-in seating, an open patio, fully-fenced yard, sprinkler system & garden area, perfect for outdoor enjoyment. Recent updates include BRAND NEW windows! This home offers abundant storage with numerous closets, built-in garage shelving, and the added convenience of a central vac. Don't miss out on this incredible home!

    Zillow last checked:

    Listing updated:

    Listed by:

    Ross Mangum,

    eXp Realty LLC

    Bought with:

    Non-Member

    Source: eXp Realty,MLS#: 2170774

    Facts & features

    Interior

    Bedrooms & bathrooms
    • Bedrooms: 4
    • Bathrooms: 4
    • Full bathrooms: 3
    • 1/2 bathrooms: 1
    Heating
    • Natural Gas, Forced Air
    Cooling
    • Central Air
    Appliances
    • Included: Plumbed For Water Softener, Dishwasher, Double Oven, Disposal, Microwave, Electric Range, Refrigerator, Gas Water Heater, Water Softener Owned
    • Laundry: In Basement, Main Level
    Features
    • 2nd Kitchen, Breakfast Bar, Den/Study, Formal Dining Room, Main Floor Family Room, Master Bath, Pantry, Storage, Garage Door Opener, Plumbed For Central Vac, Central Vacuum
    • Basement: Finished, Full, Walk-Out Access
    • Has fireplace: Yes
    • Fireplace features: 1, Gas
    Interior area
    • Total structure area: 3,576
    • Total interior livable area: 3,576 sqft
    • Finished area above ground: 2,264
    • Finished area below ground: 1,312

    Property

    Parking
    • Total spaces: 2
    • Parking features: 2 Stalls, Attached, Garage Door Opener, RV Carport, Concrete
    • Attached garage spaces: 2
    • Has uncovered spaces: Yes
    Features
    • Levels: Two
    • Patio & porch: Porch, Deck, Patio, Covered
    • Fencing: Vinyl,Full
    • Has view: Yes
    • View description: Mountain(s), Valley
    Lot
    • Size: 9,147 sqft
    • Features: Established Lawn, Many Trees, Flower Beds, Garden, Sprinkler System Full
    Details
    • Additional structures: Shed(s)
    • Parcel number: RPRCMTD000700
    • Zoning description: Not Verified
    • Special conditions: Standard

    Construction

    Type & style
    • Home type: SingleFamily
    • Property subtype: Single Family Residence
    Materials
    • Frame, Metal Siding, See Remarks
    • Foundation: Concrete Perimeter
    Condition
    • Year built: 1996

    Utilities & green energy

    • Sewer: Public Sewer
    • Water: Public

    Community & neighborhood

    Location
    • Region: Chubbuck
    • Subdivision: Mountain Park-Ban

    Other

    Other facts
    • Listing terms: Cash,Conventional,FHA

    Price history

    DateEventPrice
    4/21/2025Sold--
    Source: eXp Realty #207365491 Report a problem
    4/2/2025Pending sale$459,950$129/sqft
    Source: PCTMLS #577731 Report a problem
    3/27/2025Contingent$459,950$129/sqft
    Source: PCTMLS #577731 Report a problem
    2/27/2025Listed for sale$459,950$129/sqft
    Source: SRMLS #2170774 Report a problem
    2/13/2025Pending sale$459,950$129/sqft
    Source: SRMLS #2170774 Report a problem
    1/20/2025Price change$459,950-3.2%$129/sqft
    Source: PCTMLS #577731 Report a problem
    12/13/2024Price change$474,950-2.9%$133/sqft
    Source: SRMLS #2170774 Report a problem
    10/23/2024Listed for sale$489,000$137/sqft
    Source: SRMLS #2170774 Report a problem

    Public tax history

    YearProperty taxesTax assessment
    2025$3,749 -1.8%$505,575 +11.4%
    2024$3,817 +29.6%$453,889 -0.7%
    2023$2,946 -29.4%$456,883 -1%
    2022$4,174 +6.2%$461,371 +28.2%
    2021$3,929 +26.6%$359,760 +3.6%
    2020$3,103 -9.7%$347,295 +24.8%
    2019$3,437 $278,243 +22.7%
    2018$3,437 +23.6%$226,770
    2017$2,781 +2.3%$226,770
    2016$2,718 -3.8%$226,770
    2015$2,824 +5%--
    2012$2,689 +39.7%$212,771
    2011$1,925 +1.2%--
    2010$1,902 +9790.7%--
    2009$19 $197,191

    Find assessor info on the county website

    Neighborhood: 83202

    Nearby schools

    GreatSchools rating
    Schools provided by the listing agent
    • Elementary: Syringa
    • Middle: Hawthorne Middle School
    • High: Highland

    Source: eXp Realty. This data may not be complete. We recommend contacting the local school district to confirm school assignments for this home.

    Sell for more on Zillow
    Get a Zillow Showcase℠ listing at no additional cost and you could sell for .
    $492,400
    2% more
    +$9,848
    With Zillow Showcase(estimated)
    $502,248