Sick of cookie-cutter tract homes sitting on top of one another? If so, check out this uber-unique home sitting in the middle of Prescott's illustrious Granite Dells on more than half an acre. Watch all of the 4th of July Fireworks and military fly-overs with your PROTECTED MILLION-DOLLAR VIEWS of Storm Ranch and the Peavine Trail for far less! And the Seller has lovingly remodeled 90% of the single-story interior while leaving the rich history/charm and expanding on the VIEWS and maximizing the positive features and space of the house and lot. Upon entering, you will be stunned by the wall of windows in front of you, framing the unmistakeable rock formations of our dells that have been striking visitors with awe and in existence for more than 1.4 BILLION years. This Seller does nothing halfway: from the 3/4-inch flooring, to the brand new deck, new garage/home roofs and gutters, top-of-the-line garage doors, new windows/plumbing/electric throughout, and meticulous maintenance of the property. The charming kitchen has a oven and dishwasher, plus there's an indoor built-in grill next to the cook top stove! Obviously the huge deck is an exterior oasis, but walk the property and feast your eyes on the numerous areas for additional living spaces, decks, hot-tub placement (to enjoy the dark-sky nights)...whatever you can imagine. But don't stop there --> There's a HUGE, 32' by 40' **4-CAR GARAGE/WORKSHOP** with the newest (and quietest!) opener and pull-through doors that could become part guest-house with a little ingenuity. RV/toy spaces next to the garage as well as several off-street/by the upper fence maximize parking (along with 6+ spots in the driveway alone). This is truly an EXCEPTIONAL and extremely SPECIAL property that must be seen to truly appreciate!
Sold for $750,000
$750,000
4475 N Hilltop Cir, Prescott, AZ 86301
3beds
1,624sqft
Single Family Residence
Built in 1971
0.56 Acres Lot
$742,200 Zestimate®
$462/sqft
$2,347 Estimated rent
Home value
$742,200
$661,000 - $839,000
$2,347/mo
Zestimate® history
Owner options
List your home for rent
$2,347/mo
Rent Zestimate®
Find your next renter with Zillow Rental Manager. Plus, with online applications, you can quickly screen prospective tenants – for free.
$2,347/mo
Rent Zestimate®
Refinance and save
$4,311/mo
Est. payment
Refinancing to a lower rate could help reduce your monthly payments and save thousands over the life of the loan.
$4,311/mo
Est. payment
Explore your selling options
Work with a Zillow partner agent
Leverage their expertise and Zillow's premium Showcase listings to get your home seen by more buyers.
Get startedList with your own agent
Get your home in front of millions of buyers by listing it on Zillow.
Learn how to do itSell it yourself
Take full control of how buyers see your home on Zillow by listing For Sale by Owner (FSBO).
List your homeWhat's special
Top-of-the-line garage doorsRock formationsProtected million-dollar viewsWall of windowsHuge deckBrand new deckIndoor built-in grill
Zillow last checked:
Listing updated:
Listed by:
Amy Hitt 928-499-0840,
Panoramic Realty
Bought with:
T. Link Paffenbarger, BR538205000
West USA Realty
Source: PAAR as distributed by MLS GRID,MLS#: 1077071
Facts & features
Interior
Bedrooms & bathrooms
- Bedrooms: 3
- Bathrooms: 2
- Full bathrooms: 1
- 3/4 bathrooms: 1
Heating
- Electric, Forced Air, Mini-Split Unit(s), Wood Stove, Zoned
Cooling
- Ceiling Fan(s), Evaporative Cooling, Zoned
Appliances
- Included: Built-In Electric Oven, Cooktop, Disposal, Dryer, Electric Range, Refrigerator, Washer
- Laundry: Wash/Dry Connection
Features
- Beamed Ceilings, Ceiling Fan(s), Wired for Data, Formal Dining, Laminate Counters, Live on One Level, Master Downstairs, See Remarks, Walk-In Closet(s)
- Flooring: Vinyl
- Windows: Solar Screens, Double Pane Windows, Drapes, Screens, Vinyl Windows
- Basement: Crawl Space,Exterior Entry,Piers,Stem Wall
- Has fireplace: Yes
- Fireplace features: Gas
Interior area
- Total structure area: 1,624
- Total interior livable area: 1,624 sqft
Property
Parking
- Total spaces: 4
- Parking features: Garage Door Opener, Driveway Concrete
- Garage spaces: 4
- Has uncovered spaces: Yes
Features
- Patio & porch: Deck-Engr, Deck, Patio, Covered
- Exterior features: Dog Run, Landscaping-Front, Native Species, Other, See Remarks, Storm Gutters, Gray Water System
- Fencing: Back Yard,Partial
- Has view: Yes
- View description: Boulders, Glassford Hill, Granite Mountain, Juniper/Pinon, Mingus Mountain, Mountain(s), Other, Panoramic, SF Peaks, Thumb Butte
Lot
- Size: 0.56 Acres
- Topography: Hilltop,Juniper/Pinon,Other - See Remarks,Sloped - Gentle,Views
Details
- Additional structures: Workshop
- Parcel number: 40
- Zoning: R1L-12
Construction
Type & style
- Home type: SingleFamily
- Architectural style: Ranch
- Property subtype: Single Family Residence
Materials
- Frame
- Roof: Composition
Condition
- Year built: 1971
Details
- Builder name: Cahill
Utilities & green energy
- Electric: 220 Volts
- Sewer: City Sewer
- Water: Public
- Utilities for property: Cable Available, Electricity Available, Phone Available
Green energy
- Energy efficient items: Thermostat, Windows
- Construction elements: Conserving Methods
- Water conservation: Gray Water System
Community & HOA
Community
- Security: Smoke Detector(s)
- Subdivision: Granite Gardens
HOA
- Has HOA: No
Location
- Region: Prescott
Financial & listing details
- Price per square foot: $462/sqft
- Annual tax amount: $1,524
- Date on market: 10/10/2025
- Cumulative days on market: 54 days
- Exclusions: No
- Electric utility on property: Yes
- Road surface type: Dirt, Gravel, See Remarks
Price history
| Date | Event | Price |
|---|---|---|
| 12/12/2025 | Sold | $750,000$462/sqft |
Source:  PAAR as distributed by MLS GRID #1077071 Report a problem PAAR as distributed by MLS GRID #1077071 Report a problem | ||
| 12/3/2025 | Pending sale | $750,000$462/sqft |
Source: PAAR as distributed by MLS GRID #1077071 Report a problem | ||
| 10/24/2025 | Contingent | $750,000$462/sqft |
Source: PAAR as distributed by MLS GRID #1077071 Report a problem | ||
| 10/24/2025 | Pending sale | $750,000$462/sqft |
Source: PAAR as distributed by MLS GRID #1077071 Report a problem | ||
| 10/10/2025 | Listed for sale | $750,000$462/sqft |
Source: PAAR as distributed by MLS GRID #1077071 Report a problem | ||
Public tax history
Tax history is unavailable.
Neighborhood: 86301
Nearby homes
- $750,0003 bd2 ba1.6k sqft4475 Hilltop Cir, Prescott, AZ 86301Sold

- $60,000-- bd-- ba-- sqft4486 Hilltop Cir, Prescott, AZ 86301Sold
- $60,0000.293 Acres4486 N Hilltop Cir #33, Prescott, AZ 86301Sold
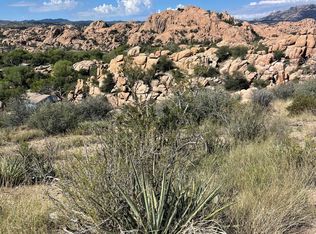
- $60,0000.29 Acres4486 N Hilltop Cir, Prescott, AZ 86301Sold

- $282,600-- bd-- ba800 sqft4465 Hilltop Cir, Prescott, AZ 86301Off Market
- $528,200-- bd-- ba1.9k sqft4502 N Granite Gardens Dr, Prescott, AZ 86301Off Market
- $383,6770.31 Acres4506 Hilltop Cir, Prescott, AZ 86301Off Market
- $47,0910.5 Acres4468 Hilltop Cir, Prescott, AZ 86301Off Market
Nearby schools
GreatSchools rating
- 8/10Taylor Hicks SchoolGrades: K-5Distance: 4.2 mi
- 8/10Prescott High SchoolGrades: 8-12Distance: 4.8 mi
- 6/10Granite Mountain Middle SchoolGrades: K-8Distance: 5.1 mi
Get a cash offer in 3 minutes
Find out how much your home could sell for in as little as 3 minutes with a no-obligation cash offer.
Estimated market value
$742,200
Get a cash offer in 3 minutes
Find out how much your home could sell for in as little as 3 minutes with a no-obligation cash offer.
Estimated market value
$742,200
- Arizona
- Yavapai County
- Prescott
- 86301
- 4475 N Hilltop Cir
Nearby cities
Nearby neighborhoods
Nearby zip codes
Other Prescott Topics
