Appraisers: As-is sale, no repairs or concessions. Incredible custom-built Columbia Custom contemporary with sweeping golf course views, on the market for the first time! Perched above Rock Creek's third green, this home is situated on one of the most spectacular lots in the neighborhood, offering a freshly refinished sport court, expansive deck, paver patio, and manicured garden area. Thoughtfully designed for its original owner, no detail has been overlooked! The quality of construction shines through with its large room sizes, vaulted ceilings, numerous windows and skylights for exceptional natural light, three-car garage, and cedar siding. Meticulously maintained and recently updated with a new tear-off composition roof, new interior paint, all-new flooring upstairs, new LVP flooring downstairs, and more! The well-designed plan offers a gourmet kitchen with cooking island, Corian counters, abundant cabinetry space, and dining nook. Perfectly suited for entertaining, the oversized kitchen has a slider to the deck and backyard beyond, and is completely open to the family room, featuring beamed ceilings, wall of windows and slider, floor-to-ceiling masonry fireplace, and custom built-ins with lighting. The vaulted living room offers a wall of windows with plantation shutters and is open to the adjoining dining room. A main-floor office/den offers vaulted ceilings with skylights, built-in desk system, a slider to the deck, and expansive views. All four bedrooms and the laundry room are conveniently located on the upper floor. French doors introduce the deluxe primary suite with double closets including walk-in, private deck, and walk-in shower. Outstanding Country Club location with easy access to great THPRD neighborhood parks and trail systems!
Sold
$795,000
4475 NW Neskowin Ave, Portland, OR 97229
4beds
2,876sqft
Residential, Single Family Residence
Built in 1975
0.28 Acres Lot
$924,400 Zestimate®
$276/sqft
$3,685 Estimated rent
Home value
$924,400
$850,000 - $1.01M
$3,685/mo
Zestimate® history
Owner options
List your home for rent
$3,685/mo
Rent Zestimate®
Find your next renter with Zillow Rental Manager. Plus, with online applications, you can quickly screen prospective tenants – for free.
$3,685/mo
Rent Zestimate®
Refinance and save
$4,822/mo
Est. payment
Refinancing to a lower rate could help reduce your monthly payments and save thousands over the life of the loan.
$4,822/mo
Est. payment
Explore your selling options
Work with a Zillow partner agent
Leverage their expertise and Zillow's premium Showcase listings to get your home seen by more buyers.
Get startedList with your own agent
Get your home in front of millions of buyers by listing it on Zillow.
Learn how to do itSell it yourself
Take full control of how buyers see your home on Zillow by listing For Sale by Owner (FSBO).
List your homeWhat's special
Zillow last checked:
Listing updated:
Listed by:
Casey Jones 503-319-7867,
John L. Scott,
Don Jones 503-260-4320,
John L. Scott
Bought with:
Alexander Grimaldi, 201205695
Windermere Realty Trust
Source: RMLS (OR),MLS#: 24450296
Facts & features
Interior
Bedrooms & bathrooms
- Bedrooms: 4
- Bathrooms: 3
- Full bathrooms: 2
- Partial bathrooms: 1
- Main level bathrooms: 1
Rooms
- Room types: Bedroom 4, Office, Laundry, Bedroom 2, Bedroom 3, Dining Room, Family Room, Kitchen, Living Room, Primary Bedroom
Primary bedroom
- Features: Deck, French Doors, Double Closet, Suite, Walkin Closet, Walkin Shower
- Level: Upper
- Area: 288
- Dimensions: 18 x 16
Bedroom 2
- Features: Closet Organizer, Closet, Wallto Wall Carpet
- Level: Upper
- Area: 132
- Dimensions: 12 x 11
Bedroom 3
- Features: Builtin Features, Closet, Wallto Wall Carpet
- Level: Upper
- Area: 132
- Dimensions: 12 x 11
Bedroom 4
- Features: Closet, Wallto Wall Carpet
- Level: Upper
- Area: 132
- Dimensions: 12 x 11
Dining room
- Features: Vaulted Ceiling, Wallto Wall Carpet
- Level: Main
- Area: 154
- Dimensions: 14 x 11
Family room
- Features: Beamed Ceilings, Bookcases, Fireplace, Sliding Doors
- Level: Main
- Area: 308
- Dimensions: 22 x 14
Kitchen
- Features: Cook Island, Nook, Skylight, Sliding Doors, Double Oven, Free Standing Refrigerator, Tile Floor
- Level: Main
- Area: 168
- Width: 12
Living room
- Features: Sunken, Vaulted Ceiling, Wallto Wall Carpet
- Level: Main
- Area: 247
- Dimensions: 19 x 13
Office
- Features: Builtin Features, Skylight, Sliding Doors, Solid Surface Countertop, Vaulted Ceiling
- Level: Main
- Area: 209
- Dimensions: 19 x 11
Heating
- Forced Air, Fireplace(s)
Cooling
- Central Air
Appliances
- Included: Appliance Garage, Cooktop, Dishwasher, Disposal, Double Oven, Free-Standing Refrigerator, Trash Compactor, ENERGY STAR Qualified Water Heater
- Laundry: Laundry Room
Features
- High Speed Internet, Soaking Tub, Vaulted Ceiling(s), Closet, Built-in Features, Sink, Closet Organizer, Beamed Ceilings, Bookcases, Cook Island, Nook, Sunken, Double Closet, Suite, Walk-In Closet(s), Walkin Shower, Pantry
- Flooring: Tile, Wall to Wall Carpet
- Doors: Sliding Doors, French Doors
- Windows: Aluminum Frames, Vinyl Frames, Skylight(s)
- Basement: Crawl Space
- Number of fireplaces: 1
- Fireplace features: Wood Burning
Interior area
- Total structure area: 2,876
- Total interior livable area: 2,876 sqft
Property
Parking
- Total spaces: 3
- Parking features: Driveway, Garage Door Opener, Attached, Oversized
- Attached garage spaces: 3
- Has uncovered spaces: Yes
Accessibility
- Accessibility features: Walkin Shower, Accessibility
Features
- Levels: Two
- Stories: 2
- Patio & porch: Deck, Patio, Porch
- Exterior features: Athletic Court, Garden, Raised Beds, Yard
- Has view: Yes
- View description: Golf Course
Lot
- Size: 0.28 Acres
- Dimensions: 12,197 SQFT
- Features: Golf Course, Level, Private, SqFt 10000 to 14999
Details
- Parcel number: R670063
Construction
Type & style
- Home type: SingleFamily
- Architectural style: Contemporary
- Property subtype: Residential, Single Family Residence
Materials
- Cedar
- Foundation: Concrete Perimeter
- Roof: Composition
Condition
- Approximately
- New construction: No
- Year built: 1975
Utilities & green energy
- Gas: Gas
- Sewer: Public Sewer
- Water: Public
Community & HOA
Community
- Subdivision: Rock Creek Country Club
HOA
- Has HOA: No
Location
- Region: Portland
Financial & listing details
- Price per square foot: $276/sqft
- Tax assessed value: $787,470
- Annual tax amount: $6,752
- Date on market: 6/6/2024
- Cumulative days on market: 24 days
- Listing terms: Cash,Conventional,VA Loan
- Road surface type: Paved
Price history
| Date | Event | Price |
|---|---|---|
| 7/31/2024 | Sold | $795,000-3.6%$276/sqft |
Source:  RMLS (OR) #24450296 Report a problem RMLS (OR) #24450296 Report a problem | ||
| 7/1/2024 | Pending sale | $825,000$287/sqft |
Source: RMLS (OR) #24450296 Report a problem | ||
| 6/17/2024 | Price change | $825,000-1.8%$287/sqft |
Source: RMLS (OR) #24450296 Report a problem | ||
| 6/6/2024 | Listed for sale | $839,900$292/sqft |
Source: RMLS (OR) #24450296 Report a problem | ||
Public tax history
| Year | Property taxes | Tax assessment |
|---|---|---|
| 2025 | $7,280 +1.7% | $421,030 +3% |
| 2024 | $7,157 +6% | $408,770 +3% |
| 2023 | $6,753 +3.6% | $396,870 +3% |
| 2022 | $6,520 +1.9% | $385,320 |
| 2021 | $6,399 +2.3% | -- |
| 2020 | $6,257 +3% | $363,210 +3% |
| 2019 | $6,076 +4.3% | $352,640 |
| 2018 | $5,823 | $352,640 +6.1% |
| 2017 | $5,823 +6.6% | $332,400 +3% |
| 2016 | $5,461 | $322,720 +3% |
| 2015 | $5,461 +3.6% | $313,330 +3% |
| 2014 | $5,274 +3.9% | $304,210 +3% |
| 2013 | $5,076 +3.6% | $295,350 +3% |
| 2012 | $4,901 +3.3% | $286,750 -24.9% |
| 2011 | $4,743 +1.5% | $381,710 -3.8% |
| 2010 | $4,671 +3.4% | $396,840 -4.3% |
| 2009 | $4,515 +8.4% | $414,510 -8.7% |
| 2008 | $4,166 -2.2% | $453,820 -7.3% |
| 2007 | $4,261 +18.7% | $489,820 +6.8% |
| 2006 | $3,589 -0.4% | $458,790 +23.1% |
| 2005 | $3,602 +1.3% | $372,740 +10.9% |
| 2004 | $3,555 +2.3% | $336,010 +5.9% |
| 2003 | $3,474 +2.9% | $317,280 +4.8% |
| 2002 | $3,375 -0.6% | $302,720 +6.5% |
| 2001 | $3,396 +17.6% | $284,160 +6.5% |
| 2000 | $2,887 | $266,920 |
Find assessor info on the county website
Neighborhood: 97229
Nearby homes
- $785,3003 bd2 ba2k sqft4495 NW Neskowin Ave, Portland, OR 97229Off Market
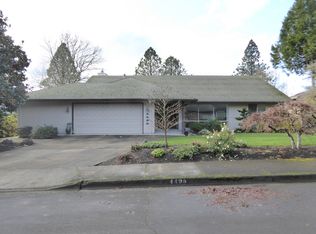
- $745,3003 bd2 ba2.2k sqft4455 NW Neskowin Ave, Portland, OR 97229Off Market
- $759,9004 bd2 ba2.2k sqft4470 NW Neskowin Ave, Portland, OR 97229Off Market

- $787,0004 bd3 ba2.6k sqft4515 NW Neskowin Ave, Portland, OR 97229Off Market
- $807,2003 bd3 ba3k sqft4435 NW Neskowin Ave, Portland, OR 97229Off Market
- $648,2002 bd2 ba2.1k sqft4510 NW Neskowin Ave, Portland, OR 97229Off Market
- $742,6004 bd2 ba2.6k sqft4450 NW Neskowin Ave, Portland, OR 97229Off Market
- $730,1003 bd3 ba2.2k sqft4525 NW Neskowin Ave, Portland, OR 97229Off Market
Nearby schools
GreatSchools rating
- 9/10Lenox Elementary SchoolGrades: K-6Distance: 0.6 mi
- 4/10J W Poynter Middle SchoolGrades: 7-8Distance: 4.3 mi
- 7/10Liberty High SchoolGrades: 9-12Distance: 1.1 mi
Schools provided by the listing agent
- Elementary: Lenox
- Middle: Poynter
- High: Liberty
Source: RMLS (OR). This data may not be complete. We recommend contacting the local school district to confirm school assignments for this home.
Get a cash offer in 3 minutes
Find out how much your home could sell for in as little as 3 minutes with a no-obligation cash offer.
Estimated market value
$924,400
Get a cash offer in 3 minutes
Find out how much your home could sell for in as little as 3 minutes with a no-obligation cash offer.
Estimated market value
$924,400
- Oregon
- Washington County
- Rockcreek
- 97229
- 4475 NW Neskowin Ave
Nearby cities
Nearby zip codes
Other Rockcreek Topics
