SELLER OFFERING CREDIT AT CLOSING TO HELP BUY DOWN YOUR INTEREST RATE ! Updated ~ Immaculate ~ Backyard Oasis ~ No HOA ~ This beautifully updated 3-bedroom, 3-bath home combines extensive improvements, exceptional outdoor living, and true pride of ownership ~ The kitchen features granite countertops, matching LG appliances, tile flooring, smart technology, and direct access to the composite deck for easy indoor-outdoor entertaining ~ Hickory hardwood floors, smooth-textured ceilings, updated interior doors and molding, custom closet systems, and new wood stairs and railings create a warm, polished interior ~ The private primary suite offers deck access, a custom closet, and a four-piece en-suite bath with a soaking tub and separate shower ~ Downstairs, two additional bedrooms and a spacious family room with a cozy gas fireplace provide flexible space for guests, work, or relaxation ~ Step outside to a fully fenced backyard designed to be enjoyed, featuring an established low-maintenance koi pond, powered Yardistry gazebo with privacy screen, outdoor lighting, a natural gas connection for grilling, and an 8' x 12' powered storage shed ~ The fully automated sprinkler system waters the lawn, garden, and flowerpots, making outdoor maintenance effortless ~ A deep front yard adds privacy, while dedicated RV or boat parking provides valuable flexibility ~ The insulated garage includes an insulated overhead door, garage shelving, smart opener, and heated gutter cable ~ Major improvements include a new roof and gutters in 2023, exterior paint completed in 2023, replacement double-pane windows, insulated exterior doors, a tankless water heater, 19 SEER air conditioning, and a 96% efficient furnace ~ The HVAC system was serviced and verified in August 2026, and the roof received a five-year certification ~ Located in unincorporated Jefferson County with convenient access to Bear Creek Lake Park, Southwest Plaza, mountain recreation, and major metro highways
Pending
Price cut: $1K (9/25)
$629,000
4475 S Braun Way, Morrison, CO 80465
3beds
1,848sqft
Single Family Residence
Built in 1975
0.3 Acres Lot
$-- Zestimate®
$340/sqft
$-- HOA
What's special
- 33 days
- 903
- 113
Zillow last checked:
Listing updated:
Listed by:
Heather O'Leary 719-439-9789 heathercohomegirl@gmail.com,
eXp Realty, LLC
Source: REcolorado as distributed by MLS GRID,MLS#: 2682238
Facts & features
Interior
Bedrooms & bathrooms
- Bedrooms: 3
- Bathrooms: 3
- Full bathrooms: 1
- 3/4 bathrooms: 1
- 1/2 bathrooms: 1
Bedroom
- Features: Primary Suite
- Level: Upper
Bedroom
- Level: Lower
Bedroom
- Level: Lower
Bathroom
- Description: Primary
- Features: En Suite Bathroom
- Level: Upper
Bathroom
- Level: Lower
Bathroom
- Level: Lower
Heating
- Baseboard
Cooling
- Central Air
Appliances
- Included: Dishwasher, Dryer, Microwave, Range, Refrigerator, Washer
Features
- Granite Counters
- Flooring: Carpet, Wood
- Windows: Double Pane Windows
- Has basement: No
- Number of fireplaces: 1
- Fireplace features: Family Room, Gas
Interior area
- Total structure area: 1,848
- Total interior livable area: 1,848 sqft
- Finished area above ground: 1,848
Video & virtual tour
Property
Parking
- Total spaces: 2
- Parking features: Garage - Attached
- Attached garage spaces: 2
Features
- Exterior features: Balcony, Gas Valve, Rain Gutters, Lighting, Water Feature
- Fencing: Full
Lot
- Size: 0.3 Acres
Details
- Parcel number: 135455
- Zoning: P-D
- Special conditions: Standard
Construction
Type & style
- Home type: SingleFamily
- Property subtype: Single Family Residence
Materials
- Frame
- Roof: Composition
Condition
- Year built: 1975
Utilities & green energy
- Sewer: Public Sewer
- Water: Public
- Utilities for property: Electricity Connected, Natural Gas Connected
Green energy
- Energy efficient items: Appliances, HVAC, Water Heater
Community & HOA
Community
- Subdivision: Friendly Hills
HOA
- Has HOA: No
Location
- Region: Morrison
Financial & listing details
- Price per square foot: $340/sqft
- Tax assessed value: $565,737
- Annual tax amount: $3,038
- Date on market: 9/10/2026
- Listing terms: Cash,Conventional,FHA,VA Loan
- Exclusions: Wagon Wheel And Mailbox In The Garden, Overhead Light Fixture In Primary Bedroom, Counter Height Chairs In Kitchen, Outdoor Patio Furniture.
- Ownership: Individual
- Electric utility on property: Yes
Estimated market value
Not available
Estimated sales range
Not available
Not available
Price history
| Date | Event | Price |
|---|---|---|
| 9/28/2026 | Pending sale | $629,000$340/sqft |
Source:  REcolorado as distributed by MLS GRID #2682238 Report a problem REcolorado as distributed by MLS GRID #2682238 Report a problem | ||
| 9/25/2026 | Price change | $629,000-0.2%$340/sqft |
Source: REcolorado as distributed by MLS GRID #2682238 Report a problem | ||
| 9/10/2026 | Listed for sale | $630,000+788.6%$341/sqft |
Source: REcolorado as distributed by MLS GRID #2682238 Report a problem | ||
| 7/27/1990 | Sold | $70,900$38/sqft |
Source: Agent Provided Report a problem | ||
Public tax history
| Year | Property taxes | Tax assessment |
|---|---|---|
| 2025 | $2,718 +0% | $35,358 +2.7% |
| 2024 | $2,716 -4.4% | $34,436 |
| 2023 | $2,841 -1.3% | $34,436 +20.9% |
| 2022 | $2,878 +14.5% | $28,483 -2.8% |
| 2021 | $2,514 | $29,302 +14.2% |
| 2020 | $2,514 +1.3% | $25,654 |
| 2019 | $2,482 +6.4% | $25,654 +10.2% |
| 2018 | $2,333 | $23,280 |
| 2017 | $2,333 +28.9% | $23,280 +23.5% |
| 2016 | $1,810 | $18,847 |
| 2015 | $1,810 +12.1% | $18,847 +18% |
| 2014 | $1,614 -1.2% | $15,972 |
| 2013 | $1,633 +1.9% | $15,972 -2.1% |
| 2012 | $1,603 +3.8% | $16,318 |
| 2011 | $1,543 +0.1% | $16,318 +3.1% |
| 2010 | $1,542 -5.4% | $15,820 |
| 2009 | $1,630 +0.4% | $15,820 -5.1% |
| 2008 | $1,624 -1.9% | $16,670 |
| 2007 | $1,655 +2.4% | $16,670 -0.7% |
| 2006 | $1,617 +0.5% | $16,780 +2.7% |
| 2005 | $1,609 +8.3% | $16,340 |
| 2004 | $1,486 +2.9% | $16,340 |
| 2003 | $1,444 +1.7% | $16,340 +4.4% |
| 2002 | $1,421 +15.4% | $15,650 +26.5% |
| 2001 | $1,231 +4.1% | $12,370 |
| 2000 | $1,182 | $12,370 |
Find assessor info on the county website
Monthly payment
Est. payment
Payment breakdown
Explore the cost of this home by adjusting the details. Changes won't be saved.Climate risks
Neighborhood: 80465
Nearby schools
Schools provided by the listing agent
- Elementary: Kendallvue
- Middle: Carmody
- High: Bear Creek
- District: Jefferson County R-1
Source: REcolorado as distributed by MLS GRID. This data may not be complete. We recommend contacting the local school district to confirm school assignments for this home.
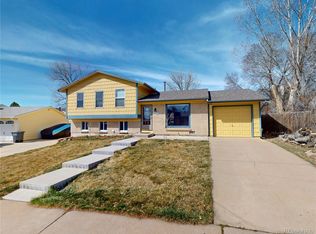
Similar homes
- $639,9004 bd4 ba2.2k sqft12297 W Chenango Drive, Morrison, CO 80465For Sale
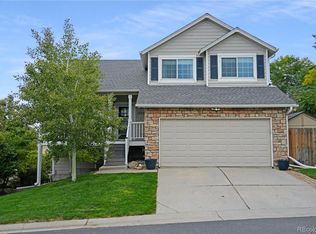
 MLS ID #8794466, Brian Grace, Market Masters Real Estate. REcolorado as distributed by MLS GRID
 - $510,0003 bd3 ba1.4k sqft4645 S Swadley Court, Morrison, CO 80465For Sale
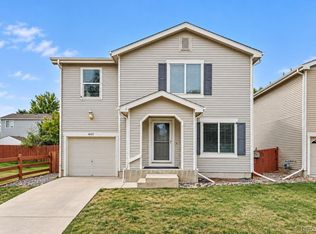 MLS ID #2207532, Erika Freeman-Daniels, Orchard Brokerage LLC. REcolorado as distributed by MLS GRID
 - $--3 bd4 ba1.9k sqft9920 W Vassar Way, Lakewood, CO 80227Auction
 Auction.com 2
 - $623,0004 bd4 ba2.6k sqft2747 S Quay Way, Denver, CO 80227For Sale
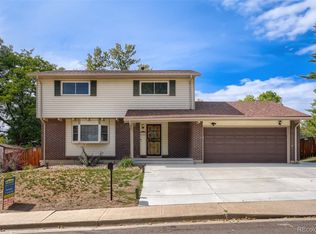 MLS ID #8450626, Minh Pham, Viet Real Estate. REcolorado as distributed by MLS GRID
 - $630,0003 bd2 ba1.8k sqft4610 S Garrison Street, Littleton, CO 80123For SaleMLS ID #8153536, Taunya Lanier, RE/MAX Alliance. REcolorado as distributed by MLS GRID
- $640,0004 bd3 ba2.2k sqft10126 W Iowa Avenue, Lakewood, CO 80232For SaleMLS ID #5624146, Dishon Lutz, Real Estate of the Summit. REcolorado as distributed by MLS GRID
- $620,0004 bd3 ba2.5k sqft13517 W Alaska Drive, Denver, CO 80228For SaleMLS ID #2403737, Justin Juarez, Realty Of America LLC. REcolorado as distributed by MLS GRID
- $635,0003 bd3 ba2.4k sqft6566 S Ammons Court, Littleton, CO 80123For SaleMLS ID #6121199, Shelby Schulz, Sterling Real Estate Group Inc. REcolorado as distributed by MLS GRID
- $599,9003 bd3 ba2.4k sqft6521 S Allison Street, Littleton, CO 80123For SaleMLS ID #3866672, David Schlichter, Compass - Denver. REcolorado as distributed by MLS GRID
- $599,0003 bd3 ba1.8k sqft9143 W Arbor Avenue, Littleton, CO 80123For SaleMLS ID #5903742, Jay Pakala, Full Circle Realty CO. REcolorado as distributed by MLS GRID
- $599,9994 bd3 ba2.3k sqft5333 W Canyon Trail, Littleton, CO 80128For SaleMLS ID #2692175, Kendall Dallow, Your Castle Real Estate Inc. REcolorado as distributed by MLS GRID
- $670,0005 bd3 ba2.3k sqft13600 Braun Dr, Golden, CO 80401For Sale
 MLS ID #1069937, Michelle Snyder, Structure Property Group LLC. IRES as distributed by MLS GRID
 - $599,0003 bd2 ba2.6k sqft12941 W Florida Drive, Denver, CO 80228For SaleMLS ID #7231262, Jeremy Kendall, MB Reynebeau & CO. REcolorado as distributed by MLS GRID
- $630,0004 bd2 ba1.9k sqft2825 S Yates Street, Denver, CO 80236For SaleMLS ID #6961265, Andrea Torres, HomeSmart Realty. REcolorado as distributed by MLS GRID
- $650,0004 bd2 ba2.1k sqft1323 S Dudley Street, Lakewood, CO 80232For SaleMLS ID #2275418, Doug Kincaid, RE/MAX of Cherry Creek. REcolorado as distributed by MLS GRID
- $625,0003 bd3 ba1.8k sqft3945 S Inca Street, Englewood, CO 80110For SaleMLS ID #6891104, Diana Hlihor, eXp Realty, LLC. REcolorado as distributed by MLS GRID
- $659,0004 bd3 ba2.1k sqft660 S Arbutus Street, Lakewood, CO 80228For SaleMLS ID #6522345, Cristian Camacho, eXp Realty, LLC. REcolorado as distributed by MLS GRID
- $579,9903 bd3 ba2.1k sqft3843 W Temple Place, Denver, CO 80236For SaleMLS ID #3751965, Huy Nguyen, Signature Real Estate Corp.. REcolorado as distributed by MLS GRID
- $594,9004 bd2 ba2k sqft2408 S Utica Street, Denver, CO 80219For SaleMLS ID #9301490, Sarah Buch, HomeSmart Realty. REcolorado as distributed by MLS GRID
- $650,0003 bd2 ba1.3k sqft11781 W 46th Avenue, Wheat Ridge, CO 80033For SaleMLS ID #1533801, Sherri L. Heronema, Heronema Homes, LLC. REcolorado as distributed by MLS GRID
