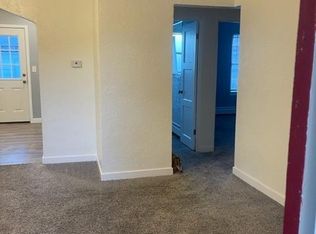
Step into the good life! This fully updated Broadway Heights ranch is a true gem in one of the hottest up-and-coming neighborhoods in town! The interior is both cozy and modern, featuring wide-planked hardwood floors, upgraded baseboards, wood-beamed vaulted ceilings, built-in storage bench, newer windows, updated electrical, outdoor soffit & landscape lighting and so much more! The kitchen is a chef’s dream, boasting blue and white Shaker cabinetry, newer black stainless steel appliances, quartz countertops, soft-close cabinets & drawers, gas range, drink cooler, recessed lighting, stylish cabinet pulls, and a chic subway tile backsplash. The sliding barn door leads to a full walk-in pantry with stackable washer and dryer included. Both bedrooms are spacious and bright, boasting frosted glass doors and lighted ceiling fans. Your updated bathroom provides new tile flooring, custom lighting, updated vanity with tons of storage, and a luxurious spa-like shower w/bench. HUGE Lot allows for expansion & is zoned R-2-B allowing for ADU! This property is fully landscaped and features a large detached insulated garage that is heated, equipped with running water, EV Charging, and offers easy rear-entry access. With gates on both ends of the pass-through RV/boat parking to a Paved Alley, this property provides recreational convenience at its finest. The backyard is a dream oasis featuring a fully plumbed outdoor kitchen, pergola, mounted outdoor TV, Trex deck, Strong Spa hot tub (made for CO climate), hanging swing, decorative lighting, and a private firepit area. Updates include all-new electrical, plumbing, windows, drywall, and fixtures completed in 2018, along with a custom kitchen and remodeled bathroom. Recent upgrades in 2023 and 2024 include new baseboards, doors, fencing, gutters, and exterior paint. This move-in-ready home is centrally located just 12 minutes to downtown Denver; 10 minutes to the Denver Tech Center. Don't let it get away. This is THE ONE!!!
Sold for $585,000
$585,000
4475 S Lincoln Street, Englewood, CO 80113
2beds
949sqft
Single Family Residence
Built in 1958
9,365 Square Feet Lot
$555,400 Zestimate®
$616/sqft
$2,384 Estimated rent
Home value
$555,400
$522,000 - $589,000
$2,384/mo
Zestimate® history
Owner options
List your home for rent
$2,384/mo
Rent Zestimate®
Find your next renter with Zillow Rental Manager. Plus, with online applications, you can quickly screen prospective tenants – for free.
$2,384/mo
Rent Zestimate®
Refinance and save
$3,361/mo
Est. payment
Refinancing to a lower rate could help reduce your monthly payments and save thousands over the life of the loan.
$3,361/mo
Est. payment
Explore your selling options
Work with a Zillow partner agent
Leverage their expertise and Zillow's premium Showcase listings to get your home seen by more buyers.
Get startedList with your own agent
Get your home in front of millions of buyers by listing it on Zillow.
Learn how to do itSell it yourself
Take full control of how buyers see your home on Zillow by listing For Sale by Owner (FSBO).
List your homeWhat's special
Stylish cabinet pullsHuge lotTrex deckPrivate firepit areaStrong spa hot tubFull walk-in pantryLarge detached insulated garage
Zillow last checked:
Listing updated:
Listed by:
Erik Denning 303-523-9710 Erik.Denning@redfin.com,
Redfin Corporation
Bought with:
Carly Sellaro, 100091793
Keller Williams Advantage Realty LLC
Source: REcolorado as distributed by MLS GRID,MLS#: 7348793
Facts & features
Interior
Bedrooms & bathrooms
- Bedrooms: 2
- Bathrooms: 1
- 3/4 bathrooms: 1
- Main level bathrooms: 1
- Main level bedrooms: 2
Primary bedroom
- Description: Hardwood Floors, Ceiling Fan
- Level: Main
- Area: 132 Square Feet
- Dimensions: 11 x 12
Bedroom
- Description: Carpet Floors, Ceiling Fan
- Level: Main
- Area: 90 Square Feet
- Dimensions: 9 x 10
Bathroom
- Description: Tile Floors, Sink With Vanity, Walk-In Shower With Bench Seat
- Level: Main
- Area: 63 Square Feet
- Dimensions: 9 x 7
Dining room
- Description: Open To Living Room And Kitchen, Tongue & Groove Vaulted Ceiiling, Hardwood Floors, Sliding Door To Backyard
- Level: Main
- Area: 99 Square Feet
- Dimensions: 9 x 11
Kitchen
- Description: Quartz Countertops, Stainless Appliances, Gas Range, Pantry, Hardwood Floors
- Level: Main
- Area: 154 Square Feet
- Dimensions: 11 x 14
Laundry
- Description: Siding Barn Door Entry, Stackable Washer And Dryer
- Level: Main
- Area: 42 Square Feet
- Dimensions: 3 x 14
Living room
- Description: Open Concept, Tongue & Groove Vaulted Ceiling Wood Beams, Built-Ins, Wood-Burning Fireplace, Hardwood Floors
- Level: Main
- Area: 224 Square Feet
- Dimensions: 14 x 16
Heating
- Forced Air
Cooling
- Central Air
Appliances
- Included: Bar Fridge, Convection Oven, Dishwasher, Disposal, Dryer, Gas Water Heater, Microwave, Range, Range Hood, Refrigerator, Self Cleaning Oven, Washer
- Laundry: Laundry Closet
Features
- Built-in Features, Ceiling Fan(s), Eat-in Kitchen, High Ceilings, High Speed Internet, Kitchen Island, No Stairs, Open Floorplan, Pantry, Quartz Counters, Sauna, Smoke Free, Solid Surface Counters, T&G Ceilings, Vaulted Ceiling(s)
- Flooring: Carpet, Tile, Wood
- Windows: Double Pane Windows, Window Coverings, Window Treatments
- Basement: Crawl Space
- Number of fireplaces: 1
- Fireplace features: Family Room, Wood Burning
- Common walls with other units/homes: No Common Walls
Interior area
- Total structure area: 949
- Total interior livable area: 949 sqft
- Finished area above ground: 949
Property
Parking
- Total spaces: 6
- Parking features: Concrete, Dry Walled, Electric Vehicle Charging Station(s), Exterior Access Door, Heated Garage, Insulated Garage, Lighted, Oversized, Garage Door Opener, Storage
- Garage spaces: 2
- Details: Off Street Spaces: 4
Features
- Levels: One
- Stories: 1
- Patio & porch: Covered, Front Porch
- Exterior features: Dog Run, Fire Pit, Gas Valve, Lighting, Private Yard, Rain Gutters, Smart Irrigation
- Has spa: Yes
- Spa features: Spa/Hot Tub, Heated
- Has view: Yes
- View description: City, Mountain(s)
Lot
- Size: 9,365 Square Feet
- Features: Landscaped, Sprinklers In Front, Sprinklers In Rear
Details
- Parcel number: 031996252
- Special conditions: Standard
Construction
Type & style
- Home type: SingleFamily
- Property subtype: Single Family Residence
Materials
- Brick
Condition
- Year built: 1958
Utilities & green energy
- Electric: 220 Volts in Garage
- Sewer: Public Sewer
- Water: Public
- Utilities for property: Cable Available, Electricity Connected, Internet Access (Wired), Natural Gas Connected, Phone Available
Community & HOA
Community
- Security: Carbon Monoxide Detector(s), Smart Locks, Smoke Detector(s), Video Doorbell
- Subdivision: South Broadway Heights
HOA
- Has HOA: No
Location
- Region: Englewood
Financial & listing details
- Price per square foot: $616/sqft
- Tax assessed value: $441,200
- Annual tax amount: $1,889
- Date on market: 10/10/2024
- Listing terms: Cash,Conventional,FHA,VA Loan
- Exclusions: Seller`s Personal Property, Staging Items, Mounted Decorations On Garage Walls, Machinery Inside Garage, Freestanding Outdoor Griddle/Grill.
- Ownership: Individual
- Electric utility on property: Yes
- Road surface type: Paved
Price history
| Date | Event | Price |
|---|---|---|
| 12/20/2024 | Sold | $585,000-2.3%$616/sqft |
Source:  REcolorado as distributed by MLS GRID #7348793 Report a problem REcolorado as distributed by MLS GRID #7348793 Report a problem | ||
| 11/23/2024 | Pending sale | $599,000$631/sqft |
Source: REcolorado as distributed by MLS GRID #7348793 Report a problem | ||
| 11/20/2024 | Listed for sale | $599,000$631/sqft |
Source: REcolorado as distributed by MLS GRID #7348793 Report a problem | ||
| 11/15/2024 | Pending sale | $599,000$631/sqft |
Source: REcolorado as distributed by MLS GRID #7348793 Report a problem | ||
| 10/10/2024 | Listed for sale | $599,000+256.5%$631/sqft |
Source: REcolorado as distributed by MLS GRID #7348793 Report a problem | ||
| 9/15/2010 | Sold | $168,000$177/sqft |
Source: Public Record Report a problem | ||
Public tax history
| Year | Property taxes | Tax assessment |
|---|---|---|
| 2025 | $2,142 +13.4% | $27,575 +2.7% |
| 2024 | $1,889 +16.2% | $26,861 -12.9% |
| 2023 | $1,626 +0.4% | $30,842 +38.2% |
| 2022 | $1,620 | $22,323 -2.8% |
| 2021 | -- | $22,966 -13.5% |
| 2020 | $1,951 +18.7% | $26,563 |
| 2019 | $1,644 | $26,563 +26.3% |
| 2018 | $1,644 +0.9% | $21,024 |
| 2017 | $1,629 | $21,024 +20.6% |
| 2016 | -- | $17,433 |
| 2015 | -- | $17,433 +30.8% |
| 2014 | $1,177 +21.4% | $13,326 -3.1% |
| 2013 | $970 | $13,750 |
| 2012 | -- | $13,750 |
| 2011 | $940 +1.1% | $13,750 -9.2% |
| 2010 | $929 +0.1% | $15,150 |
| 2009 | $929 | $15,150 -0.1% |
| 2008 | -- | $15,172 |
| 2007 | -- | $15,172 +3.5% |
| 2006 | -- | $14,654 |
| 2005 | -- | $14,654 -1.8% |
| 2002 | $926 +7.2% | $14,930 +13% |
| 2001 | $863 | $13,210 |
Find assessor info on the county website
Neighborhood: Duncan Park
Nearby homes
- $398,0002 bd1 ba1.1k sqft4463 S Lincoln St, Englewood, CO 80113Off Market
- $558,1004 bd2 ba1.8k sqft4485 S Lincoln St, Englewood, CO 80113Off Market
- $483,800-- bd-- ba-- sqft4487 S Lincoln St, Englewood, CO 80113Off Market
- $565,3002 bd2 ba1.7k sqft4455 S Lincoln St UNIT 1, Englewood, CO 80113Off Market

- $454,100-- bd2 ba1.3k sqft4489 S Lincoln St, Englewood, CO 80113Off Market
- $1,514-- bd-- ba-- sqft4480 South Broadway, Englewood, CO 80113Off Market
- $63,695-- sqft4480 S Broadway, Englewood, CO 80113Off Market
- $521,1003 bd1 ba884 sqft4476 S Lincoln St, Englewood, CO 80113Off Market
Nearby schools
GreatSchools rating
- 7/10Cherrelyn Elementary SchoolGrades: K-6Distance: 0.1 mi
- 1/10Englewood Middle SchoolGrades: 7-8Distance: 0.8 mi
- 4/10Englewood High SchoolGrades: 9-12Distance: 0.8 mi
Schools provided by the listing agent
- Elementary: Cherrelyn
- Middle: Englewood
- High: Englewood
- District: Englewood 1
Source: REcolorado as distributed by MLS GRID. This data may not be complete. We recommend contacting the local school district to confirm school assignments for this home.
Get a cash offer in 3 minutes
Find out how much your home could sell for in as little as 3 minutes with a no-obligation cash offer.
Estimated market value
$555,400
Get a cash offer in 3 minutes
Find out how much your home could sell for in as little as 3 minutes with a no-obligation cash offer.
Estimated market value
$555,400
- Colorado
- Arapahoe County
- Englewood
- 80113
- Duncan Park
- 4475 S Lincoln Street
Nearby cities
Nearby neighborhoods
Nearby zip codes
Other Englewood Topics
