Experience refined living in this exceptional residence within one of the area’s most exclusive boutique active-adult gated communities - The Cottage's at Old Saucon. Crafted by a respected local custom builder known for including elevated, quality finishes as “standard” - this home, aptly named “The Grace,” seamlessly blends timeless elegance with thoughtful, high-end design. You’ll enjoy the sunlit interior, enhanced by professionally curated window treatments and a warm and inviting upgraded kitchen, designed to impress. What elevates this home into a rare offering, however, is its premier lot. With a lush green lawn and mature privacy trees, the backyard offers a level of tranquility that is hard to find. An awning-covered rear deck with stairs to a lower bluestone patio were smart additions that offer places to fully relax and appreciate this quiet, scenic and restorative setting. Practical luxuries abound, including a second floor 2-bedroom-full-bath loft for guests, a whole-house generator for peace of mind, and an expanded new driveway with added 12 x 12 parking area. The location is a bonus, with restaurants and shopping nearby, and just around the corner from Saucon Valley Country Club - globally recognized for its elite golf pedigree and 850 acres of pristine grounds. This envied location, offers a home for discerning buyers seeking luxury and privacy, with the added convenience and freedom of HOA benefits like lawn and landscape care, snow removal, and the like. Take advantage of this rare opportunity to own one of this community's most desirable homes.
Sold for $1,050,000
$1,050,000
4475 Stonebridge Dr, Bethlehem, PA 18015
3beds
2,551sqft
Single Family Residence
Built in 2022
8,450 Square Feet Lot
$1,074,500 Zestimate®
$412/sqft
$3,142 Estimated rent
Home value
$1,074,500
$967,000 - $1.19M
$3,142/mo
Zestimate® history
Owner options
List your home for rent
$3,142/mo
Rent Zestimate®
Find your next renter with Zillow Rental Manager. Plus, with online applications, you can quickly screen prospective tenants – for free.
$3,142/mo
Rent Zestimate®
Refinance and save
$7,518/mo
Est. payment
Refinancing to a lower rate could help reduce your monthly payments and save thousands over the life of the loan.
$7,518/mo
Est. payment
Explore your selling options
Work with a Zillow partner agent
Leverage their expertise and Zillow's premium Showcase listings to get your home seen by more buyers.
Get startedList with your own agent
Get your home in front of millions of buyers by listing it on Zillow.
Learn how to do itSell it yourself
Take full control of how buyers see your home on Zillow by listing For Sale by Owner (FSBO).
List your homeWhat's special
Zillow last checked:
Listing updated:
Listed by:
Cathy W. Taylor 610-216-5422,
RE/MAX Real Estate
Bought with:
Rebecca L. Francis, AB068880
BHHS Fox & Roach Center Valley
Source: GLVR,MLS#: 771566 Originating MLS: Lehigh Valley MLS
Originating MLS: Lehigh Valley MLSFacts & features
Interior
Bedrooms & bathrooms
- Bedrooms: 3
- Bathrooms: 3
- Full bathrooms: 2
- 1/2 bathrooms: 1
Rooms
- Room types: Den, Office
Primary bedroom
- Description: Recessed lighting, carpeting, crown molding, fan w/ light, en-suite bath and walk-in closet, custom roman shades
- Level: First
- Dimensions: 18.01 x 14.11
Bedroom
- Description: Front bedroom, carpeting, fan w/ light, walk-in closet
- Level: Second
- Dimensions: 18.00 x 11.08
Bedroom
- Description: Rear bedroom overlooking private yard, fan w/ light, carpeting, walk-in closet
- Level: Second
- Dimensions: 14.03 x 11.07
Primary bathroom
- Description: Wood-look tile flooring, quartz-topped double vanity, walk-in shower w/ seat, seamless glass doors and tile, linen closet, toilet closet w/ window
- Level: First
- Dimensions: 17.08 x 6.01
Den
- Description: French door entry, recessed lights, hardwood flooring, crown molding, custom roman shades
- Level: First
- Dimensions: 12.11 x 9.08
Dining room
- Description: Crown, chair rail and box molding, custom roman shades, hardwood flooring
- Level: First
- Dimensions: 13.11 x 12.09
Family room
- Description: Bonus family room, carpeting, recessed lights
- Level: Second
- Dimensions: 17.08 x 14.07
Foyer
- Description: Moravian star exterior entry light, recessed lighting, crown and chair rail molding, hardwood flooring
- Level: First
- Dimensions: 13.11 x 12.08
Other
- Description: Tile flooring, tub/shower, single sink vanity
- Level: Second
- Dimensions: 8.09 x 4.11
Half bath
- Description: Pedestal sink, hardwood flooring, clerestory window
- Level: First
- Dimensions: 10.00 x 4.01
Kitchen
- Description: In-set cabinetry, center island w/storage on both sides, island seating, GE Profile appliance suite, gas cooktop, pasta spout, upgraded wood-look tile backsplash, quartz counters, hardwood flooring
- Level: First
- Dimensions: 18.03 x 12.09
Laundry
- Description: Cabinet storage, quartz-topped deep utility sink w/ cabinet, wall cabinets, tile floor, wood blinds
- Level: First
- Dimensions: 6.11 x 6.06
Living room
- Description: Gas fireplace, wood mantle, custom romans shades, french doors to deck w/ transom window and plantation shutters, hardwood flooring, recessed lighting, sunny breakfast nook
- Level: First
- Dimensions: 24.05 x 18.07
Other
- Description: En-suite customized walk-in closet
- Level: First
- Dimensions: 10.11 x 4.08
Other
- Description: Walk-in closet to front bedroom
- Level: Second
- Dimensions: 6.01 x 3.11
Other
- Description: Walk-in closet for rear bedroom
- Level: Second
- Dimensions: 6.01 x 3.09
Heating
- Forced Air, Gas
Cooling
- Central Air, Ceiling Fan(s), Zoned
Appliances
- Included: Dishwasher, Electric Dryer, Gas Cooktop, Gas Water Heater, Washer
- Laundry: Electric Dryer Hookup, Main Level
Features
- Breakfast Area, Dining Area, Separate/Formal Dining Room, Entrance Foyer, Home Office, Kitchen Island, Family Room Main Level, Walk-In Closet(s)
- Flooring: Carpet, Hardwood, Tile
- Basement: Exterior Entry,Full
- Has fireplace: Yes
- Fireplace features: Gas Log, Living Room
Interior area
- Total interior livable area: 2,551 sqft
- Finished area above ground: 2,551
- Finished area below ground: 0
Property
Parking
- Total spaces: 2
- Parking features: Attached, Built In, Garage, Off Street, Parking Pad
- Attached garage spaces: 2
- Has uncovered spaces: Yes
Features
- Levels: One and One Half
- Stories: 1.5
- Patio & porch: Covered, Porch
- Exterior features: Awning(s), Porch
Lot
- Size: 8,450 Square Feet
- Features: Backs to Common Grounds
- Residential vegetation: Partially Wooded
Details
- Parcel number: 642547215611 1
- Zoning: AQC
- Special conditions: None
Construction
Type & style
- Home type: SingleFamily
- Architectural style: Cape Cod
- Property subtype: Single Family Residence
Materials
- Vinyl Siding
- Roof: Asphalt,Fiberglass
Condition
- Year built: 2022
Utilities & green energy
- Electric: 200+ Amp Service, Circuit Breakers, Generator
- Sewer: Public Sewer
- Water: Public
Community & HOA
Community
- Features: Curbs, Sidewalks
- Security: Smoke Detector(s)
- Senior community: Yes
- Subdivision: Old Saucon
HOA
- Has HOA: Yes
- HOA fee: $395 monthly
Location
- Region: Bethlehem
Financial & listing details
- Price per square foot: $412/sqft
- Tax assessed value: $343,500
- Annual tax amount: $7,947
- Date on market: 3/24/2026
- Cumulative days on market: 30 days
- Ownership type: Fee Simple
- Road surface type: Paved
Price history
| Date | Event | Price |
|---|---|---|
| 6/2/2026 | Sold | $1,050,000-4.5%$412/sqft |
Source:  GLVR #771566 Report a problem GLVR #771566 Report a problem | ||
| 4/24/2026 | Pending sale | $1,100,000$431/sqft |
Source: GLVR #771566 Report a problem | ||
| 3/27/2026 | Listed for sale | $1,100,000+38.4%$431/sqft |
Source: GLVR #771566 Report a problem | ||
| 5/6/2022 | Listing removed | -- |
Source: Berkshire Hathaway HomeServices Fox & Roach, REALTORS Report a problem | ||
| 5/5/2022 | Sold | $794,528+1.6%$311/sqft |
Source: GLVR #678965 Report a problem | ||
| 9/15/2021 | Pending sale | $782,303$307/sqft |
Source: GLVR #678965 Report a problem | ||
Public tax history
| Year | Property taxes | Tax assessment |
|---|---|---|
| 2026 | $7,948 | $343,500 |
| 2025 | $7,948 +2% | $343,500 |
| 2024 | $7,792 +1.2% | $343,500 |
| 2023 | $7,697 | $343,500 |
| 2022 | -- | -- |
Find assessor info on the county website
Neighborhood: 18015
Nearby homes
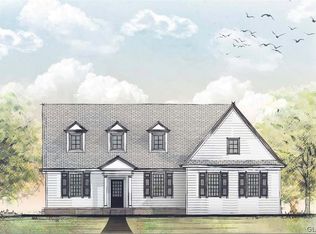
- $1,079,0353 bd3 ba2.3k sqft4236 Stonebridge Dr, Bethlehem, PA 18015Sold
- $1,370,2005 bd6 ba4.9k sqft4467 Stonebridge Dr, Bethlehem, PA 18015Off Market
- $911,2003 bd3 ba2.3k sqft4489 Stonebridge Dr, Bethlehem, PA 18015Off Market
- $825,0003 bd3 ba-- sqft4311 Stonebridge Dr, Bethlehem, PA 18015New Construction
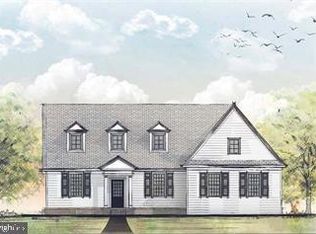
- $863,1003 bd3 ba2.3k sqft4472 Stonebridge Dr, Bethlehem, PA 18015Off Market
- $24,100-- bd-- ba-- sqft4494 Stonebridge Dr, Bethlehem, PA 18015Off Market
- $860,3003 bd3 ba2.3k sqft4497 Stonebridge Dr, Bethlehem, PA 18015Off Market
- $874,4004 bd4 ba2.7k sqft4460 Stonebridge Dr, Bethlehem, PA 18015Off Market
Nearby schools
GreatSchools rating
- 9/10Southern Lehigh Intermediate SchoolGrades: 4-6Distance: 1.7 mi
- 8/10Southern Lehigh Middle SchoolGrades: 7-8Distance: 1.9 mi
- 8/10Southern Lehigh Senior High SchoolGrades: 9-12Distance: 2.1 mi
Schools provided by the listing agent
- District: Southern Lehigh
Source: GLVR. This data may not be complete. We recommend contacting the local school district to confirm school assignments for this home.
Get a cash offer in 3 minutes
Find out how much your home could sell for in as little as 3 minutes with a no-obligation cash offer.
Estimated market value
$1,074,500
Get a cash offer in 3 minutes
Find out how much your home could sell for in as little as 3 minutes with a no-obligation cash offer.
Estimated market value
$1,074,500
- Pennsylvania
- Lehigh County
- Bethlehem
- 18015
- 4475 Stonebridge Dr
