AMAZING !!! Brick Ranch with a Massive Fully-Fenced back yard and NO HOA! This updated 3 bedroom is breathtaking. Back off the road with tons of parking and a beautiful setting. Your family is going to love shooting some hoop, or people watching in the front yard. And in the back yard you are going to have a blast with the biggest yard Ever. Cooking out, playin' ball, or just relaxing on your covered patio (by the way there is a retractable sun blocker there too). Inside has Brand new carpet throughout, a Ginormous Great Room with room for everyone and your neighbors and a fireplace for those cozy nights. The kitchen has tons of counterspace and cabinet space, updated just like the rest and Fantastic appliances that stay. The primary bedroom suite is Big and has an updated bathroom as well. the guest bath is updated, new pricey washer and dryer are already installed and ready for action. The garage is over-sized and is wired for an electric vehicle, no need to spend extra on that either (maybe you just need that new car now to go with it). In addition to the amazingness of this home you also have a Monster-Sized barn for storage or if you have a relative needing a place to stay (just kidding, but it is that big :-) This home is right where you want to be... just outside the hustle but still 10 minutes from the movies and dinner. Only 15 minutes to the airport and 22 minutes from Downtown Indy. If you are not from Plainfield, you are going to LOVE the Aquatic Center, trail systems and Parks the Plainfield offers. Simply the best place to Live :-)
Sold
$355,000
4475 Tattersall Dr, Plainfield, IN 46168
3beds
1,440sqft
Residential, Single Family Residence
Built in 1993
0.61 Acres Lot
$345,500 Zestimate®
$247/sqft
$1,902 Estimated rent
Home value
$345,500
$328,000 - $363,000
$1,902/mo
Zestimate® history
Owner options
List your home for rent
$1,902/mo
Rent Zestimate®
Find your next renter with Zillow Rental Manager. Plus, with online applications, you can quickly screen prospective tenants – for free.
$1,902/mo
Rent Zestimate®
Refinance and save
$2,184/mo
Est. payment
Refinancing to a lower rate could help reduce your monthly payments and save thousands over the life of the loan.
$2,184/mo
Est. payment
Explore your selling options
Work with a Zillow partner agent
Leverage their expertise and Zillow's premium Showcase listings to get your home seen by more buyers.
Get startedList with your own agent
Get your home in front of millions of buyers by listing it on Zillow.
Learn how to do itSell it yourself
Take full control of how buyers see your home on Zillow by listing For Sale by Owner (FSBO).
List your homeWhat's special
Brick ranchBeautiful settingTons of parkingMonster-sized barn for storageBrand new carpet throughoutFantastic appliances that stay
Zillow last checked:
Listing updated:
Listed by:
Ian Bell 317-363-9356,
eXpert, REALTORS®
Bought with:
Jennifer Turner
Carpenter, REALTORS®
Source: MIBOR as distributed by MLS GRID,MLS#: 22109679
Facts & features
Interior
Bedrooms & bathrooms
- Bedrooms: 3
- Bathrooms: 2
- Full bathrooms: 2
- Main level bathrooms: 2
- Main level bedrooms: 3
Primary bedroom
- Level: Main
- Area: 180 Square Feet
- Dimensions: 15x12
Bedroom 2
- Level: Main
- Area: 144 Square Feet
- Dimensions: 12x12
Bedroom 3
- Level: Main
- Area: 120 Square Feet
- Dimensions: 12x10
Dining room
- Level: Main
- Area: 150 Square Feet
- Dimensions: 15x10
Great room
- Level: Main
- Area: 330 Square Feet
- Dimensions: 22x15
Kitchen
- Level: Main
- Area: 156 Square Feet
- Dimensions: 13x12
Laundry
- Features: Other
- Level: Main
- Area: 36 Square Feet
- Dimensions: 6x6
Heating
- Forced Air
Cooling
- Central Air
Appliances
- Included: Dishwasher, Dryer, Microwave, Electric Oven, Refrigerator, Washer, Water Heater, Range Hood
Features
- High Speed Internet, Breakfast Bar, Tray Ceiling(s), Cathedral Ceiling(s)
- Has basement: No
- Number of fireplaces: 1
- Fireplace features: Gas Log
Interior area
- Total structure area: 1,440
- Total interior livable area: 1,440 sqft
Property
Parking
- Total spaces: 2
- Parking features: Attached
- Attached garage spaces: 2
Features
- Levels: One
- Stories: 1
- Patio & porch: Covered
- Exterior features: Storage
- Fencing: Fenced,Full,Gate
- Has view: Yes
- View description: Trees/Woods
Lot
- Size: 0.61 Acres
- Features: Mature Trees
Details
- Additional structures: Barn Mini, Storage
- Parcel number: 321029395008000013
- Horse amenities: None
Construction
Type & style
- Home type: SingleFamily
- Architectural style: Ranch,Traditional
- Property subtype: Residential, Single Family Residence
Materials
- Brick, Stone
- Foundation: Crawl Space
Condition
- Updated/Remodeled
- New construction: No
- Year built: 1993
Utilities & green energy
- Sewer: Septic Tank
- Water: Well, Private
- Utilities for property: Electricity Connected
Community & HOA
Community
- Subdivision: Tattersall Manor
HOA
- Has HOA: No
Location
- Region: Plainfield
Financial & listing details
- Price per square foot: $247/sqft
- Tax assessed value: $266,600
- Annual tax amount: $1,488
- Date on market: 6/23/2026
- Cumulative days on market: 15 days
- Electric utility on property: Yes
Price history
| Date | Event | Price |
|---|---|---|
| 7/30/2026 | Sold | $355,000+1.5%$247/sqft |
Source:  MIBOR as distributed by MLS GRID #22109679 Report a problem MIBOR as distributed by MLS GRID #22109679 Report a problem | ||
| 7/7/2026 | Pending sale | $349,900$243/sqft |
Source: MIBOR as distributed by MLS GRID #22109679 Report a problem | ||
| 6/23/2026 | Listed for sale | $349,900$243/sqft |
Source: MIBOR as distributed by MLS GRID #22109679 Report a problem | ||
Public tax history
| Year | Property taxes | Tax assessment |
|---|---|---|
| 2025 | $1,393 +4.7% | $266,600 +17.5% |
| 2024 | $1,330 +2.3% | $226,800 +2.6% |
| 2023 | $1,301 +12.9% | $221,000 +4.6% |
| 2022 | $1,152 +29.6% | $211,200 +13.2% |
| 2021 | $889 +3.4% | $186,500 +10.4% |
| 2020 | $860 -13.5% | $169,000 +3.2% |
| 2019 | $994 +10.4% | $163,700 -0.2% |
| 2018 | $901 +2.4% | $164,000 +5.9% |
| 2017 | $879 +9.4% | $154,900 |
| 2016 | $804 +16.5% | $154,900 +13.9% |
| 2014 | $691 -10.6% | $136,000 -2.3% |
| 2013 | $772 -12.9% | $139,200 -7.1% |
| 2011 | $887 -5.1% | $149,900 |
| 2010 | $935 +12.4% | $149,900 |
| 2009 | $832 -14.4% | $149,900 +2.1% |
| 2007 | $972 -20.5% | $146,750 +2.6% |
| 2006 | $1,224 | $143,000 +15.1% |
| 2005 | -- | $124,200 |
Find assessor info on the county website
Neighborhood: 46168
Nearby homes
- $320,8003 bd3 ba1.7k sqft3978 Wellington Way, Plainfield, IN 46168Off Market
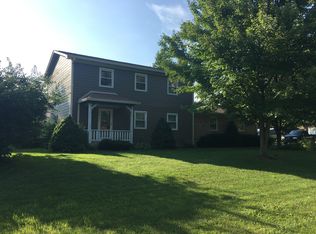
- $302,4003 bd2 ba1.4k sqft4459 Tattersall Dr, Plainfield, IN 46168Off Market
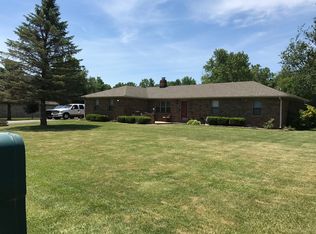
- $358,0003 bd2 ba1.8k sqft4472 Tattersall Dr, Plainfield, IN 46168Sold

- $445,0005 bd3 ba3.8k sqft3931 Tekesbury Ct, Plainfield, IN 46168Sold
- $334,6003 bd2 ba1.4k sqft4435 Tattersall Dr, Plainfield, IN 46168Off Market
- $431,4003 bd2 ba2.9k sqft3910 Tekesbury Ct, Plainfield, IN 46168Off Market
- $330,0003 bd2 ba1.5k sqft4496 Tattersall Dr, Plainfield, IN 46168Sold
- $395,0004 bd3 ba2.6k sqft4005 Wellington Way, Plainfield, IN 46168Sold
Nearby schools
GreatSchools rating
- 7/10Mill Creek East ElementaryGrades: K-5Distance: 4.2 mi
- 8/10Cascade Middle SchoolGrades: 6-8Distance: 6.4 mi
- 10/10Cascade Senior High SchoolGrades: 9-12Distance: 6.4 mi
Schools provided by the listing agent
- Middle: Cascade Middle School
- High: Cascade Senior High School
Source: MIBOR as distributed by MLS GRID. This data may not be complete. We recommend contacting the local school district to confirm school assignments for this home.
Get a cash offer in 3 minutes
Find out how much your home could sell for in as little as 3 minutes with a no-obligation cash offer.
Estimated market value
$345,500
Get a cash offer in 3 minutes
Find out how much your home could sell for in as little as 3 minutes with a no-obligation cash offer.
Estimated market value
$345,500
- Indiana
- Hendricks County
- Plainfield
- 46168
- 4475 Tattersall Dr
Nearby cities
Nearby zip codes
Other Plainfield Topics
