Here is an incredible opportunity to own a home a complete remodeled home in Wissler Ranch. Positioned on 3.25 acres of healthy and manicured trees, this masterpiece has everything you would expect from a brand new home. When you enter the front door you are greeted vaulted ceilings and a modern floor to ceiling tile fireplace detail with quartz mantle. Beautiful white oak flooring continues throughout a majority of the main level. The kitchen is a chefs dream and is open in design, includes gorgeous quartz counter tops and backsplash, Dacor stainless steel appliances with 48" range and professional hood vent, 56" upper cabinets, pantry detail, a large functional island, under cabinet lighting, designer hardware, beverage refrigerator, touch control faucet, and is the perfect place to gather and entertain. There is a dining nook in the kitchen and steps away is the formal dining area with additional cabinetry. On the main level you will find 2 bedrooms to include the primary suite. The primary suite is generously sized and includes a cozy gas fireplace, a spacious walk-in closet, luxurious plush carpet, and a spa-like private bathroom with heated tile flooring. On the opposite side of the home is a Junior suite that includes a walk-in closet and a private bathroom with exquisite tile details. In the walkout basement there are 2 more bedrooms to include a 3rd Jr. suite, a second laundry room with kitchenette, a massive recreation room, and a sauna room. There is a flex room that can be the perfect place for a golf simulator, yoga studio, or gym. The garage is fully finished and high-lift garage doors allow you to maximize the space. Your insurance company will be happy to hear that a new class 4 roof was completed with oversized gutters and downspouts. Wissler Ranch is a community of homes that is tucked away in the trees on paved roads and provides a real sense of privacy. Set your private showing today!
Sold for $1,340,000
$1,340,000
4475 Wavy Oak Dr, Colorado Springs, CO 80908
4beds
4,950sqft
Single Family Residence
Built in 2002
3.25 Acres Lot
$1,338,900 Zestimate®
$271/sqft
$5,381 Estimated rent
Home value
$1,338,900
$1.27M - $1.41M
$5,381/mo
Zestimate® history
Owner options
List your home for rent
$5,381/mo
Rent Zestimate®
Find your next renter with Zillow Rental Manager. Plus, with online applications, you can quickly screen prospective tenants – for free.
$5,381/mo
Rent Zestimate®
Refinance and save
$6,498/mo
Est. payment
Refinancing to a lower rate could help reduce your monthly payments and save thousands over the life of the loan.
$6,498/mo
Est. payment
Explore your selling options
Work with a Zillow partner agent
Leverage their expertise and Zillow's premium Showcase listings to get your home seen by more buyers.
Get startedList with your own agent
Get your home in front of millions of buyers by listing it on Zillow.
Learn how to do itSell it yourself
Take full control of how buyers see your home on Zillow by listing For Sale by Owner (FSBO).
List your homeWhat's special
Walkout basementDesigner hardwareSauna roomVaulted ceilingsUnder cabinet lightingPantry detailBeautiful white oak flooring
Zillow last checked:
Listing updated:
Listed by:
Kevin David Bristow 719-330-0027,
REMAX PROPERTIES
Bought with:
Alfredo Saiz PSA
Redfin Corporation
Source: elevateMLS,MLS#: 8647058
Facts & features
Interior
Bedrooms & bathrooms
- Bedrooms: 4
- Bathrooms: 5
- Full bathrooms: 3
- 3/4 bathrooms: 1
- 1/2 bathrooms: 1
Other
- Level: Main
- Area: 252 Square Feet
- Dimensions: 14 x 18
Heating
- Forced Air
Cooling
- Central Air
Appliances
- Included: Dishwasher, Dryer, Gas in Kitchen, Exhaust Fan, Microwave, Range, Refrigerator, Washer, Humidifier
- Laundry: In Basement, Main Level
Features
- 5-Pc Bath, Vaulted Ceiling(s), Dry Bar, Sauna, Secondary Suite w/in Home, Smart Thermostat
- Basement: Partially Finished
- Number of fireplaces: 2
- Fireplace features: Gas, Two
Interior area
- Total structure area: 4,950
- Total interior livable area: 4,950 sqft
- Finished area above ground: 2,491
- Finished area below ground: 2,459
Property
Parking
- Total spaces: 4
- Parking features: Attached, Garage Door Opener, Oversized, See Remarks, Concrete Driveway, Paved Driveway
- Attached garage spaces: 4
Features
- Patio & porch: Composite, Covered
Lot
- Size: 3.25 Acres
- Features: Corner Lot, Level, Wooded, Hiking Trail, HOA Required $
Details
- Parcel number: 6102011003
- Other equipment: Sump Pump
Construction
Type & style
- Home type: SingleFamily
- Architectural style: Ranch
- Property subtype: Single Family Residence
Materials
- Stucco, Frame
- Foundation: Walk Out
- Roof: Composite Shingle
Condition
- Existing Home
- New construction: No
- Year built: 2002
Utilities & green energy
- Electric: 220 Volts in Garage
- Water: Well
- Utilities for property: Cable Connected, Electricity Connected, Natural Gas Connected
Community & HOA
HOA
- Has HOA: Yes
- HOA fee: $330 annually
Location
- Region: Colorado Springs
Financial & listing details
- Price per square foot: $271/sqft
- Tax assessed value: $945,159
- Annual tax amount: $3,500
- Date on market: 1/31/2026
- Listing terms: Cash,Conventional,VA Loan
- Electric utility on property: Yes
Price history
| Date | Event | Price |
|---|---|---|
| 3/23/2026 | Sold | $1,340,000-4.3%$271/sqft |
Source:  elevateMLS #8647058 Report a problem elevateMLS #8647058 Report a problem | ||
| 2/13/2026 | Contingent | $1,400,000$283/sqft |
Source: elevateMLS #8647058 Report a problem | ||
| 1/31/2026 | Listed for sale | $1,400,000-3.4%$283/sqft |
Source: elevateMLS #8647058 Report a problem | ||
| 1/23/2026 | Listing removed | $1,449,900$293/sqft |
Source: elevateMLS #1342113 Report a problem | ||
| 1/19/2026 | Price change | $1,449,900-0.6%$293/sqft |
Source: elevateMLS #1342113 Report a problem | ||
| 12/30/2025 | Price change | $1,459,000-1.4%$295/sqft |
Source: elevateMLS #1342113 Report a problem | ||
| 12/12/2025 | Price change | $1,479,000-1.4%$299/sqft |
Source: elevateMLS #1342113 Report a problem | ||
| 11/24/2025 | Listed for sale | $1,500,000+0.1%$303/sqft |
Source: elevateMLS #1342113 Report a problem | ||
| 11/17/2025 | Contingent | $1,499,000$303/sqft |
Source: elevateMLS #1342113 Report a problem | ||
| 11/10/2025 | Price change | $1,499,000-1.7%$303/sqft |
Source: elevateMLS #1342113 Report a problem | ||
| 11/3/2025 | Price change | $1,525,000-1.6%$308/sqft |
Source: elevateMLS #1342113 Report a problem | ||
| 10/23/2025 | Price change | $1,550,000-3.1%$313/sqft |
Source: elevateMLS #1342113 Report a problem | ||
| 10/17/2025 | Price change | $1,599,900-3%$323/sqft |
Source: elevateMLS #1342113 Report a problem | ||
| 10/12/2025 | Listed for sale | $1,650,000$333/sqft |
Source: elevateMLS #1342113 Report a problem | ||
| 10/1/2025 | Contingent | $1,650,000$333/sqft |
Source: elevateMLS #1342113 Report a problem | ||
| 9/20/2025 | Listed for sale | $1,650,000+120%$333/sqft |
Source: elevateMLS #1342113 Report a problem | ||
| 4/22/2025 | Sold | $750,000+886.8%$152/sqft |
Source: Public Record Report a problem | ||
| 2/23/2000 | Sold | $76,000$15/sqft |
Source: Public Record Report a problem | ||
Public tax history
| Year | Property taxes | Tax assessment |
|---|---|---|
| 2024 | $3,834 +38.5% | $63,330 |
| 2023 | $2,768 -3.4% | $63,330 +32.3% |
| 2022 | $2,864 | $47,860 -2.8% |
| 2021 | -- | $49,240 +13.1% |
| 2020 | $2,581 +0.5% | $43,530 |
| 2019 | $2,568 | $43,530 |
Find assessor info on the county website
Neighborhood: 80908
Nearby homes
- $1,056,3004 bd3 ba4.3k sqft20276 Roaming Dr, Colorado Springs, CO 80908Off Market
- $--3.4 Acres12070 Roaming, Colorado Springs, CO 80908Off Market
- $990,6006 bd4 ba2.3k sqft20170 Roaming Dr, Colorado Springs, CO 80908Off Market
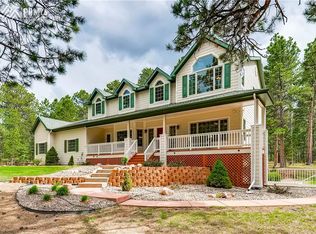
- $1,162,0005 bd4 ba4.6k sqft4425 Wavy Oak Dr, Colorado Springs, CO 80908Off Market
- $--3.4 Acres20170 Roaming, Colorado Springs, CO 80908Off Market
- $1,282,2004 bd4 ba3.9k sqft20120 Roaming Dr, Colorado Springs, CO 80908Off Market
- $1,352,9005 bd6 ba5.9k sqft4470 Wavy Oak Dr, Colorado Springs, CO 80908Off Market
- $1,088,1005 bd4 ba4.8k sqft20225 Roaming Dr, Colorado Springs, CO 80908Off Market
Nearby schools
GreatSchools rating
- 8/10Ray E Kilmer Elementary SchoolGrades: PK-6Distance: 2.3 mi
- 5/10Lewis-Palmer Middle SchoolGrades: 7-8Distance: 6.4 mi
- 8/10Lewis-Palmer High SchoolGrades: 9-12Distance: 6.7 mi
Schools provided by the listing agent
- District: Lewis-Palmer-38
Source: elevateMLS. This data may not be complete. We recommend contacting the local school district to confirm school assignments for this home.
Get a cash offer in 3 minutes
Find out how much your home could sell for in as little as 3 minutes with a no-obligation cash offer.
Estimated market value
$1,338,900
Get a cash offer in 3 minutes
Find out how much your home could sell for in as little as 3 minutes with a no-obligation cash offer.
Estimated market value
$1,338,900
- Colorado
- El Paso County
- Colorado Springs
- 80908
- 4475 Wavy Oak Dr
Nearby cities
Nearby neighborhoods
- Briargate Real estate
- Central Colorado Springs Real estate
- Cimarron Hills Real estate
- East Colorado Springs Real estate
- Northeast Colorado Springs Real estate
- Northwest Colorado Springs Real estate
- Old Colorado City Real estate
- Powers Real estate
- Southeast Colorado Springs Real estate
- Southwest Colorado Springs Real estate
Nearby zip codes
Other Colorado Springs Topics
- Apartments for Rent in 80908
- Houses for Sale in 80908
- Houses for Rent in 80908
- 80908 Real Estate
- Colorado Springs Condos
- Houses for Sale in Colorado Springs
- Newest Listings in Colorado Springs
- Colorado Springs Home Values
- Colorado Springs Real Estate Agents
- Colorado Springs Refinance
- Colorado Springs Mortgage Rates
