Skip main navigation
Pending
  • $175,000

    44750 Bayview Dr APT 37, Novi, MI 48377

    2beds
    1,352sqft
    : 
    Loading
    Get pre-qualified
    Condominium
    Built in 1991
    -- sqft lot
    $172,300 Zestimate®
    $129/sqft
    $363/mo HOA

    What's special

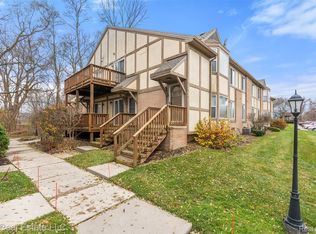
    Welcome to Windward Bay, where low-maintenance living meets the beauty of Walled Lake. Tucked into a well-kept community in Novi, this inviting ranch condo offers fresh curb appeal with updated siding and a welcoming entrance. Step inside to a bright, freshly painted interior filled with natural light. The spacious living room features a charming bay window that creates an airy feel and a comfortable place to relax or entertain. The adjoining dining area flows easily into the kitchen, making everyday living simple and convenient. The main level offers two comfortable bedrooms and two full baths, including a primary suite with its own private bath. A second full bath features a bathtub shower combo for added convenience. Downstairs, the partially finished basement provides valuable extra living space with a large family room, laundry area, and plenty of room for hobbies, storage, or a home office setup. Enjoy your morning coffee or unwind in the evening on the private patio just off the kitchen. An assigned detached garage space provides covered parking and additional storage options. Residents enjoy access to Walled Lake with shared waterfront privileges, beach access, and scenic wooded trails leading to the lake. Picnic areas and kayak storage options add to the appeal, while shopping, dining, and everyday conveniences are just minutes away. Located within the Walled Lake School District, this move-in ready condo offers a comfortable lifestyle in a fantastic Novi location. Schedule your showing and see it in person.
    31 days
    |
    790
    |
    37
    |

    Zillow last checked:

    Listing updated:

    Listed by:

    Michael Perna 248-886-4450,

    EXP Realty The Perna Team 888-501-7085,

    Michael Mayfield 888-501-7085,

    EXP Realty The Perna Team

    Source: Realcomp II,MLS#: 20261043142MLS Logo

      Facts & features

      Interior

      Bedrooms & bathrooms
      • Bedrooms: 2
      • Bathrooms: 2
      • Full bathrooms: 2
      Bedroom
      • Level: Entry
      • Area: 130
      • Dimensions: 13 X 10
      Bedroom
      • Level: Entry
      • Area: 110
      • Dimensions: 11 X 10
      Other
      • Level: Entry
      • Area: 45
      • Dimensions: 9 X 5
      Other
      • Level: Entry
      • Area: 45
      • Dimensions: 9 X 5
      Dining room
      • Level: Entry
      • Area: 81
      • Dimensions: 9 X 9
      Family room
      • Level: Basement
      • Area: 340
      • Dimensions: 20 X 17
      Kitchen
      • Level: Entry
      • Area: 81
      • Dimensions: 9 X 9
      Laundry
      • Level: Basement
      • Area: 130
      • Dimensions: 13 X 10
      Living room
      • Level: Entry
      • Area: 168
      • Dimensions: 14 X 12
      Heating
      • Forced Air, Natural Gas
      Cooling
      • Ceiling Fans, Central Air
      Appliances
      • Included: Dishwasher, Disposal, Dryer, Exhaust Fan, Free Standing Electric Oven, Free Standing Electric Range, Range Hood, Washer
      • Laundry: Washer Hookup
      Features
      • High Speed Internet, Programmable Thermostat
      • Basement: Partial,Partially Finished
      • Has fireplace: No
      Interior area
      • Total interior livable area: 1,352 sqft
      • Finished area above ground: 952
      • Finished area below ground: 400

      Property

      Parking
      • Total spaces: 1
      • Parking features: Assigned 1 Space, One Car Garage, Detached
      • Garage spaces: 1
      Features
      • Levels: One
      • Stories: 1
      • Entry location: GroundLevelwSteps
      • Patio & porch: Patio
      • Exterior features: Lighting
      • Pool features: None
      • On waterfront: Yes
      • Waterfront features: Beach Access, Lake Privileges, Shared Water Frontage
      • Body of water: Walled Lake
      Details
      • Parcel number: 2203126029
      • Special conditions: Short Sale No,Standard

      Construction

      Type & style
      • Home type: Condo
      • Architectural style: Ranch
      • Property subtype: Condominium
      Materials
      • Brick, Vinyl Siding
      • Foundation: Active Radon Mitigation, Basement, Poured
      • Roof: Asphalt
      Condition
      • Platted Sub
      • New construction: No
      • Year built: 1991
      • Major remodel year: 2025

      Utilities & green energy

      • Electric: Circuit Breakers
      • Sewer: Public Sewer
      • Water: Public

      Community & HOA

      Community
      • Features: Sidewalks
      • Subdivision: WINDWARD BAY CONDO
      HOA
      • Has HOA: Yes
      • HOA fee: $363 monthly
      • HOA phone: 734-285-4442
      Location
      • Region: Novi

      Financial & listing details

      • Price per square foot: $129/sqft
      • Tax assessed value: $33,040
      • Annual tax amount: $1,079
      • Date on market: 6/13/2026
      • Cumulative days on market: 31 days
      • Listing agreement: Exclusive Right To Sell
      • Listing terms: Cash,Conventional
      • Exclusions: Exclusion(s) Do Not Exist

        Estimated market value

        $172,300

        $164,000 - $181,000

        $1,913/mo

        Price history

        DateEventPrice
        7/1/2026Pending sale$175,000$129/sqft
        Source: Realcomp II #20261043142 Report a problem
        6/13/2026Listed for sale$175,000-5.9%$129/sqft
        Source: Realcomp II #20261043142 Report a problem
        6/1/2026Listing removed$186,000$138/sqft
        Source: MichRIC #25058257 Report a problem
        1/24/2026Listed for sale$186,000$138/sqft
        Source: MichRIC #25058257 Report a problem
        1/19/2026Pending sale$186,000$138/sqft
        Source: MichRIC #25058257 Report a problem
        11/21/2025Listed for sale$186,000+21.6%$138/sqft
        Source: MichRIC #25058257 Report a problem
        12/8/2007Listing removed$152,995+11233%$113/sqft
        Source: Listhub #30537143 Report a problem
        12/1/2007Listed for sale$1,350$1/sqft
        Source: Listhub #30541822 Report a problem

        Public tax history

        YearProperty taxesTax assessment
        2024-- $76,350 +7.5%
        2023-- $71,030 +12.1%
        2022-- $63,390 +2.7%
        2021-- $61,700 +9.8%
        2020-- $56,200 +11.1%
        2019-- $50,600 +36.4%
        2015-- $37,100 +17.6%
        2014-- $31,550 -21.1%
        2011-- $40,000 -40.1%
        2010-- $66,800
        2009-- $66,800
        Find assessor info on the county website

        Monthly payment

        Est. payment

        Payment breakdown

        Explore the cost of this home by adjusting the details. Changes won't be saved.
        All calculations are estimates and provided by Zillow, Inc. for informational purposes only. Actual amounts may vary.
        HOA fees may include property taxes on listings classified as Co-Ops. Contact the listing agent and/or owner for fee details.
        Mortgage interest rates are dependent on a number of factors, including credit score, down payment, and repayment length. Interest rate data provided by Zillow Group Marketplace, Inc. as of 1/1/1970 from various mortgage lenders with which we have lead or other similar arrangements; the Estimated Payment is an average of those rates.
        See how much you could borrow to make a competitive offer.

        Climate risks

        Neighborhood: 48377

        Getting around

        37 / 100
        Car-Dependent
        31 / 100
        Somewhat Bikeable

        Nearby schools

        GreatSchools rating

        A local agent can set up tours, give advice and negotiate with sellers.

        Browse local experts

        Similar homes