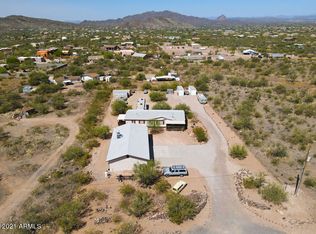
RATE BUY-DOWN AVAILABLE! SELECT 3/2/1 or 2/1 BUY-DOWN! Your NEW HOME atop private Mountain View ACREAGE awaits w/ NO HOA! Arrange your Tour! Adjacent State Trust Land! Nestled on private hillside at top of valley this 3BR+2BA NEW HOME captures gorgeous scenery & quiet seclusion w/rustic privacy & room for Casita. Shared well. Savor beautiful Mountain Views & natural landscape. Luxuriate in this elegant new home w/ charming porch. Savor 1804SF open layout designed for comfort & style. Perfect for entertaining or relaxing w/ family. Add Guesthouse if wished. Start a garden! Key Amenities: Spacious rooms, including luxurious Primary Suite w/ Tiled Shower & Soaking Tub, walk-in closet. Open Great Room. Large Expansive Chef's Kitchen w/ Island heart of the home offering ample...CLICK ''MORE''.. ...ample countertop space, cabinetry & new SS Appliances. Add a Guesthouse or Casita, Workshop, Garage, etc. Room for Horses, chickens and pets! Be the first to OWN A PART OF THE MOUNTAIN! "Key Features of The Charleston Floorplan:
Large 3-Bedroom Layout - Spacious bedrooms, including a luxurious Primary Suite with a walk-in closet.
Open Concept Living Room - Perfect for entertaining or relaxing with family, featuring a clerestory window for added natural light.
Expansive Kitchen with Island - The heart of the home, offering ample countertop space, cabinets, and an island ideal for meal prep and social gatherings.
Dining Room with Sliding Glass Door - Enjoy easy access to the porch for indoor-outdoor living and dining.
Covered Porch - Ideal for relaxing outdoors, morning coffee, or evening gatherings with friends and family.
Primary Suite's Bath with Soaking Tub and Separate Walk-In Shower - Unwind in the Primary Retreat Bath, featuring a large tub and walk-in shower for added LUXURY.
Walk-In Pantry - A Chef's kitchen essential, providing plenty of storage space for your culinary needs.
Utility Room with Freezer Space - Functionality meets convenience with a dedicated utility room offering extra storage for large appliances.
Barn Doors - Adding a rustic yet modern touch, barn doors separate spaces while adding style.
Energy-Efficient Features - Built with durable materials and energy-efficient windows to keep your home comfortable year-round.
The Charleston Floorplan brings together functionality, style, and comfort in a way that makes it a must-see. Whether you're hosting a family gathering or enjoying a quiet evening on the porch, this home has something for everyone.
Discover why The Charleston stands out as such a popular home model." This beautiful 1.25 ACRE Compound can be yours! Arrange your visit today! RATE BUY-DOWN AVAILABLE! SELECT 3/2/1 or 2/1 BUY-DOWN!
Sold for $449,000
$449,000
44754 N 24th Street, New River, AZ 85087
3beds
1,804sqft
Manufactured Home
Built in 2024
1.25 Acres Lot
$446,800 Zestimate®
$249/sqft
$-- Estimated rent
Home value
$446,800
$407,000 - $491,000
Not available
Zestimate® history
Owner options
List your home for rent
Find your next renter with Zillow Rental Manager. Plus, with online applications, you can quickly screen prospective tenants – for free.
Refinance and save
$2,624/mo
Est. payment
Refinancing to a lower rate could help reduce your monthly payments and save thousands over the life of the loan.
$2,624/mo
Est. payment
Explore your selling options
Work with a Zillow partner agent
Leverage their expertise and Zillow's premium Showcase listings to get your home seen by more buyers.
Get startedList with your own agent
Get your home in front of millions of buyers by listing it on Zillow.
Learn how to do itSell it yourself
Take full control of how buyers see your home on Zillow by listing For Sale by Owner (FSBO).
List your homeWhat's special
Guesthouse or casitaRoom for casitaOpen layoutBeautiful mountain viewsLuxurious primary suiteGorgeous scenerySpacious rooms
Zillow last checked:
Listing updated:
Listed by:
Lesley Vann 480-599-1119,
Russ Lyon Sotheby's International Realty
Bought with:
Sarah J Richetto, SA678485000
HomeSmart
Source: ARMLS,MLS#: 6874303
Facts & features
Interior
Bedrooms & bathrooms
- Bedrooms: 3
- Bathrooms: 2
- Full bathrooms: 2
Heating
- Electric
Cooling
- Central Air
Appliances
- Included: Refrigerator, Built-in Microwave, Dishwasher, Electric Cooktop
- Laundry: Inside
Features
- Pantry, Double Vanity, Master Downstairs, Breakfast Bar, No Interior Steps, Kitchen Island, Full Bth Master Bdrm, Separate Shwr & Tub, Laminate Counters
- Flooring: Vinyl
- Windows: Double Pane Windows
- Has basement: No
- Has fireplace: No
Interior area
- Total structure area: 1,804
- Total interior livable area: 1,804 sqft
Property
Parking
- Parking features: Direct Access
Accessibility
- Accessibility features: Mltpl Entries/Exits
Features
- Stories: 1
- Exterior features: Private Street(s)
- Spa features: None
- Fencing: None
- Has view: Yes
- View description: Mountain(s)
Lot
- Size: 1.25 Acres
- Features: None, Hillside Lot, Borders Preserve/Public Land
Details
- Parcel number: 20220315G
- Horses can be raised: Yes
- Horse amenities: See Remarks
Construction
Type & style
- Home type: MobileManufactured
- Property subtype: Manufactured Home
Materials
- Vinyl Siding, Wood Frame
- Roof: Metal
Condition
- Year built: 2024
Details
- Builder name: New Vision
Utilities & green energy
- Electric: 220 Volts in Kitchen
- Sewer: Septic Tank
- Water: Onsite Well, Shared Well
Community & HOA
Community
- Features: Biking/Walking Path
- Subdivision: No HOA
HOA
- Has HOA: No
- Services included: No Fees
Location
- Region: New River
Financial & listing details
- Price per square foot: $249/sqft
- Tax assessed value: $49,400
- Annual tax amount: $1,325
- Date on market: 6/2/2025
- Cumulative days on market: 194 days
- Listing terms: Cash,Conventional,FHA,VA Loan
- Ownership: Fee Simple
- Electric utility on property: Yes
- Body type: Multi-Wide
Price history
| Date | Event | Price |
|---|---|---|
| 12/12/2025 | Sold | $449,000$249/sqft |
Source:  ARMLS #6874303 Report a problem ARMLS #6874303 Report a problem | ||
| 6/20/2025 | Price change | $449,000-2.4%$249/sqft |
Source: ARMLS #6874303 Report a problem | ||
| 6/2/2025 | Listed for sale | $460,000$255/sqft |
Source: ARMLS #6874303 Report a problem | ||
Public tax history
| Year | Property taxes | Tax assessment |
|---|---|---|
| 2025 | $371 | $7,410 |
Find assessor info on the county website
Neighborhood: 85087
Nearby homes
- $663,8003 bd2 ba1.9k sqft43810 N 24th St, Phoenix, AZ 85087Off Market

- $974,6004 bd3 ba4.9k sqft43820 N 24th St, New River, AZ 85087Off Market
- $636,7003 bd2 ba2k sqft43910 N 24th St, New River, AZ 85087Off Market
- $442,9004 bd2 ba2k sqft43524 N 24th St, New River, AZ 85087Off Market
- $195,0001.103 Acres440XX N 24th St, New River, AZ 85087Lot/Land
- $160,0001.237 AcresN 24th St, New River, AZ 85087Sold
- $261,100-- bd-- ba1.5k sqft43907 N 22nd Way, New River, AZ 85087Off Market
- $--1.254 Acres48022 N 24th St #F, New River, AZ 85087Off Market
Nearby schools
GreatSchools rating
- 7/10New River Elementary SchoolGrades: PK-6Distance: 7 mi
- 10/10Boulder Creek High SchoolGrades: 7-12Distance: 6.7 mi
Schools provided by the listing agent
- Elementary: New River Elementary School
- Middle: Boulder Creek High School
- High: Boulder Creek High School
- District: Deer Valley Unified District
Source: ARMLS. This data may not be complete. We recommend contacting the local school district to confirm school assignments for this home.
Get a cash offer in 3 minutes
Find out how much your home could sell for in as little as 3 minutes with a no-obligation cash offer.
Estimated market value
$446,800
Get a cash offer in 3 minutes
Find out how much your home could sell for in as little as 3 minutes with a no-obligation cash offer.
Estimated market value
$446,800
- Arizona
- Maricopa County
- New River
- 85087
- 44754 N 24th Street
Nearby cities
Nearby zip codes
Other New River Topics
