Welcome to Eagles Roost on South Grand Lake! Nestled in a picturesque and exclusive gated community, Eagles Roost is known for its pristine community care and family friendly atmosphere. Located just minutes from Reasor’s in Langley, this stunning 2-bedroom, 2-bath home with a spacious loft is the ideal retreat for those seeking lake living at its finest. As you enter notice the inviting open-concept living area featuring a cozy fireplace, dining room with abundant natural light from many windows, and a well-appointed kitchen with plenty of cabinetry and counter space. Vaulted ceilings enhance the home as the loft area comfortably accommodates a king bed and two twin beds. Relax on the deep, covered front porch while enjoying beautiful lake views or unwind in the back enclosed porch in the hot tub. This private community also boasts a full-sized pool, equipped with premium lounging furniture and on-site his/her restrooms with covered gathering area. Also included is a lakefront community gazebo providing a 180% panoramic view of Grand Lake ‘O the Cherokees. In the evenings, head to the grand stone fireplace by the Pickleball/tennis courts to unwind. The property includes a 32-foot boat slip on the community dock slip as part of the HOA, making it easy to enjoy the lake. The HOA also takes care of yard work, including mowing/trimming/weed control, leaving you more time to relax. Additional conveniences include an indoor designated parking/charging area for your electric golf cart. This home offers the ultimate in lake living. Don't miss the opportunity to experience it firsthand—schedule your showing today
Sold for $385,500
$385,500
447560 Angler Way, Vinita, OK 74301
2beds
1,516sqft
Single Family Residence
Built in 2001
8,755 Square Feet Lot
$392,700 Zestimate®
$254/sqft
$1,730 Estimated rent
Home value
$392,700
Estimated sales range
Not available
$1,730/mo
Zestimate® history
Owner options
List your home for rent
$1,730/mo
Rent Zestimate®
Find your next renter with Zillow Rental Manager. Plus, with online applications, you can quickly screen prospective tenants – for free.
$1,730/mo
Rent Zestimate®
Refinance and save
$3,445/mo
Est. payment
Refinancing to a lower rate could help reduce your monthly payments and save thousands over the life of the loan.
$3,445/mo
Est. payment
Explore your selling options
Work with a Zillow partner agent
Leverage their expertise and Zillow's premium Showcase listings to get your home seen by more buyers.
Get startedList with your own agent
Get your home in front of millions of buyers by listing it on Zillow.
Learn how to do itSell it yourself
Take full control of how buyers see your home on Zillow by listing For Sale by Owner (FSBO).
List your homeWhat's special
Full-sized poolLakefront community gazeboCovered front porchGrand stone fireplacePremium lounging furnitureBeautiful lake viewsWell-appointed kitchen
Zillow last checked:
Listing updated:
Listed by:
Anita Broyles 918-421-1615,
Keller Williams Preferred
Bought with:
Robert Kleven, 158619
Concept Realty
Source: MLS Technology, Inc.,MLS#: 2513111 Originating MLS: MLS Technology
Originating MLS: MLS TechnologyFacts & features
Interior
Bedrooms & bathrooms
- Bedrooms: 2
- Bathrooms: 2
- Full bathrooms: 2
Primary bedroom
- Description: Master Bedroom,Private Bath
- Level: First
Bedroom
- Description: Bedroom,No Bath
- Level: First
Primary bathroom
- Description: Master Bath,Bathtub,Full Bath
- Level: First
Bathroom
- Description: Hall Bath,Shower Only
- Level: First
Bonus room
- Description: Additional Room,Loft
- Level: Second
Dining room
- Description: Dining Room,Combo w/ Living
- Level: First
Kitchen
- Description: Kitchen,Island
- Level: First
Living room
- Description: Living Room,Fireplace
- Level: First
Utility room
- Description: Utility Room,Inside
- Level: First
Heating
- Electric, Geothermal, Heat Pump
Cooling
- Geothermal, Heat Pump
Appliances
- Included: Dryer, Dishwasher, Electric Water Heater, Disposal, Ice Maker, Microwave, Oven, Range, Refrigerator, Stove, Trash Compactor, Washer
- Laundry: Washer Hookup, Electric Dryer Hookup
Features
- Ceramic Counters, High Ceilings, High Speed Internet, Hot Tub/Spa, Vaulted Ceiling(s), Wired for Data, Ceiling Fan(s), Electric Oven Connection, Electric Range Connection, Programmable Thermostat
- Flooring: Carpet, Concrete, Tile
- Windows: Other
- Basement: None
- Number of fireplaces: 1
- Fireplace features: Wood Burning
Interior area
- Total structure area: 1,516
- Total interior livable area: 1,516 sqft
Property
Parking
- Parking features: Asphalt
Features
- Patio & porch: Covered, Enclosed, Porch
- Pool features: None
- Has spa: Yes
- Spa features: Hot Tub
- Fencing: None
- Waterfront features: Cove, Lake, River Access, Water Access
- Body of water: Grand Lake
Lot
- Size: 8,755 Square Feet
- Features: None
Details
- Additional structures: None
- Parcel number: 016800001024000100
Construction
Type & style
- Home type: SingleFamily
- Architectural style: Bungalow
- Property subtype: Single Family Residence
Materials
- Stucco, Wood Siding, Wood Frame
- Foundation: Slab
- Roof: Metal
Condition
- Year built: 2001
Utilities & green energy
- Sewer: Public Sewer
- Water: Public
- Utilities for property: Electricity Available, Water Available
Community & HOA
Community
- Features: Marina
- Security: No Safety Shelter, Smoke Detector(s)
- Subdivision: Eagles Nest
HOA
- Has HOA: Yes
- Amenities included: Gated, Other, Pool, Tennis Court(s)
- HOA fee: $1,600 quarterly
Location
- Region: Vinita
Financial & listing details
- Price per square foot: $254/sqft
- Annual tax amount: $3,129
- Date on market: 4/2/2025
- Cumulative days on market: 90 days
- Listing terms: Conventional,FHA,Other,VA Loan
Price history
| Date | Event | Price |
|---|---|---|
| 7/22/2025 | Sold | $385,500-3.4%$254/sqft |
Source:  MLS Technology, Inc. #2513111 Report a problem MLS Technology, Inc. #2513111 Report a problem | ||
| 7/2/2025 | Pending sale | $399,000$263/sqft |
Source: MLS Technology, Inc. #2513111 Report a problem | ||
| 6/16/2025 | Price change | $399,000-2.4%$263/sqft |
Source: MLS Technology, Inc. #2513111 Report a problem | ||
| 4/28/2025 | Price change | $409,000-2.4%$270/sqft |
Source: MLS Technology, Inc. #2513111 Report a problem | ||
| 4/2/2025 | Listed for sale | $419,000$276/sqft |
Source: MLS Technology, Inc. #2513111 Report a problem | ||
Public tax history
Tax history is unavailable.
Neighborhood: 74301
Nearby homes
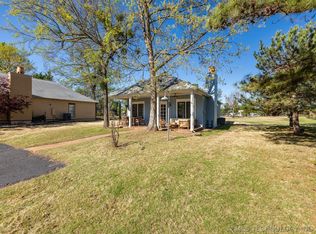
- $737,8004 bd3 ba2.3k sqft17 Angler Way Ketchum, Langley, OK 74350Off Market
- $380,0002 bd2 ba1.3k sqft447574 Angler Way, Vinita, OK 74301Sold
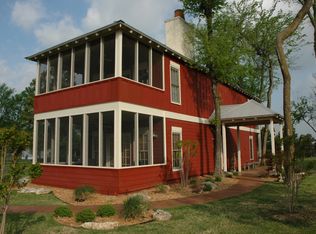
- $589,6003 bd3 ba1.8k sqft27 Anglers Way, Ketchum, OK 74361Off Market
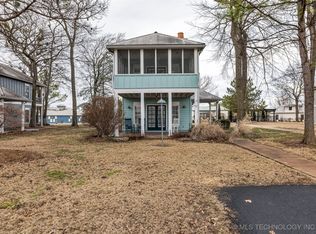
- $484,0003 bd3 ba1.8k sqft447552 Angler Way, Ketchum, OK 74349Sold
- $513,0003 bd3 ba1.5k sqft27 Anglers Way, Ketchum, OK 74349Off Market
- $437,3003 bd2 ba1.6k sqft19 Anglers, Pryor, OK 74361Off Market
- $728,7004 bd3 ba2.5k sqft447555 Angler Way, Ketchum, OK 74349Off Market
- $728,8004 bd3 ba2.5k sqft447555 Anglers Way, Ketchum, OK 74349Off Market
Nearby schools
GreatSchools rating
- 9/10Ketchum Elementary SchoolGrades: PK-5Distance: 1.8 mi
- 7/10Ketchum Middle SchoolGrades: 6-8Distance: 1.6 mi
- 6/10Ketchum High SchoolGrades: 9-12Distance: 1.8 mi
Schools provided by the listing agent
- Elementary: Ketchum
- Middle: Ketchum
- High: Ketchum
- District: Ketchum - Sch Dist (G1)
Source: MLS Technology, Inc.. This data may not be complete. We recommend contacting the local school district to confirm school assignments for this home.


Get pre-qualified for a loan
At Zillow Home Loans, we can pre-qualify you in as little as 5 minutes with no impact to your credit score.An equal housing lender. NMLS #10287.
- Oklahoma
- Mayes County
- Vinita
- 74301
- 447560 Angler Way
Nearby cities
Nearby neighborhoods
Nearby zip codes
Other Vinita Topics
