From the moment you lay eyes on this captivating beauty with fresh designer exterior AND interior paint throughout, you will experience the perfect blend of style and elegance in this EXTENSIVELY updated 4 BDRM, 2.5 bath home. Forget about the "what-ifs" of homeownership. What truly sets this home apart are that the Roof, Gutters, Furnace, A/C, Triple-Pane Windows with Tilt-In for easy cleaning and Water Softener are ALL LESS THAN 5 YEARS old! This house is a fortress of reliability! A new whole-house generator and triple sump pump system (w/brand-new backup) ensure you stay powered and dry regardless of weather. With a new front door, new back door & new dual security doors, your sanctuary is as safe as it is stylish. Step onto the stunning new luxury vinyl plank flooring that flows seamlessly throughout the main level. The stunningly remodeled kitchen is a true showstopper w/new gleaming quartz countertops, new sink, new sleek faucet & a suite of new high-end appliances, including a new smart tech Bosch Home Connect dishwasher & a double oven that serves as a convection oven AND air fryer, PLUS pull out shelving, makes this the ultimate gathering place. The second story hosts your restful retreats, featuring TWO walk-in closets for the primary suite, walk-in closets in 2 bedrooms and 2 closets in one bedrooom, updated quartz bathroom countertops and thoughtful finishes. But the real "choose your own adventure" begins in the full unfinished basement. Already plumbed for an additional bathroom, this massive space is ready to become a home theater, a gym, or the ultimate guest suite. Step out the new back door onto the new extra-large concrete patio and new pristine Amierifence premium fencing enclosing your back yard retreat. It's the perfect stage for summer BBQs or quiet coffee. Located in an HOA Community with a pool, tennis & basketball courts and a playground. PLUS, you can walk, run or bike the PENSY TRAIL! You don't want to miss out on this one!
Sold
Zestimate®
$387,000
4476 Easy St, New Palestine, IN 46163
4beds
3,683sqft
Residential, Single Family Residence
Built in 2003
0.26 Acres Lot
$387,000 Zestimate®
$105/sqft
$2,777 Estimated rent
Home value
$387,000
$364,000 - $410,000
$2,777/mo
Zestimate® history
Owner options
List your home for rent
$2,777/mo
Rent Zestimate®
Find your next renter with Zillow Rental Manager. Plus, with online applications, you can quickly screen prospective tenants – for free.
$2,777/mo
Rent Zestimate®
Refinance and save
$2,950/mo
Est. payment
Refinancing to a lower rate could help reduce your monthly payments and save thousands over the life of the loan.
$2,950/mo
Est. payment
Explore your selling options
Work with a Zillow partner agent
Leverage their expertise and Zillow's premium Showcase listings to get your home seen by more buyers.
Get startedList with your own agent
Get your home in front of millions of buyers by listing it on Zillow.
Learn how to do itSell it yourself
Take full control of how buyers see your home on Zillow by listing For Sale by Owner (FSBO).
List your homeWhat's special
New gleaming quartz countertopsNew dual security doorsNew sleek faucetStunningly remodeled kitchenNew back doorNew sinkUpdated quartz bathroom countertops
Zillow last checked:
Listing updated:
Listed by:
Suzan Shoemaker 317-979-4474,
F.C. Tucker Company
Bought with:
Angela McComiskey
Keller Williams Indpls Metro N
Source: MIBOR as distributed by MLS GRID,MLS#: 22085950
Facts & features
Interior
Bedrooms & bathrooms
- Bedrooms: 4
- Bathrooms: 3
- Full bathrooms: 2
- 1/2 bathrooms: 1
- Main level bathrooms: 1
Primary bedroom
- Level: Upper
- Area: 260 Square Feet
- Dimensions: 20 x 13
Bedroom 2
- Level: Upper
- Area: 153 Square Feet
- Dimensions: 17 x 9
Bedroom 3
- Level: Upper
- Area: 90 Square Feet
- Dimensions: 10 x 9
Bedroom 4
- Level: Upper
- Area: 190 Square Feet
- Dimensions: 19 x 10
Breakfast room
- Level: Main
- Area: 117 Square Feet
- Dimensions: 13 x 9
Dining room
- Level: Main
- Area: 130 Square Feet
- Dimensions: 10 x 13
Family room
- Level: Main
- Area: 228 Square Feet
- Dimensions: 19 x 12
Kitchen
- Level: Main
- Area: 143 Square Feet
- Dimensions: 13 x 11
Laundry
- Level: Upper
- Area: 35 Square Feet
- Dimensions: 7 x 5
Living room
- Level: Main
- Area: 156 Square Feet
- Dimensions: 12 x 13
Heating
- Forced Air, Natural Gas
Cooling
- Central Air
Appliances
- Included: Dishwasher, Dryer, Disposal, Gas Water Heater, MicroHood, Electric Oven, Refrigerator, Washer, Water Softener Owned
- Laundry: Laundry Room, Upper Level
Features
- Attic Access, High Ceilings, Kitchen Island, Central Vacuum, Entrance Foyer, Ceiling Fan(s), High Speed Internet, Pantry, Smart Thermostat, Walk-In Closet(s)
- Basement: Ceiling - 9+ feet,Finished Ceiling,Full,Roughed In,Storage Space
- Attic: Access Only
Interior area
- Total structure area: 3,683
- Total interior livable area: 3,683 sqft
- Finished area below ground: 0
Property
Parking
- Total spaces: 2
- Parking features: Attached
- Attached garage spaces: 2
- Details: Garage Parking Other(Finished Garage, Garage Door Opener, Service Door)
Features
- Levels: Two
- Stories: 2
- Patio & porch: Covered, Patio
- Fencing: Fenced,Fence Complete
Lot
- Size: 0.26 Acres
- Features: On Trail, Sidewalks, Street Lights, Suburb, Mature Trees
Details
- Parcel number: 301005704056000012
- Other equipment: Generator
- Horse amenities: None
Construction
Type & style
- Home type: SingleFamily
- Architectural style: Traditional
- Property subtype: Residential, Single Family Residence
Materials
- Brick, Vinyl Siding
- Foundation: Concrete Perimeter
Condition
- Updated/Remodeled
- New construction: No
- Year built: 2003
Details
- Builder name: Dave Sego
Utilities & green energy
- Electric: 200+ Amp Service, Generator
- Water: Public
- Utilities for property: Electricity Connected, Sewer Connected, Water Connected
Community & HOA
Community
- Security: Smoke Detector(s)
- Subdivision: Windhaven At The Havens
HOA
- Has HOA: Yes
- Amenities included: Maintenance, Park, Playground, Management, Snow Removal, Tennis Court(s)
- Services included: Association Home Owners, Maintenance, ParkPlayground, Management, Snow Removal, Tennis Court(s), Other
- HOA fee: $500 annually
- HOA phone: 317-682-0571
Location
- Region: New Palestine
Financial & listing details
- Price per square foot: $105/sqft
- Tax assessed value: $368,700
- Annual tax amount: $2,950
- Date on market: 4/14/2026
- Cumulative days on market: 1 day
- Electric utility on property: Yes
Price history
| Date | Event | Price |
|---|---|---|
| 5/18/2026 | Sold | $387,000+1.9%$105/sqft |
Source:  MIBOR as distributed by MLS GRID #22085950 Report a problem MIBOR as distributed by MLS GRID #22085950 Report a problem | ||
| 4/15/2026 | Pending sale | $379,900$103/sqft |
Source: MIBOR as distributed by MLS GRID #22085950 Report a problem | ||
| 4/14/2026 | Listed for sale | $379,900$103/sqft |
Source: MIBOR as distributed by MLS GRID #22085950 Report a problem | ||
Public tax history
| Year | Property taxes | Tax assessment |
|---|---|---|
| 2025 | $2,951 +8.2% | $368,700 +5.3% |
| 2024 | $2,727 +13.9% | $350,000 +6.5% |
| 2023 | $2,394 +7.9% | $328,700 +18.4% |
| 2022 | $2,220 +15% | $277,700 +18.2% |
| 2021 | $1,930 +4.6% | $235,000 +6.3% |
| 2020 | $1,844 +3.7% | $221,100 +6.9% |
| 2019 | $1,778 +0.8% | $206,900 -1% |
| 2018 | $1,763 -3.6% | $208,900 +3.3% |
| 2017 | $1,829 | $202,300 +2.2% |
| 2016 | $1,829 -7.2% | $198,000 +0.5% |
| 2014 | $1,971 +0.7% | $197,100 -0.9% |
| 2013 | $1,957 -0.6% | $198,900 +1.1% |
| 2012 | $1,968 -1.3% | $196,800 -1.3% |
| 2011 | $1,994 | $199,400 |
| 2010 | $1,994 | $199,400 |
| 2009 | $1,994 -11.9% | $199,400 -7% |
| 2007 | $2,263 -20.8% | $214,300 +0.8% |
| 2006 | $2,856 | $212,600 +5.7% |
| 2005 | -- | $201,100 |
Find assessor info on the county website
Neighborhood: 46163
Nearby homes
- $355,6003 bd2 ba2.5k sqft4476 W Easy St, New Palestine, IN 46163Off Market
- $358,6004 bd3 ba2.7k sqft4486 W Easy St, New Palestine, IN 46163Off Market
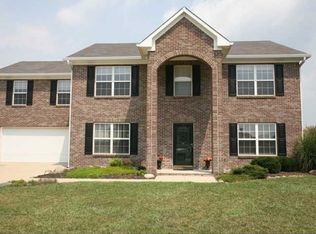
- $321,2004 bd3 ba2.1k sqft4466 W Easy St, New Palestine, IN 46163Off Market
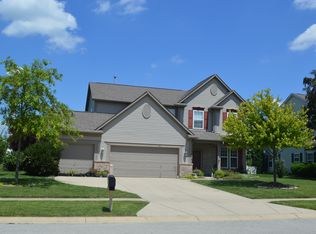
- $389,1004 bd2 ba2.7k sqft4496 W Easy St, New Palestine, IN 46163Off Market
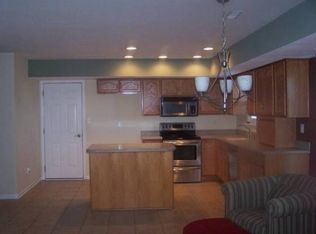
- $348,6003 bd2 ba2.6k sqft4456 W Easy St, New Palestine, IN 46163Off Market
- $349,4004 bd2 ba2.3k sqft4473 W Easy St, New Palestine, IN 46163Off Market
- $381,3004 bd2 ba2.5k sqft4483 W Easy St, New Palestine, IN 46163Off Market
- $365,9003 bd2 ba2.6k sqft4463 W Easy St, New Palestine, IN 46163Off Market
Nearby schools
GreatSchools rating
- 6/10Sugar Creek Elementary SchoolGrades: PK-4Distance: 2.2 mi
- 6/10New Palestine Jr High SchoolGrades: 7-8Distance: 2.1 mi
- 8/10New Palestine High SchoolGrades: 9-12Distance: 3.9 mi
Schools provided by the listing agent
- Elementary: Sugar Creek Elementary Sch
- Middle: New Palestine Jr High School
- High: New Palestine High School
Source: MIBOR as distributed by MLS GRID. This data may not be complete. We recommend contacting the local school district to confirm school assignments for this home.
Get a cash offer in 3 minutes
Find out how much your home could sell for in as little as 3 minutes with a no-obligation cash offer.
Estimated market value
$387,000
Get a cash offer in 3 minutes
Find out how much your home could sell for in as little as 3 minutes with a no-obligation cash offer.
Estimated market value
$387,000
- Indiana
- Hancock County
- New Palestine
- 46163
- 4476 Easy St
