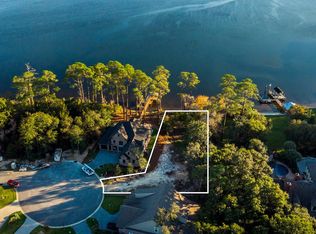
Majestic Waterfront Estate with custom impressive details and an open floor plan where relaxed living and southern hospitality flawlessly weave. Perfectly situated on Rocky Bayou's Aquatic Preserve, this home boasts a gorgeous pool with a spacious patio, pool bath, boat dock with lift, jet ski lift, pool table/rec room, gleaming hardwood flooring, and thoughtful details in every room. Covered porch offers a shady place to unwind and enjoy year-round sunsets. Lush landscaped grounds. Two extra-large two car garages allow room for your leisure vehicle. Inside, a grand foyer opens to a beautiful custom 18ft ceiling where the office has a custom floor-to-ceiling brick wall. Gorgeous water views are the star of the show and are maximized by the large windows and porch access from the living room, kitchen, and dining. The spacious living room offers surround sound, a gas fireplace, and gorgeous water views. A gourmet kitchen features an extra-large island, gas range, double ovens, bar with seating for six, a walk-in pantry, ice maker, wine fridge, coffee station and so much more. The first-floor primary suite is a serene escape with a large bathroom with built in vanity, and a large closet with convenient access to the laundry room. An office, bedroom suite, laundry room, half bath and powder bath off the living room are also on the main level. Everyone gathers in the second level game room for pool and revelry after a day on the water. Two bedrooms with a full bathroom ensure privacy and comfort, while the large den holds endless possibilities. The massive amounts of foam insulated storage in this home is a must see. This home tucked at the end of Rocky Bayou for added protection is in elite company with very few Bayou homes that enjoy year-round sunsets, coupled with estate-sized living. All outdoor furniture covey with the sale. Please call for your private showing today. Buyer to verify measurements and everything deemed important.
Sold for $2,235,000
$2,235,000
4476 Gianna Way, Niceville, FL 32578
4beds
3,890sqft
Single Family Residence
Built in 2019
0.36 Acres Lot
$2,227,000 Zestimate®
$575/sqft
$5,477 Estimated rent
Home value
$2,227,000
$2.09M - $2.36M
$5,477/mo
Zestimate® history
Owner options
List your home for rent
$5,477/mo
Rent Zestimate®
Find your next renter with Zillow Rental Manager. Plus, with online applications, you can quickly screen prospective tenants – for free.
$5,477/mo
Rent Zestimate®
Refinance and save
$14,418/mo
Est. payment
Refinancing to a lower rate could help reduce your monthly payments and save thousands over the life of the loan.
$14,418/mo
Est. payment
Explore your selling options
Work with a Zillow partner agent
Leverage their expertise and Zillow's premium Showcase listings to get your home seen by more buyers.
Get startedList with your own agent
Get your home in front of millions of buyers by listing it on Zillow.
Learn how to do itSell it yourself
Take full control of how buyers see your home on Zillow by listing For Sale by Owner (FSBO).
List your homeWhat's special
Boat dockGas fireplaceOpen floor planWalk-in pantryGame roomSpacious patioLarge den
Zillow last checked:
Listing updated:
Listed by:
Tiffani Messmore 850-797-0681,
Keller Williams Realty Nville,
Deborah Collins 850-375-0555,
Keller Williams Realty Nville
Bought with:
Georgia B Henderson, 3379989
Gulfside Haven LLC
Source: ECAOR,MLS#: 928119
Facts & features
Interior
Bedrooms & bathrooms
- Bedrooms: 4
- Bathrooms: 5
- Full bathrooms: 3
- 1/2 bathrooms: 2
Primary bedroom
- Level: First
- Area: 240 Square Feet
- Dimensions: 16 x 15
Bedroom
- Level: First
- Area: 138 Square Feet
- Dimensions: 12 x 11.5
Bedroom
- Level: Second
- Area: 139.26 Square Feet
- Dimensions: 12.66 x 11
Bedroom
- Level: Second
- Area: 151.92 Square Feet
- Dimensions: 12.66 x 12
Bonus room
- Level: Second
- Area: 588.72 Square Feet
- Dimensions: 32.58 x 18.08
Den
- Description: Currently being used as a guest bedroom
- Level: Second
- Area: 269.24 Square Feet
- Dimensions: 13.25 x 20.33
Dining area
- Level: First
- Area: 204 Square Feet
- Dimensions: 16.33 x 12.5
Family room
- Level: First
- Area: 298.26 Square Feet
- Dimensions: 18 x 16.58
Garage
- Level: First
- Area: 485.52 Square Feet
- Dimensions: 22.17 x 21.9
Garage
- Level: First
- Area: 446.04 Square Feet
- Dimensions: 37.17 x 12
Kitchen
- Description: Dimensions: 10'7''x17'2:
- Level: First
- Area: 181.66 Square Feet
- Dimensions: 17.17 x 10.58
Office
- Level: First
- Area: 158.63 Square Feet
- Dimensions: 13.5 x 11.75
Heating
- Central, Heat High Efficiency, Natural Gas
Cooling
- Ceiling Fan(s)
Appliances
- Included: Cooktop, Dishwasher, Disposal, Microwave, Double Oven, Range Hood, Refrigerator, Gas Water Heater, Tankless Water Heater
- Laundry: Washer/Dryer Hookup
Features
- Breakfast Bar, Crown Molding, Vaulted Ceiling(s), Kitchen Island, Recessed Lighting, Pantry, Upgraded Media Wing
- Flooring: Hardwood, Tile, Carpet
- Windows: Double Pane Windows, Plantation Shutters, Window Treatments
- Has fireplace: Yes
- Fireplace features: EPA Qualified Fireplace, Gas
- Common walls with other units/homes: No Common Walls
Interior area
- Total structure area: 3,890
- Total interior livable area: 3,890 sqft
Property
Parking
- Total spaces: 4
- Parking features: Garage Door Opener, Oversized, Garage
- Attached garage spaces: 4
Features
- Stories: 2
- Patio & porch: Covered, Patio, Porch
- Exterior features: Boatlift, Dock, Private Yard, Lawn Pump, Outdoor Shower, Sprinkler System, Rain Gutters
- Has private pool: Yes
- Pool features: Heated, In Ground, Gunite
- Has spa: Yes
- Spa features: Heated
- Fencing: Partial
- Has view: Yes
- View description: Bayou
- Has water view: Yes
- Water view: Bayou
- Waterfront features: Bayou
Lot
- Size: 0.36 Acres
- Features: Covenants, Cul-De-Sac, Within 1/2 Mile to Water
Details
- Parcel number: 111S22100200000270
- Zoning description: Deed Restrictions, Resid Single Family
Construction
Type & style
- Home type: SingleFamily
- Architectural style: Traditional
- Property subtype: Single Family Residence
Materials
- Frame, Brick, Siding Brick Some, Siding CmntFbrHrdBrd
- Roof: Shingle
Condition
- Construction Complete
- New construction: No
- Year built: 2019
Utilities & green energy
Green energy
- Energy efficient items: Doors
Community & HOA
Community
- Features: Dock, Fishing, Waterfront
- Security: Smoke Detector(s)
- Subdivision: WATER'S EDGE
HOA
- Has HOA: Yes
- Services included: Land Recreation
Location
- Region: Niceville
Financial & listing details
- Price per square foot: $575/sqft
- Tax assessed value: $1,763,837
- Annual tax amount: $11,429
- Date on market: 7/20/2023
- Road surface type: Paved
Price history
| Date | Event | Price |
|---|---|---|
| 11/22/2023 | Sold | $2,235,000-4.5%$575/sqft |
Source:  ECAOR #928119 Report a problem ECAOR #928119 Report a problem | ||
| 10/27/2023 | Pending sale | $2,340,000$602/sqft |
Source: ECAOR #928119 Report a problem | ||
| 9/20/2023 | Price change | $2,340,000-2.1%$602/sqft |
Source: ECAOR #928119 Report a problem | ||
| 8/18/2023 | Price change | $2,390,000-4%$614/sqft |
Source: ECAOR #928119 Report a problem | ||
| 7/31/2023 | Price change | $2,490,000-9.5%$640/sqft |
Source: ECAOR #928119 Report a problem | ||
| 7/20/2023 | Listed for sale | $2,750,000+97.7%$707/sqft |
Source: ECAOR #928119 Report a problem | ||
| 6/14/2018 | Sold | $1,391,020+192.8%$358/sqft |
Source: ECAOR #796123 Report a problem | ||
| 10/27/2017 | Sold | $475,000$122/sqft |
Source: Public Record Report a problem | ||
Public tax history
| Year | Property taxes | Tax assessment |
|---|---|---|
| 2025 | $22,266 -5.3% | $1,763,837 -5.1% |
| 2024 | $23,520 +92.4% | $1,858,577 +90.1% |
| 2023 | $12,226 +2.7% | $977,761 +3.4% |
| 2022 | $11,906 +3.2% | $945,812 +3% |
| 2021 | $11,540 +0.7% | $918,264 +1.4% |
| 2020 | $11,456 +120.6% | $905,586 +133.4% |
| 2019 | $5,194 +8.5% | $388,030 +9.8% |
| 2018 | $4,787 | $353,500 +202.2% |
| 2017 | $4,787 | $116,958 |
Find assessor info on the county website
Neighborhood: 32578
Nearby homes
- $1,495,9630.39 Acres4480 Gianna Way, Niceville, FL 32578Off Market
- $1,934,8004 bd4 ba2.9k sqft4472 Gianna Way, Niceville, FL 32578Off Market

- $518,3640.389 Acres4468 Gianna Way, Niceville, FL 32578Off Market
- $1,101,2005 bd5 ba3.6k sqft4479 Gianna Way, Niceville, FL 32578Off Market
- $2,048,3003 bd4 ba4.2k sqft4464 Gianna Way, Niceville, FL 32578Off Market
- $2,723,3004 bd4 ba1.4k sqft2826 Edgewater Dr, Niceville, FL 32578Off Market
- $960,9004 bd3 ba2.7k sqft4471 Gianna Way, Niceville, FL 32578Off Market
- $991,8004 bd3 ba3.1k sqft4467 Gianna Way, Niceville, FL 32578Off Market
Nearby schools
GreatSchools rating
- 10/10James E Plew Elementary SchoolGrades: PK-5Distance: 2.2 mi
- 9/10C. W. Ruckel Middle SchoolGrades: 6-8Distance: 3.1 mi
- 7/10Niceville Senior High SchoolGrades: 9-12Distance: 3.1 mi
Schools provided by the listing agent
- Elementary: Plew
- Middle: Ruckel
- High: Niceville
Source: ECAOR. This data may not be complete. We recommend contacting the local school district to confirm school assignments for this home.
Sell for more on Zillow
Get a Zillow Showcase℠ listing at no additional cost and you could sell for .
$2,227,000
2% more
+$44,540
With Zillow Showcase(estimated)
$2,271,540
- Florida
- Okaloosa County
- Niceville
- 32578
- 4476 Gianna Way
Nearby cities
Nearby zip codes
Other Niceville Topics
