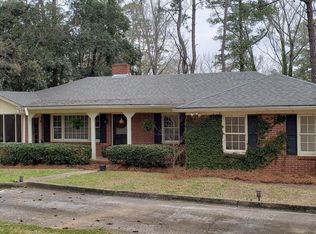
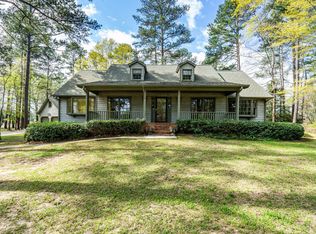
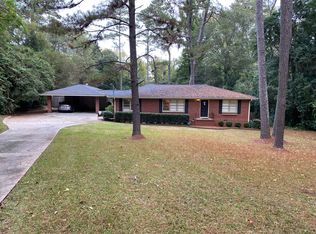
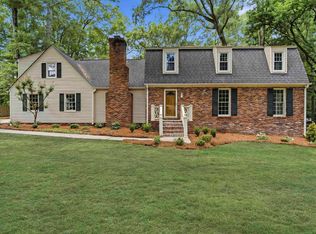
Welcome to this beautiful 3BR/2.5BA traditional Cape Cod retreat on Rivoli Drive! Situated on an expansive 0.78-acre lot filled with private woods and manicured greenery, this 2,374 sq ft residence offers the perfect layout for work and leisure. The interior showcases formal dining and office spaces, plus a bright living room centered around a gas log fireplace. Food prep is easy in the large eat-in kitchen with updated finishes. Practical additions include an attached 2-car garage, a separate mudroom entrance, and a massive unfinished bonus room upstairs offering limitless expansion potential. Best of all, you can relax in total comfort out on your large screened back porch overlooking a tranquil, wooded backyard paradise.
Pending
Price cut: $11K (9/11)
$299,000
4476 Rivoli Dr, Macon, GA 31210
3beds
2,374sqft
Single Family Residence
Built in 1978
0.75 Acres Lot
$294,800 Zestimate®
$126/sqft
$-- HOA
What's special
Gas log fireplaceOffice spacesTranquil wooded backyard paradiseLarge screened back porchSeparate mudroom entranceLarge eat-in kitchenPrivate woods
- 68 days
- 1,296
- 122
Zillow last checked:
Listing updated:
Listed by:
Scott Brannon 4788080713,
Unlock Realty Group
Source: GAMLS,MLS#: 10809093
Facts & features
Interior
Bedrooms & bathrooms
- Bedrooms: 3
- Bathrooms: 3
- Full bathrooms: 2
- 1/2 bathrooms: 1
- Main level bathrooms: 1
- Main level bedrooms: 1
Rooms
- Room types: Den, Family Room, Foyer, Laundry
Dining room
- Features: Separate Room
Kitchen
- Features: Breakfast Bar, Breakfast Room
Heating
- Baseboard, Central
Cooling
- Central Air
Appliances
- Included: Dishwasher, Disposal, Dryer, Gas Water Heater
- Laundry: In Hall
Features
- Master On Main Level, Vaulted Ceiling(s), Walk-In Closet(s)
- Flooring: Carpet, Hardwood
- Windows: Double Pane Windows
- Basement: Crawl Space
- Number of fireplaces: 1
- Fireplace features: Gas Log
- Common walls with other units/homes: No Common Walls
Interior area
- Total structure area: 2,374
- Total interior livable area: 2,374 sqft
- Finished area above ground: 2,374
- Finished area below ground: 0
Video & virtual tour
Property
Parking
- Total spaces: 2
- Parking features: Garage, Garage Door Opener
- Has garage: Yes
Features
- Levels: One and One Half
- Stories: 1
- Patio & porch: Deck, Patio, Screened
- Fencing: Back Yard
- Has view: Yes
- View description: City
- Body of water: None
Lot
- Size: 0.75 Acres
- Features: None
- Residential vegetation: Wooded
Details
- Parcel number: M0620009
Construction
Type & style
- Home type: SingleFamily
- Architectural style: Cape Cod
- Property subtype: Single Family Residence
Materials
- Block
- Roof: Composition
Condition
- Resale
- New construction: No
- Year built: 1978
Utilities & green energy
- Electric: 220 Volts
- Sewer: Public Sewer
- Water: Public
- Utilities for property: Cable Available, Electricity Available, Natural Gas Available
Community & HOA
Community
- Features: None
- Security: Smoke Detector(s)
- Subdivision: Rivoli Park
HOA
- Has HOA: No
- Services included: None
Location
- Region: Macon
Financial & listing details
- Price per square foot: $126/sqft
- Tax assessed value: $235,748
- Annual tax amount: $2,287
- Date on market: 7/19/2026
- Cumulative days on market: 60 days
- Listing agreement: Exclusive Right To Sell
- Electric utility on property: Yes
Estimated market value
$294,800
$280,000 - $310,000
$2,167/mo
Price history
| Date | Event | Price |
|---|---|---|
| 9/15/2026 | Pending sale | $299,000$126/sqft |
Source:  GAMLS #10809093 Report a problem GAMLS #10809093 Report a problem | ||
| 9/11/2026 | Price change | $299,000-3.5%$126/sqft |
Source: GAMLS #10809093 Report a problem | ||
| 9/3/2026 | Listed for sale | $310,000$131/sqft |
Source: GAMLS #10809093 Report a problem | ||
| 8/27/2026 | Pending sale | $310,000$131/sqft |
Source: GAMLS #10809093 Report a problem | ||
| 7/30/2026 | Price change | $310,000-2.2%$131/sqft |
Source: GAMLS #10809093 Report a problem | ||
| 7/19/2026 | Listed for sale | $317,000+42.2%$134/sqft |
Source:  FMLS GA #7806942 Report a problem FMLS GA #7806942 Report a problem | ||
| 3/24/2021 | Listing removed | -- |
Source: Owner Report a problem | ||
| 6/8/2020 | Sold | $223,000-2.6%$94/sqft |
Source: Public Record Report a problem | ||
| 4/15/2020 | Pending sale | $229,000$96/sqft |
Source: Owner Report a problem | ||
| 3/7/2020 | Listed for sale | $229,000+30.1%$96/sqft |
Source: Owner Report a problem | ||
| 4/28/2015 | Sold | $176,000-1.4%$74/sqft |
Source:  MGMLS #130038 Report a problem MGMLS #130038 Report a problem | ||
| 3/27/2015 | Listed for sale | $178,500$75/sqft |
Source: Rivoli Realty #130038 Report a problem | ||
Public tax history
| Year | Property taxes | Tax assessment |
|---|---|---|
| 2025 | $2,287 -1.3% | $94,299 |
| 2024 | $2,317 +4.2% | $94,299 +7.7% |
| 2023 | $2,225 -25.4% | $87,595 +1.7% |
| 2022 | $2,981 -8.9% | $86,112 |
| 2021 | $3,272 -2.1% | $86,112 |
| 2020 | $3,343 +13.3% | $86,112 +14.2% |
| 2019 | $2,951 +4.5% | $75,380 |
| 2018 | $2,824 -39.9% | $75,380 |
| 2017 | $4,699 +10.9% | $75,380 |
| 2016 | $4,236 +16% | $75,380 +1.3% |
| 2015 | $3,653 +5.5% | $74,378 |
| 2014 | $3,464 | $74,378 |
| 2013 | -- | -- |
| 2012 | -- | -- |
| 2011 | -- | -- |
| 2010 | -- | -- |
| 2009 | $2,174 +15.9% | $185,945 +14.9% |
| 2008 | $1,876 -4.1% | $161,800 -1% |
| 2007 | $1,957 -9.2% | $163,500 +150% |
| 2006 | $2,156 +2.3% | $65,400 |
| 2005 | $2,108 | $65,400 |
| 2004 | -- | $65,400 |
| 2003 | -- | $65,400 |
| 2002 | -- | $65,400 |
Find assessor info on the county website
Monthly payment
Est. payment
Payment breakdown
Explore the cost of this home by adjusting the details. Changes won't be saved.Climate risks
Neighborhood: 31210
Nearby schools
Schools provided by the listing agent
- Elementary: Springdale
- Middle: Robert E Howard
- High: Howard
Source: GAMLS. This data may not be complete. We recommend contacting the local school district to confirm school assignments for this home.
Similar homes
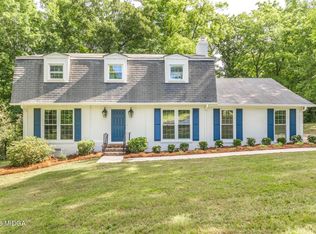
- $298,0004 bd3 ba2.3k sqft527 Commanche Dr, Macon, GA 31210For Sale
 MLS ID #184410, Seth Miller, Miller Realty Group. MGMLS
 - $349,9004 bd4 ba2.8k sqft148 Lullworth Cv, Macon, GA 31210For Sale
 MLS ID #265786, Kasey Harrell. CGMLS
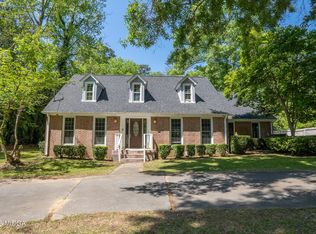
 - $270,0004 bd4 ba2.9k sqft4811 Guerry Dr, Macon, GA 31210For Sale
 MLS ID #185713, Kason Wilkes, Rivoli Realty. MGMLS
 - $285,0004 bd3 ba2.5k sqft140 Senora Pl, Macon, GA 31210Active

 MLS ID #10821875, Sandra E Khoury, Real Estate South & Associates. GAMLS
 - $348,5004 bd3 ba2.6k sqft5369 Rivoli Dr, Macon, GA 31210ActiveMLS ID #10844845, Parker Moore, Rivoli Realty. GAMLS
- $330,0004 bd3 ba2.5k sqft108 Hillbrooke Ct, Macon, GA 31210ActiveMLS ID #10808670, Jessica Fletcher, Oglethorpe Realty Company. GAMLS
- $294,9003 bd4 ba2.4k sqft105 Ironwood Cir, Macon, GA 31211ActiveMLS ID #10758279, Jason Francis, Southern Classic Realtors. GAMLS
- $285,0003 bd3 ba1.7k sqft912 Lundy Ter, Macon, GA 31210ActiveMLS ID #10763473, Jessica Stevens, Southern Classic Realtors. GAMLS
- $359,0004 bd2 ba2k sqft380 Forest Hill Rd, Macon, GA 31210ActiveMLS ID #10833769, Amanda Junca, Watkins Real Estate Associates. GAMLS
- $298,0003 bd2 ba1.7k sqft3240 Louise Pl, Macon, GA 31204ActiveMLS ID #10795467, Joanna Jones, Sheridan Solomon & Associates. GAMLS
- $289,0003 bd3 ba2k sqft519 Ferncliff Ter, Macon, GA 31204ActiveMLS ID #10802618, Dexter Gordy, Southern Classic Realtors. GAMLS
- $369,0003 bd2 ba2.3k sqft127 Ridge Crest Dr, Macon, GA 31210ActiveMLS ID #10852757, Taylor A Thanos, Realty Unlimited, LLC. GAMLS
- $249,9003 bd2 ba1.4k sqft752 Springdale Woods Dr, Macon, GA 31210ActiveMLS ID #10782365, Tommy Allen Jr., Jason Mitchell Real Estate Georgia. GAMLS
- $230,0004 bd3 ba2.4k sqft661 Wimbish Rd, Macon, GA 31210ActiveMLS ID #10828823, Princess Wesay, Virtual Properties Realty.com. GAMLS
- $275,0003 bd2 ba2k sqft194 Euclid Ave, Macon, GA 31204ActiveMLS ID #10825381, Douglas Barnes, Fickling & Company Inc.. GAMLS
- $310,0003 bd2 ba1.9k sqft363 River North Blvd, Macon, GA 31211ActiveMLS ID #10804376, Gaylyn Cole, Fickling & Company Inc.. GAMLS
- $365,0005 bd3 ba2.9k sqft110 Arbor Climb, Macon, GA 31210ActiveMLS ID #10778734, Macie Mullis, Sheridan Solomon & Associates. GAMLS
- $285,0003 bd2 ba2k sqft858 Fair Oaks Dr, Macon, GA 31204ActiveMLS ID #10707448, Kimberley Dial, SouthSide, REALTORS. GAMLS
- $254,9004 bd3 ba2.1k sqft200 Autumn Trace Ct, Macon, GA 31210Active Under ContractMLS ID #10815841, Beth Lynn, NorthGroup Real Estate Inc. GAMLS
- $239,5003 bd2 ba1.5k sqft1461 Marlowe Dr, Macon, GA 31210ActiveMLS ID #10827564, Kelly Wood, Kelly Wood Realty. GAMLS
