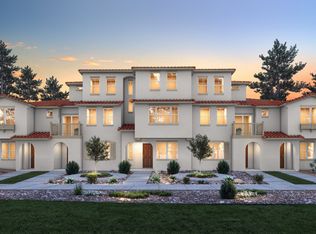
Move-in Ready! The expansive living area on the second floor of the Residence C is our favorite part of this three-story plan. Stretching over 35 feet, the family room and dining room seamlessly transition into the kitchen. It's a perfect place to entertain and enjoy a meal or relax, while the walk-in pantry and tucked away office keep things tidy. Downstairs is ideal for guests or multi-generational families with a first-floor bedroom, easy access bathroom, and ample storage space. The top floor master, with walk-in closet, is at the opposite end from the twin secondary bedrooms. The upstairs laundry room means fewer trips up and down stairs. Refrigerator, Washer/dryer, and window coverings included. Convenient located to the Sacramento airport and downtown within 10 minutes. Photos are not actual home. Schedule a tour today!
Closed
$510,000
4476 Saone Walk, Sacramento, CA 95834
4beds
2,298sqft
Townhouse
Built in 2023
1,154.34 Square Feet Lot
$507,500 Zestimate®
$222/sqft
$2,955 Estimated rent
Home value
$507,500
$457,000 - $563,000
$2,955/mo
Zestimate® history
Owner options
List your home for rent
$2,955/mo
Rent Zestimate®
Find your next renter with Zillow Rental Manager. Plus, with online applications, you can quickly screen prospective tenants – for free.
$2,955/mo
Rent Zestimate®
Refinance and save
$3,525/mo
Est. payment
Refinancing to a lower rate could help reduce your monthly payments and save thousands over the life of the loan.
$3,525/mo
Est. payment
Explore your selling options
Work with a Zillow partner agent
Leverage their expertise and Zillow's premium Showcase listings to get your home seen by more buyers.
Get startedList with your own agent
Get your home in front of millions of buyers by listing it on Zillow.
Learn how to do itSell it yourself
Take full control of how buyers see your home on Zillow by listing For Sale by Owner (FSBO).
List your homeWhat's special
Zillow last checked:
Listing updated:
Listed by:
Sydney Paris DRE #02109493 707-920-1198,
Blue Mountain Construction Services Inc
Bought with:
Sydney Paris, DRE #02109493
Blue Mountain Construction Services Inc
Source: MetroList Services of CA,MLS#: 225028663Originating MLS: MetroList Services, Inc.
Facts & features
Interior
Bedrooms & bathrooms
- Bedrooms: 4
- Bathrooms: 4
- Full bathrooms: 3
- Partial bathrooms: 1
Primary bedroom
- Features: Walk-In Closet
Primary bathroom
- Features: Double Vanity
Dining room
- Features: Dining/Family Combo
Kitchen
- Features: Kitchen Island
Heating
- Central
Cooling
- Ceiling Fan(s), Central Air, Zoned
Appliances
- Included: Free-Standing Gas Range, Dishwasher, Tankless Water Heater, Dryer, Washer
- Laundry: Laundry Room
Features
- Flooring: Carpet, Laminate
- Has fireplace: No
Interior area
- Total interior livable area: 2,298 sqft
Property
Parking
- Total spaces: 2
- Parking features: Attached, Garage Door Opener, Garage Faces Rear
- Attached garage spaces: 2
Features
- Stories: 3
- Has private pool: Yes
- Pool features: Community
Lot
- Size: 1,154 sqft
- Features: Low Maintenance
Details
- Parcel number: 22523300560000
- Zoning description: Residential
- Special conditions: Standard
Construction
Type & style
- Home type: Townhouse
- Architectural style: Other
- Property subtype: Townhouse
- Attached to another structure: Yes
Materials
- Stucco
- Foundation: Slab
- Roof: Tile
Condition
- Year built: 2023
Details
- Builder name: Blue Mountain Communities
Utilities & green energy
- Sewer: Public Sewer
- Water: Water District, Public
- Utilities for property: Cable Available, Solar, Electric
Green energy
- Energy generation: Solar
Community & neighborhood
Location
- Region: Sacramento
HOA & financial
HOA
- Has HOA: Yes
- HOA fee: $290 monthly
- Amenities included: Playground, Pool, Dog Park
- Services included: Pool
Other
Other facts
- Price range: $510K - $510K
Price history
| Date | Event | Price |
|---|---|---|
| 4/11/2025 | Sold | $510,000-5.6%$222/sqft |
Source: MetroList Services of CA #225028663 Report a problem | ||
| 4/10/2025 | Pending sale | $540,000$235/sqft |
Source: MetroList Services of CA #225028663 Report a problem | ||
| 2/1/2025 | Price change | $540,000+1.9%$235/sqft |
Source: Blue Mountain Communities Report a problem | ||
| 1/13/2025 | Price change | $530,000+1%$231/sqft |
Source: Blue Mountain Communities Report a problem | ||
| 12/13/2024 | Listed for sale | $524,990$228/sqft |
Source: Blue Mountain Communities Report a problem | ||
Public tax history
| Year | Property taxes | Tax assessment |
|---|---|---|
| 2025 | $7,925 +77.5% | $344,215 +78.8% |
| 2024 | $4,465 +88.6% | $192,466 +214.3% |
| 2023 | $2,367 +0.8% | $61,242 +2% |
| 2022 | $2,349 +0.1% | $60,042 +2% |
| 2021 | $2,347 -2.7% | $58,865 +1% |
| 2020 | $2,411 +0.6% | $58,262 +2% |
| 2019 | $2,397 +141.3% | $57,120 +2% |
| 2018 | $994 +85.9% | $56,000 +180.4% |
| 2017 | $535 -2.1% | $19,969 +2% |
| 2016 | $546 +3.7% | $19,578 +1.5% |
| 2015 | $526 | $19,284 +2% |
| 2014 | $526 | $18,907 +0.5% |
| 2013 | -- | $18,822 +2% |
| 2012 | -- | $18,453 +2% |
| 2011 | -- | $18,092 +0.8% |
| 2010 | -- | $17,957 -49.1% |
| 2008 | -- | $35,256 |
Find assessor info on the county website
Neighborhood: RP Sports Complex



Nearby schools
GreatSchools rating
- 3/10H. Allen Hight Elementary SchoolGrades: K-5Distance: 1 mi
- 2/10Natomas Middle SchoolGrades: 6-8Distance: 1 mi
- 7/10Inderkum High SchoolGrades: 9-12Distance: 0.7 mi
Get a cash offer in 3 minutes
Find out how much your home could sell for in as little as 3 minutes with a no-obligation cash offer.
Estimated market value
$507,500
Get a cash offer in 3 minutes
Find out how much your home could sell for in as little as 3 minutes with a no-obligation cash offer.
Estimated market value
$507,500
- California
- Sacramento County
- Sacramento
- 95834
- RP Sports Complex
- 4476 Saone Walk
Nearby cities
Nearby neighborhoods
Nearby zip codes
Other Sacramento Topics
