Skip main navigation
Sold
  • $275,000

    4476 W Newton Dr, Edinburgh, IN 46124

    3beds
    1,672sqft
    Residential, Single Family Residence
    Built in 1965
    0.67 Acres Lot
    $-- Zestimate®
    $164/sqft
    $1,804 Estimated rent

    Home value

    Not available

    Estimated sales range

    Not available

    $1,804/mo

    Zestimate® history
    Loading
    Loading...

    Owner options

    List your home for rent

    $1,804/mo

    Rent Zestimate®

    Find your next renter with Zillow Rental Manager. Plus, with online applications, you can quickly screen prospective tenants – for free.

    Learn more

    $1,804/mo

    Rent Zestimate®

    Refinance and save

    $1,669/mo

    Est. payment

    Refinancing to a lower rate could help reduce your monthly payments and save thousands over the life of the loan.

    See today's rates

    $1,669/mo

    Est. payment

    Explore your selling options

    Work with a Zillow partner agent

    Leverage their expertise and Zillow's premium Showcase listings to get your home seen by more buyers.

    Get started

    List with your own agent

    Get your home in front of millions of buyers by listing it on Zillow.

    Learn how to do it

    Sell it yourself

    Take full control of how buyers see your home on Zillow by listing For Sale by Owner (FSBO).

    List your home

    What's special

    Updated tile backsplashFarmhouse sinkBuilt-in china hutchOriginal hardwood floors
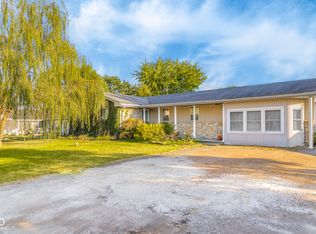
    There's so much to say about this adorable mid century all brick home available with 2 large lots! Original hardwood floors have been beautifully refinished, windows have been replaced with vinyl, and other improvements over the past 8-12 yrs include the roof, gutters, facia, doors, water heater, HVAC, water softener & well pump. Not to mention the farmhouse sink and flooring in the kitchen, laundry & den/media rooms. There's a custom built-in at the entry and also in the laundry room, with a hidden compartment to keep things secure! Notice the remodel of the full bath, with a custom double sink & tile work. The kitchen has an updated tile backsplash, coffee/tea bar and a built-in china hutch. The sellers were able to maintain the charm of the original kitchen while adding modern conveniences. The Royal Chef oven is original and is used daily! Ladies and gentlemen, there are 2 garages, and a fully fenced back yard, with a paver patio that has a sun shade & raised flower/garden beds. The additional lot is not fenced and is behind this home, which connects to the next street over. On the additional lot there are 9 persimmon trees & 1 pear tree. The playground in the back yard is included, along with the kitchen appliances and the water softener. Easy commute by US 31 or I65. Bartholomew Co schools.

    Zillow last checked:

    Listing updated:

    Listed by:

    Sheri Jones 317-512-1857,

    Hoosier, REALTORS®

    Bought with:

    Non-BLC Member

    MIBOR REALTOR® Association

    Source: MIBOR as distributed by MLS GRID,MLS#: 22071335MLS Logo

    Facts & features

    Interior

    Bedrooms & bathrooms
    • Bedrooms: 3
    • Bathrooms: 2
    • Full bathrooms: 1
    • 1/2 bathrooms: 1
    • Main level bathrooms: 2
    • Main level bedrooms: 3
    Primary bedroom
    • Level: Main
    • Area: 180 Square Feet
    • Dimensions: 12x15
    Bedroom 2
    • Level: Main
    • Area: 99 Square Feet
    • Dimensions: 9x11
    Bedroom 3
    • Level: Main
    • Area: 121 Square Feet
    • Dimensions: 11x11
    Dining room
    • Level: Main
    • Area: 143 Square Feet
    • Dimensions: 11x13
    Kitchen
    • Level: Main
    • Area: 160 Square Feet
    • Dimensions: 10x16
    Laundry
    • Level: Main
    • Area: 126 Square Feet
    • Dimensions: 18x7
    Library
    • Level: Main
    • Area: 192 Square Feet
    • Dimensions: 12x16
    Living room
    • Level: Main
    • Area: 260 Square Feet
    • Dimensions: 13x20
    Heating
    • Forced Air, Natural Gas
    Cooling
    • Central Air
    Appliances
    • Included: Gas Cooktop, Dishwasher, MicroHood, Oven, Range Hood, Refrigerator
    • Laundry: Main Level
    Features
    • Attic Access, Hardwood Floors
    • Flooring: Hardwood
    • Has basement: No
    • Attic: Access Only
    Interior area
    • Total structure area: 1,672
    • Total interior livable area: 1,672 sqft

    Property

    Parking
    • Total spaces: 4
    • Parking features: Attached, Detached
    • Attached garage spaces: 4
    Features
    • Levels: One
    • Stories: 1
    • Patio & porch: Patio
    • Fencing: Fenced,Full
    Lot
    • Size: 0.67 Acres
    Details
    • Parcel number: 030504440003800009
    • Horse amenities: None

    Construction

    Type & style
    • Home type: SingleFamily
    • Architectural style: Ranch
    • Property subtype: Residential, Single Family Residence
    Materials
    • Brick
    • Foundation: Block
    Condition
    • New construction: No
    • Year built: 1965

    Utilities & green energy

    • Water: Private

    Community & HOA

    Community
    • Subdivision: Pleasant View Village
    HOA
    • Has HOA: No
    Location
    • Region: Edinburgh

    Financial & listing details

    • Price per square foot: $164/sqft
    • Tax assessed value: $196,000
    • Annual tax amount: $1,562
    • Date on market: 11/1/2025
    • Cumulative days on market: 44 days

    Price history

    DateEventPrice
    1/29/2026Sold$275,000+0%$164/sqft
    Source: MIBOR as distributed by MLS GRID #22071335 Report a problem
    12/26/2025Pending sale$274,900$164/sqft
    Source: MIBOR as distributed by MLS GRID #22071335 Report a problem
    12/8/2025Price change$274,9000%$164/sqft
    Source: MIBOR as distributed by MLS GRID #22071335 Report a problem
    12/2/2025Listed for sale$275,000$164/sqft
    Source: MIBOR as distributed by MLS GRID #22071335 Report a problem
    11/20/2025Pending sale$275,000$164/sqft
    Source: MIBOR as distributed by MLS GRID #22071335 Report a problem
    11/4/2025Price change$275,000-6.8%$164/sqft
    Source: MIBOR as distributed by MLS GRID #22071335 Report a problem
    11/1/2025Listed for sale$295,000+214.2%$176/sqft
    Source: MIBOR as distributed by MLS GRID #22071335 Report a problem
    1/12/2017Sold$93,900$56/sqft
    Source: MIBOR as distributed by MLS GRID #21456573 Report a problem
    12/23/2016Pending sale$93,900$56/sqft
    Source: Home Marketing Specialists #21456573 Report a problem
    12/10/2016Listed for sale$93,900-14.6%$56/sqft
    Source: Home Marketing Specialists #21456573 Report a problem
    10/12/2016Listing removed--
    Source: Auction.com Report a problem
    9/21/2016Listed for sale--
    Source: Auction.com Report a problem
    2/3/2016Listing removed$109,900$66/sqft
    Source: RE/MAX RESULTS #21368506 Report a problem
    9/8/2015Price change$109,900-4.4%$66/sqft
    Source: RE/MAX SELECT #21368506 Report a problem
    8/2/2015Price change$114,900-0.1%$69/sqft
    Source: RE/MAX SELECT #21368506 Report a problem
    6/2/2015Price change$115,000-11.5%$69/sqft
    Source: Berkshire Hathaway Home #21329233 Report a problem
    12/22/2014Listed for sale$130,000+62.5%$78/sqft
    Source: Berkshire Hathaway Home #21329233 Report a problem
    12/19/2002Sold$80,000$48/sqft
    Source: MIBOR as distributed by MLS GRID #2237882 Report a problem

    Public tax history

    YearProperty taxesTax assessment
    2025$1,047 -17%$196,000 -1.1%
    2024$1,261 -0.7%$198,200 +12.9%
    2023$1,270 +18%$175,600 +3.4%
    2022$1,077 +15.6%$169,800 +13.5%
    2021$931 +31.4%$149,600 +12.7%
    2020$709 +4.9%$132,800 +10.5%
    2019$676 -2.9%$120,200 +3.4%
    2018$696 -57.1%$116,300 +1.9%
    2017$1,622 +204.3%$114,100
    2016$533 +3%$114,100 -4%
    2014$517 $118,900 -0.3%
    2013$517 +2.5%$119,200 -0.1%
    2012$505 +4.1%$119,300 -1.1%
    2011$485 +1.2%$120,600
    2010$479 +3.5%$120,600 -0.1%
    2009$463 -22.8%$120,700 +1.3%
    2007$600 $119,100 -0.8%
    2006-- $120,000 +20.2%
    2005-- $99,800
    Find assessor info on the county website

    Neighborhood: Pleasant View Village

    Nearby schools

    GreatSchools rating
    Get pre-qualified for a loan
    At Zillow Home Loans, we can pre-qualify you in as little as 5 minutes with no impact to your credit score.

    An equal housing lender. NMLS #10287.