Skip main navigation
Closed
  • $910,000

    4476 Wellington Dr, Long Grove, IL 60047

    4beds
    4,376sqft
    Single Family Residence
    Built in 1993
    0.8 Acres Lot
    $1,176,400 Zestimate®
    $208/sqft
    $5,651 Estimated rent

    Home value

    $1,176,400

    $1.09M - $1.28M

    $5,651/mo

    Zestimate® history
    Loading
    Loading...

    Owner options

    List your home for rent

    $5,651/mo

    Rent Zestimate®

    Find your next renter with Zillow Rental Manager. Plus, with online applications, you can quickly screen prospective tenants – for free.

    Learn more

    $5,651/mo

    Rent Zestimate®

    Refinance and save

    $6,375/mo

    Est. payment

    Refinancing to a lower rate could help reduce your monthly payments and save thousands over the life of the loan.

    See today's rates

    $6,375/mo

    Est. payment

    Explore your selling options

    Work with a Zillow partner agent

    Leverage their expertise and Zillow's premium Showcase listings to get your home seen by more buyers.

    Get started

    List with your own agent

    Get your home in front of millions of buyers by listing it on Zillow.

    Learn how to do it

    Sell it yourself

    Take full control of how buyers see your home on Zillow by listing For Sale by Owner (FSBO).

    List your home

    What's special

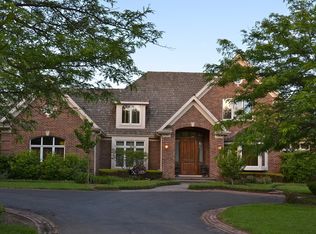
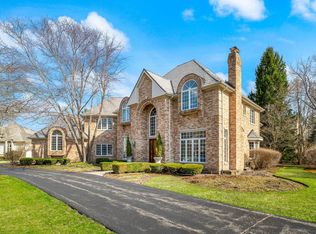
    Welcome to 4476 Wellington Drive, a stunning oasis nestled in picturesque Royal Melbourne, one of the most prestigious gated communities in Long Grove, Illinois. This exceptional property offers the perfect blend of modern luxury and serene golf resort-like living. Boasting an impressive 4-bedroom, 3.5-bathroom layout, this lovely family home provides an abundance of space, security and comfort for you and your loved ones. Key Features: * Step inside this beautifully designed all-brick home, where craftsmanship meets elegance. New composite shingle roof, spacious 4-car garage, 3 gas fireplaces, custom cherry built-in cabinetry, composite patio deck, professionally landscaped yard with in-ground sprinkler system and private brick paver driveway and walkways are just a few of its exquisite features. From the moment you enter, you'll be greeted by a soaring 2-story foyer, breathtaking views of the outdoors and an open-concept layout that seamlessly connects the living spaces. The heart of the home is the gourmet chef's kitchen, equipped with high-end stainless steel appliances, induction stovetop, custom cabinetry, and center island, making it a joy for any culinary enthusiast. The kitchen opens up to the inviting family room boasting a beautiful vaulted barrel arch ceiling, gas fireplace and hardwood floors. The master suite is a tranquil haven with tray ceilings, huge walk-in closet and a lavish ensuite bathroom featuring a soaking tub, glass-enclosed shower and dual vanities. Additional oversized bedrooms located upstairs and include their own spacious walk-in closets and private bathrooms. The property sits on a scenic and beautifully maintained lot, providing a private escape surrounded by nature's beauty. Enjoy a morning coffee on the patio or host gatherings in an intimate outdoor setting overlooking the golf course. The home is equipped with modern amenities, including smart home features as well as a second floor home theater, perfect for entertaining family and friends. * Long Grove offers a charming and peaceful environment yet remains conveniently located to major highways, shopping centers, and recreational areas. The home is zoned for access to top-rated District 96 schools and Stevenson High School, ensuring an excellent education for your family. * New Features: NEW Composite Shingle Roof with lifespan of 40-50 years, NEW Water Softener System, NEW Composite Patio Deck, and NEW Exterior/Interior Paint. Embrace the opportunity to own this remarkable property, where every detail has been thoughtfully curated to provide an unparalleled living experience. Whether you seek a serene retreat or a space for entertainment, this home is the epitome of luxury and comfort. Don't miss the chance to make this dream home your reality.

    Zillow last checked:

    Listing updated:

    Listed by:

    Peter Min 352-870-8783,

    Brick Stone International Inc.

    Bought with:

    Malaina Roda

    @properties Christie's International Real Estate

    Source: MRED as distributed by MLS GRID,MLS#: 12058523MLS Logo

    Facts & features

    Interior

    Bedrooms & bathrooms
    • Bedrooms: 4
    • Bathrooms: 4
    • Full bathrooms: 3
    • 1/2 bathrooms: 1
    Rooms
    • Room types: Eating Area, Office, Heated Sun Room, Foyer, Walk In Closet, Deck
    Primary bedroom
    • Features: Bathroom (Full)
    • Level: Main
    • Area: 266 Square Feet
    • Dimensions: 14X19
    Bedroom 2
    • Level: Second
    • Area: 228 Square Feet
    • Dimensions: 12X19
    Bedroom 3
    • Level: Second
    • Area: 182 Square Feet
    • Dimensions: 13X14
    Bedroom 4
    • Level: Second
    • Area: 350 Square Feet
    • Dimensions: 14X25
    Deck
    • Level: Main
    • Area: 560 Square Feet
    • Dimensions: 16X35
    Dining room
    • Level: Main
    • Area: 195 Square Feet
    • Dimensions: 15X13
    Eating area
    • Level: Main
    • Area: 99 Square Feet
    • Dimensions: 11X9
    Family room
    • Level: Main
    • Area: 320 Square Feet
    • Dimensions: 16X20
    Foyer
    • Level: Main
    • Area: 360 Square Feet
    • Dimensions: 18X20
    Other
    • Level: Main
    • Area: 279 Square Feet
    • Dimensions: 9X31
    Kitchen
    • Level: Main
    • Area: 240 Square Feet
    • Dimensions: 20X12
    Laundry
    • Level: Main
    • Area: 56 Square Feet
    • Dimensions: 8X7
    Living room
    • Level: Main
    • Area: 306 Square Feet
    • Dimensions: 18X17
    Office
    • Level: Main
    • Area: 121 Square Feet
    • Dimensions: 11X11
    Walk in closet
    • Level: Main
    • Area: 120 Square Feet
    • Dimensions: 8X15
    Heating
    • Natural Gas
    Cooling
    • Central Air
    Appliances
    • Laundry: Main Level
    Features
    • Cathedral Ceiling(s), 1st Floor Bedroom, 1st Floor Full Bath, Built-in Features, Walk-In Closet(s), Bookcases, Open Floorplan, Separate Dining Room
    • Flooring: Hardwood, Wood
    • Windows: Skylight(s)
    • Basement: Unfinished,Full
    • Number of fireplaces: 3
    • Fireplace features: Family Room, Living Room, Master Bedroom
    Interior area
    • Total structure area: 0
    • Total interior livable area: 4,376 sqft

    Property

    Parking
    • Total spaces: 4
    • Parking features: Brick Driveway, Garage Door Opener, Garage, On Site, Garage Owned, Attached
    • Attached garage spaces: 4
    • Has uncovered spaces: Yes
    Accessibility
    • Accessibility features: No Disability Access
    Features
    • Stories: 2
    • Patio & porch: Deck, Patio
    Lot
    • Size: 0.8 Acres
    • Features: Landscaped
    Details
    • Parcel number: 15183020580000
    • Special conditions: None

    Construction

    Type & style
    • Home type: SingleFamily
    • Property subtype: Single Family Residence
    Materials
    • Brick
    Condition
    • New construction: No
    • Year built: 1993

    Utilities & green energy

    • Sewer: Public Sewer
    • Water: Shared Well

    Community & HOA

    HOA
    • Has HOA: Yes
    • Services included: Water, Security
    • HOA fee: $556 monthly
    Location
    • Region: Long Grove

    Financial & listing details

    • Price per square foot: $208/sqft
    • Tax assessed value: $877,999
    • Annual tax amount: $26,215
    • Date on market: 5/16/2024
    • Listing terms: Conventional
    • Ownership: Fee Simple w/ HO Assn.

    Price history

    DateEventPrice
    7/31/2024Sold$910,000-1.6%$208/sqft
    Source: MRED as distributed by MLS GRID #12058523 Report a problem
    6/3/2024Contingent$925,000$211/sqft
    Source: MRED as distributed by MLS GRID #12058523 Report a problem
    5/16/2024Listed for sale$925,000$211/sqft
    Source: MRED as distributed by MLS GRID #12058523 Report a problem
    12/15/2023Listing removed--
    Source: MRED as distributed by MLS GRID #11880006 Report a problem
    12/8/2023Price change$925,000-4.6%$211/sqft
    Source: MRED as distributed by MLS GRID #11880006 Report a problem
    10/27/2023Price change$970,000-3%$222/sqft
    Source: MRED as distributed by MLS GRID #11880006 Report a problem
    9/21/2023Listed for sale$999,900$228/sqft
    Source: MRED as distributed by MLS GRID #11880006 Report a problem
    9/7/2023Listing removed--
    Source: MRED as distributed by MLS GRID #11851142 Report a problem
    8/25/2023Listed for sale$999,900$228/sqft
    Source: MRED as distributed by MLS GRID #11851142 Report a problem
    8/15/2023Contingent$999,900$228/sqft
    Source: MRED as distributed by MLS GRID #11851142 Report a problem
    8/10/2023Listed for sale$999,900+13.8%$228/sqft
    Source: MRED as distributed by MLS GRID #11851142 Report a problem
    5/8/2017Listing removed$4,250-5.6%$1/sqft
    Source: Mega USA Properties, Inc. #09574401 Report a problem
    4/19/2017Price change$879,000-2.3%$201/sqft
    Source: Mega USA Properties Inc. #09522044 Report a problem
    3/24/2017Listed for rent$4,500$1/sqft
    Source: Mega USA Properties Inc. #09574401 Report a problem
    3/6/2017Listed for sale$899,900-24.1%$206/sqft
    Source: Mega USA Properties Inc. #09522044 Report a problem
    8/30/2006Sold$1,186,000+49.2%$271/sqft
    Source: Public Record Report a problem
    5/4/1999Sold$795,000$182/sqft
    Source: Public Record Report a problem

    Public tax history

    YearProperty taxesTax assessment
    2024$27,944 +1.3%$316,637 +8.2%
    2023$27,577 +5.2%$292,637 +4.6%
    2022$26,215 +3.4%$279,690 +3.4%
    2021$25,348 +2.3%$270,488 +0.7%
    2020$24,773 +2.7%$268,484 +0.4%
    2019$24,114 -7.2%$267,494 -12%
    2018$25,973 $304,029 +2.4%
    2017$25,973 +10%$296,933 +4.4%
    2016$23,605 +1.5%$284,337 +2.5%
    2015$23,261 +1.7%$277,317 +8.9%
    2014$22,877 -1.5%$254,639 -0.2%
    2012$23,225 +0.6%$255,149 -11.4%
    2011$23,093 +10.7%$288,094 -11.9%
    2010$20,869 -10.1%$327,173 -5.2%
    2009$23,218 -9.8%$345,301 -11.2%
    2008$25,746 +16.8%$388,683 +9.6%
    2006$22,044 +1.6%$354,649
    2005$21,686 +2.3%--
    2004$21,205 +9.4%--
    2003$19,386 +2.4%--
    2002$18,930 +103.1%--
    2001$9,319 -45.9%$283,311 +7.4%
    2000$17,211 $263,726
    Find assessor info on the county website

    Neighborhood: 60047

    Nearby schools

    GreatSchools rating
    Schools provided by the listing agent
    • Elementary: Country Meadows Elementary Schoo
    • Middle: Woodlawn Middle School
    • High: Adlai E Stevenson High School
    • District: 96

    Source: MRED as distributed by MLS GRID. This data may not be complete. We recommend contacting the local school district to confirm school assignments for this home.

    Get a cash offer in 3 minutes
    Find out how much your home could sell for in as little as 3 minutes with a no-obligation cash offer.
    Estimated market value
    $1,176,400
    Get a cash offer in 3 minutes
    Find out how much your home could sell for in as little as 3 minutes with a no-obligation cash offer.
    Estimated market value
    $1,176,400