Skip main navigation
Sold for $1,250,000
  • Listing Provided by: eXp Realty of California, Inc.
    Bought with: eXp Realty of California, Inc.
    $1,250,000

    44760 Via Gorrion, Temecula, CA 92590

    3beds
    3,113sqft
    Single Family Residence
    Built in 2002
    6.11 Acres Lot
    $1,405,300 Zestimate®
    $402/sqft
    $6,115 Estimated rent

    Home value

    $1,405,300

    $1.22M - $1.60M

    $6,115/mo

    Zestimate® history
    Loading
    Loading...

    Owner options

    List your home for rent

    $6,115/mo

    Rent Zestimate®

    Find your next renter with Zillow Rental Manager. Plus, with online applications, you can quickly screen prospective tenants – for free.

    Learn more

    $6,115/mo

    Rent Zestimate®

    Refinance and save

    $8,032/mo

    Est. payment

    Refinancing to a lower rate could help reduce your monthly payments and save thousands over the life of the loan.

    See today's rates

    $8,032/mo

    Est. payment

    Explore your selling options

    Work with a Zillow partner agent

    Leverage their expertise and Zillow's premium Showcase listings to get your home seen by more buyers.

    Get started

    List with your own agent

    Get your home in front of millions of buyers by listing it on Zillow.

    Learn how to do it

    Sell it yourself

    Take full control of how buyers see your home on Zillow by listing For Sale by Owner (FSBO).

    List your home

    What's special

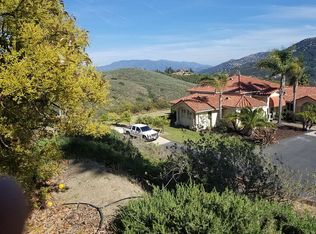
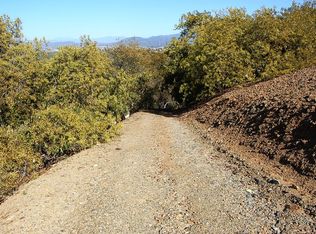
    This Beautiful Single Story 3,113 sqft home located just west of Old Town Temecula is nestled on the hills with a spectacular unobstructed panoramic view of Temecula Valley. This custom-built home features a family room, living room, kitchen, formal dining room, kitchen nook and master bedroom, all with sweeping views of the valley. The kitchen is equipped with custom cabinetry, lighting, granite counter tops and antique inspired 6 burner gas cooktop and stove. The kitchen features a breakfast nook and panel fridge that matches the cabinets. The family room is spacious, relaxing and equipped with a large stone-wood burning fireplace. You will love the outside patio to watch the sunrise or enjoy a quite cool evening with views for miles. This home is amazing and offers upgrades throughout for your enjoyment. It is close to shopping, dining, entertainment, wineries, Pechanga Casino and award-winning schools and golf courses. This property has 2 parcels with the 2nd being an Avocado Grove. This Avocado grove produces enough net income to cover property taxes, insurance etc....a must see!!! There is plenty of parking around the property and a 3-car garage. Call for a tour, this property will not last.

    Zillow last checked:

    Listing updated:

    Listing Provided by:

    Phillip Roberts DRE #01421268 909-240-1300,

    eXp Realty of California, Inc.

    Bought with:

    Phillip Roberts, DRE #01421268

    eXp Realty of California, Inc.

    Source: CRMLS,MLS#: SW24042244MLS LogoOriginating MLS: California Regional MLS

    Facts & features

    Interior

    Bedrooms & bathrooms
    • Bedrooms: 3
    • Bathrooms: 4
    • Full bathrooms: 2
    • 1/2 bathrooms: 2
    • Main level bathrooms: 3
    • Main level bedrooms: 3
    Primary bedroom
    • Features: Main Level Primary
    Bedroom
    • Features: Bedroom on Main Level
    Bathroom
    • Features: Bathtub, Dual Sinks, Separate Shower, Tile Counters, Tub Shower, Vanity, Walk-In Shower
    Kitchen
    • Features: Granite Counters, Kitchen Island
    Other
    • Features: Walk-In Closet(s)
    Pantry
    • Features: Walk-In Pantry
    Heating
    • Central
    Cooling
    • Central Air
    Appliances
    • Included: 6 Burner Stove, Dishwasher, Gas Oven, Gas Range, Microwave, Refrigerator, Water Heater
    • Laundry: Inside, Laundry Room
    Features
    • Breakfast Area, Crown Molding, Separate/Formal Dining Room, Eat-in Kitchen, Granite Counters, High Ceilings, Pantry, Recessed Lighting, Bedroom on Main Level, Main Level Primary, Walk-In Pantry, Walk-In Closet(s)
    • Flooring: Wood
    • Doors: Sliding Doors
    • Windows: Double Pane Windows, Shutters
    • Has fireplace: Yes
    • Fireplace features: Family Room, Living Room
    • Common walls with other units/homes: No Common Walls
    Interior area
    • Total interior livable area: 3,113 sqft

    Property

    Parking
    • Total spaces: 8
    • Parking features: Attached Carport, Driveway, Garage
    • Attached garage spaces: 3
    • Carport spaces: 1
    • Covered spaces: 4
    • Uncovered spaces: 4
    Accessibility
    • Accessibility features: Safe Emergency Egress from Home, Parking, Accessible Doors
    Features
    • Levels: One
    • Stories: 1
    • Entry location: Driveway
    • Patio & porch: Covered, Patio
    • Pool features: None
    • Spa features: None
    • Fencing: Chain Link
    • Has view: Yes
    • View description: City Lights, Hills
    Lot
    • Size: 6.11 Acres
    • Features: Agricultural, Cul-De-Sac, Lot Over 40000 Sqft
    Details
    • Additional parcels included: 940150009
    • Parcel number: 940150006
    • Zoning: R-A-5
    • Special conditions: Trust

    Construction

    Type & style
    • Home type: SingleFamily
    • Architectural style: Modern
    • Property subtype: Single Family Residence
    Condition
    • Turnkey
    • New construction: No
    • Year built: 2002

    Utilities & green energy

    • Electric: 220 Volts
    • Sewer: Septic Tank
    • Water: Public
    • Utilities for property: Cable Connected, Electricity Connected, Natural Gas Connected, Phone Connected, Water Connected

    Community & neighborhood

    Security
    • Security features: Carbon Monoxide Detector(s), Smoke Detector(s)
    Community
    • Community features: Foothills
    Location
    • Region: Temecula

    HOA & financial

    HOA
    • Has HOA: Yes
    • HOA fee: $60 annually
    • Amenities included: Other
    • Association name: Santa Margarita Ranchos
    • Association phone: 951-296-9030

    Other

    Other facts
    • Listing terms: Cash,Cash to New Loan,Conventional
    • Road surface type: Paved

    Price history

    DateEventPrice
    7/29/2024Sold$1,250,000-16.1%$402/sqft
    Source: CRMLS #SW24042244 Report a problem
    5/29/2024Contingent$1,490,000$479/sqft
    Source: CRMLS #SW24042244 Report a problem
    4/2/2024Listed for sale$1,490,000$479/sqft
    Source: CRMLS #SW24042244 Report a problem
    3/22/2024Contingent$1,490,000$479/sqft
    Source: CRMLS #SW24042244 Report a problem
    3/3/2024Listed for sale$1,490,000+1224.4%$479/sqft
    Source: CRMLS #SW24042244 Report a problem
    7/11/2000Sold$112,500+603.1%$36/sqft
    Source: Public Record Report a problem
    5/6/1999Sold$16,000$5/sqft
    Source: Public Record Report a problem

    Public tax history

    YearProperty taxesTax assessment
    2025$2,910 -61.4%$165,700 -72.9%
    2024$7,538 -1.3%$611,322 +2%
    2023$7,637 +1.9%$599,336 +2%
    2022$7,494 +1.9%$587,586 +2%
    2021$7,354 +1%$576,067 +1%
    2020$7,282 +1.9%$570,162 +2%
    2019$7,146 +2%$558,984 +2%
    2018$7,008 +1.4%$548,025 +2%
    2017$6,911 $537,281 +2%
    2016$6,911 +2.4%$526,747 +1.5%
    2015$6,747 $518,839

    Find assessor info on the county website

    Neighborhood: 92590

    Nearby schools

    GreatSchools rating
    Schools provided by the listing agent
    • Elementary: Vail
    • Middle: Margarita
    • High: Temecula Valley

    Source: CRMLS. This data may not be complete. We recommend contacting the local school district to confirm school assignments for this home.

    Get a cash offer in 3 minutes
    Find out how much your home could sell for in as little as 3 minutes with a no-obligation cash offer.
    Estimated market value
    $1,405,300
    Get a cash offer in 3 minutes
    Find out how much your home could sell for in as little as 3 minutes with a no-obligation cash offer.
    Estimated market value
    $1,405,300