Skip main navigation
Sold for $209,900
  • $209,900

    4477 B St SE APT 304, Washington, DC 20019

    2beds
    780sqft
    Condominium
    Built in 1968
    -- sqft lot
    $207,400 Zestimate®
    $269/sqft
    $1,988 Estimated rent

    Home value

    $207,400

    $193,000 - $224,000

    $1,988/mo

    Zestimate® history
    Loading
    Loading...

    Owner options

    List your home for rent

    $1,988/mo

    Rent Zestimate®

    Find your next renter with Zillow Rental Manager. Plus, with online applications, you can quickly screen prospective tenants – for free.

    Learn more

    $1,988/mo

    Rent Zestimate®

    Refinance and save

    $1,001/mo

    Est. payment

    Refinancing to a lower rate could help reduce your monthly payments and save thousands over the life of the loan.

    See today's rates

    $1,001/mo

    Est. payment

    Explore your selling options

    Work with a Zillow partner agent

    Leverage their expertise and Zillow's premium Showcase listings to get your home seen by more buyers.

    Get started

    List with your own agent

    Get your home in front of millions of buyers by listing it on Zillow.

    Learn how to do it

    Sell it yourself

    Take full control of how buyers see your home on Zillow by listing For Sale by Owner (FSBO).

    List your home

    What's special

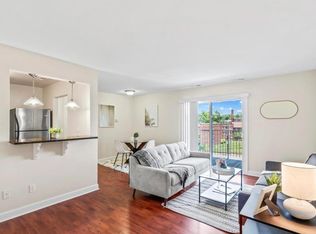
    Back On the Market! Buyer financing fell through. This well loved, top-floor, 780 sf, 2BR/1BA condo has been refreshed and readied for a new owner to call home. The unit opens into a generous living area that extends into a dedicated dining space. The living area spills out onto a spacious balcony with extra storage and overlooks a lush, central courtyard. The fully-loaded kitchen features a lighted bar-height breakfast bar, a deep corner sink, plenty of cabinet and drawer space, granite countertops, and stainless steel appliances. A large primary bedroom includes a generous walk-in-closet, a large double window, and welcomes a king bed with plenty of room to spare. The 2nd BR boasts a large double window, well-proportioned closet space, and accommodates a queen bed w/ease. The full bath features travertine tile, smart cabinetry, venting, and chrome finishes. The utility closet is home to a large water heater, a full-size washer-dryer, and extra space for more storage. To top it off, an extra storage closet on the lower level and a parking space in the gated parking lot convey. Dog lovers, the new dog park at Texas and C is just a block away East. And a mere three short blocks away North awaits the Benning Road Metro Station. This condo is convenient to Capitol Hill, Anacostia, and a host of major routes, including 295, 395, Kenilworth Avenue, East Capitol Street, and Pennsylvania Avenue. Welcome Home!!

    Zillow last checked:

    Listing updated:

    Listed by:

    Steven Washington 202-246-7404,

    Weichert, REALTORS

    Bought with:

    Suzanne Haversack, 0225251914

    Cummings & Co. Realtors

    Source: Bright MLS,MLS#: DCDC2137862MLS Logo

    Facts & features

    Interior

    Bedrooms & bathrooms
    • Bedrooms: 2
    • Bathrooms: 1
    • Full bathrooms: 1
    • Main level bathrooms: 1
    • Main level bedrooms: 2
    Basement
    • Area: 0
    Heating
    • Heat Pump, Electric
    Cooling
    • Heat Pump, Electric
    Appliances
    • Included: Microwave, Dishwasher, Disposal, Water Heater, Washer/Dryer Stacked, Stainless Steel Appliance(s), Refrigerator, Oven/Range - Gas, Gas Water Heater
    • Laundry: Dryer In Unit, Washer In Unit, In Unit
    Features
    • Open Floorplan, Bathroom - Tub Shower, Bar, Dining Area, Flat, Walk-In Closet(s), Other, Dry Wall
    • Flooring: Carpet, Hardwood, Ceramic Tile, Wood
    • Windows: Double Pane Windows, Screens, Window Treatments
    • Has basement: No
    • Has fireplace: No
    • Common walls with other units/homes: 1 Common Wall
    Interior area
    • Total structure area: 780
    • Total interior livable area: 780 sqft
    • Finished area above ground: 780
    • Finished area below ground: 0

    Property

    Parking
    • Total spaces: 1
    • Parking features: Assigned, Asphalt, Parking Space Conveys, Off Street, Parking Lot, Other
    • Has uncovered spaces: Yes
    • Details: Assigned Parking, Assigned Space #: 37
    Accessibility
    • Accessibility features: None
    Features
    • Levels: One
    • Stories: 1
    • Exterior features: Extensive Hardscape, Storage, Stone Retaining Walls, Lighting
    • Pool features: None
    • Fencing: Wrought Iron
    • Has view: Yes
    • View description: Garden
    Lot
    • Features: Front Yard, Landscaped, Sloped, Wooded, Urban, Unknown Soil Type
    Details
    • Additional structures: Above Grade, Below Grade
    • Parcel number: 5351//2035
    • Zoning: R2
    • Zoning description: For confirmation and details refer to the DC Zoning Map.
    • Special conditions: Standard

    Construction

    Type & style
    • Home type: Condo
    • Property subtype: Condominium
    • Attached to another structure: Yes
    Materials
    • Brick, Block
    • Roof: Shingle
    Condition
    • Excellent
    • New construction: No
    • Year built: 1968
    • Major remodel year: 2007

    Utilities & green energy

    • Sewer: Public Sewer
    • Water: Public
    • Utilities for property: Electricity Available, Natural Gas Available, Water Available, Sewer Available, Cable

    Community & neighborhood

    Security
    • Security features: Fire Sprinkler System
    Location
    • Region: Washington
    • Subdivision: Fort Dupont Park

    HOA & financial

    Other fees
    • Condo and coop fee: $322 monthly

    Other

    Other facts
    • Listing agreement: Exclusive Agency
    • Listing terms: Conventional,Cash
    • Ownership: Condominium

    Price history

    DateEventPrice
    2/14/2025Sold$209,900$269/sqft
    Source: Bright MLS #DCDC2137862 Report a problem
    1/28/2025Pending sale$209,900$269/sqft
    Source: Bright MLS #DCDC2137862 Report a problem
    1/7/2025Contingent$209,900$269/sqft
    Source: Bright MLS #DCDC2137862 Report a problem
    12/10/2024Listed for sale$209,900$269/sqft
    Source: Bright MLS #DCDC2137862 Report a problem
    11/9/2024Contingent$209,900$269/sqft
    Source: Bright MLS #DCDC2137862 Report a problem
    7/23/2024Price change$209,900-6.7%$269/sqft
    Source: Bright MLS #DCDC2137862 Report a problem
    6/21/2024Price change$224,900-4.3%$288/sqft
    Source: Bright MLS #DCDC2137862 Report a problem
    6/4/2024Price change$235,000-9.6%$301/sqft
    Source: Bright MLS #DCDC2137862 Report a problem
    5/1/2024Listed for sale$259,900+64.5%$333/sqft
    Source: Bright MLS #DCDC2137862 Report a problem
    3/5/2012Sold$158,000$203/sqft
    Source: Public Record Report a problem

    Public tax history

    YearProperty taxesTax assessment
    2025$2,028 -0.6%$254,290 -0.4%
    2024$2,041 +2%$255,260 +2.1%
    2023$2,000 +83.1%$250,040 +75.7%
    2022$1,093 -0.4%$142,300
    2021$1,097 -9.3%$142,300
    2020$1,210 -0.4%$142,300 -0.4%
    2018$1,214 +0.3%$142,840 +0.3%
    2017$1,211 -0.2%$142,470 -0.2%
    2016$1,213 +77.1%$142,710 -1.4%
    2015$685 $144,680 -3.9%
    2014$685 $150,600 -3.1%
    2013-- $155,480 -15.9%
    2012$1,285 -18.2%$184,950
    2011$1,572 -4.8%$184,950 -4.8%
    2010$1,651 -8.9%$194,200 -8.9%
    2009$1,812 $213,150

    Find assessor info on the county website

    Neighborhood: Benning Ridge

    Nearby schools

    GreatSchools rating
    Schools provided by the listing agent
    • Middle: Kelly Miller
    • High: Eastern Senior
    • District: District Of Columbia Public Schools

    Source: Bright MLS. This data may not be complete. We recommend contacting the local school district to confirm school assignments for this home.

    Get pre-qualified for a loan
    At Zillow Home Loans, we can pre-qualify you in as little as 5 minutes with no impact to your credit score.

    An equal housing lender. NMLS #10287.