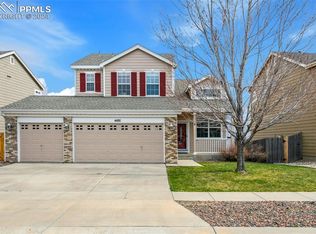
This home has an open, bright, and vaulted ceiling floor plan with plenty of natural light. It has about 2,750 total square feet with 3 bedrooms, 3 baths and 2 car attached garage with remote openers. The main level has hardwood and carpet flooring, a vaulted ceiling living room with gas fireplace, a powder room, a spacious kitchen with stainless appliances (Refrigerator, dishwasher, microwave oven, and smooth top range oven), a dining area with a walkout to a spacious deck, a laundry room has hook-ups for dryer and washer, and a great room with a double-sided gas fireplace. The upper level has a spacious loft ideal for an office/recreation/multi-purpose room, two bedrooms sharing a full bath, and a primary bedroom adjoining a bath with double vanity, deep soaking tub, and walk-in closet. The lower level has a large unfinished walkout basement opening to a spacious and fenced backyard. The home has natural turf on the front and backyards with smart automatic sprinkler system. Also, it has a central air conditioning system ideal for hot summer days. Some common asked lease terms: A. Minimum lease: One Year B. Upon approval and some restrictions may apply C. Non-smoking D. Tenant pays all utilities (water, sewer, electric and gas) and trash/recycling E. Tenant maintains lawns F. Tenant pays for trash removal and recycling
This property is not currently displayed as for sale or rent on Zillow. This may be different from what's on other websites or public sources.