Skip main navigation
For sale
  • Price cut: $40.1K (7/16)
    $1,159,900

    4477 E STANFORD Avenue, Gilbert, AZ 85234

    4beds
    3,090sqft
    : 
    Loading
    Get pre-qualified
    Single Family Residence
    Built in 2000
    0.36 Acres Lot
    $-- Zestimate®
    $375/sqft
    $158/mo HOA

    What's special

    Outdoor showerTwo inviting gas fireplacesMeticulously maintained custom-built home
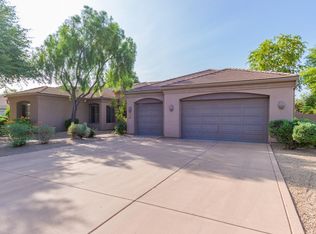
    An exceptional opportunity to own this meticulously maintained custom-built home, thoughtfully reduced price at $1,159,900 offers 4 bedrooms and 4 en-suite bathrooms, showcasing timeless craftsmanship and elegant design throughout. Enjoy your own private resort with a 5-foot-deep saltwater pool featuring a safety cover, surrounded by an extraordinary backyard designed for relaxation and entertaining. The gourmet kitchen has a Bosch gas range and oven, Bosch dishwasher, and Sub-Zero refrigerator and freezer, creating the perfect space for both everyday living and entertaining. Elegant travertine flooring enhances the main living areas, while new carpet in select rooms adds warmth and comfort. Two inviting gas fireplaces create a welcoming atmosphere. An integrated surround sound system extends t/o the home, providing exceptional ambiance for daily living and special gatherings. Four interior doors provide seamless access to your very private backyard sanctuary, featuring an outdoor shower and a dramatic 10-foot wood-burning fireplace. Perfect for relaxing or entertaining. Auto dusk-to-dawn uplighting beneath the backyard trees beautifully illuminates the landscape. The home is equipped with two 5-ton HVAC systems, approximately 10 yrs old, professionally inspected and maintained every six months. This breathtaking backyard has been the unforgettable setting for 7 weddings, a testament to its exceptional beauty, privacy, and timeless appeal.
    139 days
    |
    1,159
    |
    67
    |

    Zillow last checked:

    Listing updated:

    Listed by:

    Lori Wegner 602-697-6913,

    Realty ONE Group

    Source: ARMLS,MLS#: 6991431MLS Logo

    Loading...

      Facts & features

      Interior

      Bedrooms & bathrooms
      • Bedrooms: 4
      • Bathrooms: 4
      • Full bathrooms: 3
      • 1/2 bathrooms: 1
      Heating
      • Heat Pump, Forced Air, Natural Gas
      Cooling
      • Heat Pump, Central Air, Ceiling Fan(s), Programmable Thmstat
      Appliances
      • Included: Dryer, Washer, Water Softener Owned, Reverse Osmosis, Refrigerator, Built-in Microwave, Dishwasher, Disposal, Gas Range, Gas Oven, Gas Cooktop
      • Laundry: Inside, Gas Dryer Hookup
      Features
      • High Speed Internet, Granite Counters, Double Vanity, Eat-in Kitchen, 9+ Flat Ceilings, No Interior Steps, Kitchen Island, Full Bth Master Bdrm, Separate Shwr & Tub
      • Flooring: Carpet, Tile
      • Windows: Double Pane Windows, Vinyl Frame
      • Has basement: No
      • Number of fireplaces: 3
      • Fireplace features: Wood Burning, Double Sided, Exterior Fireplace, Family Room, Master Bedroom, Gas
      Interior area
      • Total structure area: 3,090
      • Total interior livable area: 3,090 sqft

      Property

      Parking
      • Total spaces: 9
      • Parking features: Attached, Garage Door Opener, Direct Access, Attch'd Gar Cabinets, Side Vehicle Entry
      • Attached garage spaces: 3
      • Uncovered spaces: 6
      Features
      • Stories: 1
      • Patio & porch: Covered, Patio
      • Exterior features: Private Street(s), Private Yard, Built-in Barbecue
      • Has private pool: Yes
      • Pool features: Outdoor Pool, Play Pool
      • Has spa: Yes
      • Spa features: Heated, Private
      • Fencing: Back Yard,Block
      Lot
      • Size: 0.36 Acres
      • Features: North/South Exposure, Sprinklers In Rear, Sprinklers In Front, Gravel/Stone Front, Gravel/Stone Back, Synthetic Grass Frnt, Synthetic Grass Back, Auto Timer H2O Front, Auto Timer H2O Back
      Details
      • Parcel number: 30905320
      • Special conditions: Owner/Agent

      Construction

      Type & style
      • Home type: SingleFamily
      • Property subtype: Single Family Residence
      Materials
      • Stucco, Wood Frame, Blown Cellulose, Painted
      • Roof: Concrete
      Condition
      • Year built: 2000

      Utilities & green energy

      • Sewer: Public Sewer
      • Water: City Water
      • Utilities for property: Phone Available, Natural Gas Connected

      Community & HOA

      Community
      • Features: Gated, Playground
      • Security: Security System Owned
      • Subdivision: GROVES AT SUPERSTITION RANCH REPLAT
      HOA
      • Has HOA: Yes
      • Services included: Insurance, Maintenance Grounds, Street Maint
      • HOA fee: $950 semi-annually
      • HOA name: Groves at Superstiti
      • HOA phone: 480-820-1519
      Location
      • Region: Gilbert

      Financial & listing details

      • Price per square foot: $375/sqft
      • Tax assessed value: $767,600
      • Annual tax amount: $4,505
      • Date on market: 2/28/2026
      • Cumulative days on market: 140 days
      • Listing terms: Cash,Conventional,FHA,VA Loan
      • Ownership: Fee Simple
      • Road surface type: Paved

        Estimated market value

        Not available

        Estimated sales range

        Not available

        Not available

        Price history

        DateEventPrice
        7/16/2026Price change$1,159,900-3.3%$375/sqft
        Source: ARMLS #6991431 Report a problem
        6/25/2026Price change$1,200,000-3.7%$388/sqft
        Source: ARMLS #6991431 Report a problem
        5/8/2026Price change$1,245,900-2.3%$403/sqft
        Source: ARMLS #6991431 Report a problem
        3/25/2026Price change$1,274,900-1.9%$413/sqft
        Source: ARMLS #6991431 Report a problem
        2/28/2026Listed for sale$1,300,000+75.7%$421/sqft
        Source: ARMLS #6991431 Report a problem
        10/13/2005Sold$740,000+101%$239/sqft
        Source: ARMLS #2359654 Report a problem
        3/30/2001Sold$368,111+442.1%$119/sqft
        Source: Public Record Report a problem
        3/17/2000Sold$67,900$22/sqft
        Source: Public Record Report a problem

        Public tax history

        YearProperty taxesTax assessment
        2025$4,231 +4.4%$76,760 -6.6%
        2024$4,053 -0.6%$82,200 +69.4%
        2023$4,078 -3.5%$48,526 -7.7%
        2022$4,225 -1.6%$52,550 -0.2%
        2021$4,294 +8.3%$52,670 +7%
        2020$3,963 +3.2%$49,230 +1.5%
        2019$3,840 $48,510 +6%
        2018$3,840 +3.7%$45,770 +4.4%
        2017$3,702 +8%$43,830 +1.9%
        2016$3,428 -1.1%$43,020 +3.1%
        2015$3,466 $41,710 +33.3%
        2014-- $31,280 +3.2%
        2013-- $30,320 -2.4%
        2012-- $31,070 -8.6%
        2011-- $34,000 -10.8%
        2010-- $38,100 -25.1%
        2009-- $50,860 -13.7%
        2008-- $58,950 +5.9%
        2007-- $55,650 +69.1%
        2006-- $32,900
        2005-- $32,900 +16.3%
        2004-- $28,300 +2.4%
        2003-- $27,650 +229.2%
        2002-- $8,400
        Find assessor info on the county website

        Monthly payment

        Est. payment

        Payment breakdown

        Explore the cost of this home by adjusting the details. Changes won't be saved.
        All calculations are estimates and provided by Zillow, Inc. for informational purposes only. Actual amounts may vary.
        HOA fees may include property taxes on listings classified as Co-Ops. Contact the listing agent and/or owner for fee details.
        Mortgage interest rates are dependent on a number of factors, including credit score, down payment, and repayment length. Interest rate data provided by Zillow Group Marketplace, Inc. as of 1/1/1970 from various mortgage lenders with which we have lead or other similar arrangements; the Estimated Payment is an average of those rates.
        See how much you could borrow to make a competitive offer.

        Climate risks

        Neighborhood: Groves at Superstition Ranch

        Getting around

        7 / 100
        Car-Dependent
        31 / 100
        Some Transit
        39 / 100
        Somewhat Bikeable

        Nearby schools

        GreatSchools rating
        Schools provided by the listing agent
        • Elementary: Towne Meadows Elementary School
        • Middle: Highland Jr High School
        • High: Highland High School
        • District: Gilbert Unified District

        Source: ARMLS. This data may not be complete. We recommend contacting the local school district to confirm school assignments for this home.

        A local agent can set up tours, give advice and negotiate with sellers.

        Browse local experts

        Similar homes