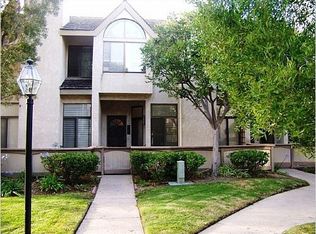
Welcome to this beautifully maintained townhouse nestled in the highly sought-after, quiet, and secure gated community of Emerald Woods. This exceptional 3-bedroom, 2.5-bathroom home offers a perfect layout paired with significant recent upgrades for ultimate peace of mind.
The first-floor entry welcomes you into a warm and inviting living room featuring a cozy fireplace, which flows seamlessly into an open dining space and kitchen—perfect for daily living and entertaining. A large guest bathroom and direct access to the attached two-car garage add fantastic convenience to the main level. There's also a nice private front patio space to enjoy.
Upstairs, the thoughtful floor plan features a spacious primary suite complete with an attached bath and a versatile bonus area, ideal for a private sitting room or a quiet work-from-home office space. The upper level also includes two additional comfortable bedrooms, a large full bathroom, and a highly convenient dedicated upstairs laundry area.
Illuminated by modern recessed lighting, the home boasts a newer combination AC/Furnace system, an updated electrical panel, and a complete plumbing re-pipe. Enjoy a serene community environment with pool and spa and just moments from Torrance’s excellent schools, parks, shopping, and dining. Truly a must-see!
Sold for $925,000
Zillow last checked:
Listing updated:
Bought with:
Shauyan Saki, DRE #02211764
Vista Sotheby’s International Realty
Source: CRMLS,MLS#: PV26142912 Originating MLS: California Regional MLS
Originating MLS: California Regional MLSPrice history
| Date | Event | Price |
|---|---|---|
| 8/7/2026 | Sold | $925,000+2.9%$566/sqft |
Source:  CRMLS #PV26142912 Report a problem CRMLS #PV26142912 Report a problem | ||
| 7/20/2026 | Pending sale | $899,000$551/sqft |
Source: CRMLS #PV26142912 Report a problem | ||
| 7/9/2026 | Listed for sale | $899,000+172.8%$551/sqft |
Source: CRMLS #PV26142912 Report a problem | ||
| 7/7/2021 | Listing removed | -- |
Source: Zillow Rental Manager Report a problem | ||
| 6/25/2021 | Listed for rent | $3,590+4.1%$2/sqft |
Source: Zillow Rental Manager Report a problem | ||
| 3/24/2021 | Listing removed | -- |
Source: Owner Report a problem | ||
| 8/1/2019 | Listing removed | $3,450$2/sqft |
Source: Owner Report a problem | ||
| 6/7/2019 | Listed for rent | $3,450+6.2%$2/sqft |
Source: Owner Report a problem | ||
| 5/10/2017 | Listing removed | $3,250$2/sqft |
Source: Owner Report a problem | ||
| 4/19/2017 | Listed for rent | $3,250$2/sqft |
Source: Owner Report a problem | ||
| 11/20/2001 | Sold | $329,500+50.5%$202/sqft |
Source: Public Record Report a problem | ||
| 2/27/1997 | Sold | $219,000$134/sqft |
Source: Public Record Report a problem | ||

Get a cash offer in 3 minutes
Find out how much your home could sell for in as little as 3 minutes with a no-obligation cash offer.
Estimated market value
$922,500
