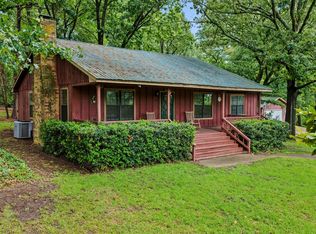
Updated 4-Bedroom Ranch Home on 15.25 Acres – Spring-Fed Pond, Fully Fenced, Mount Vernon ISD, No Flooding Discover the perfect blend of country charm and modern comfort with this beautifully updated 4-bedroom, 2-bathroom ranch-style home on 15.25 acres in the highly regarded Mount Vernon School District. Set atop a gentle hill just off the highway, this home offers quiet seclusion with no road noise, yet sits only 5 minutes from Winnsboro and 5 minutes from Lake Cypress Springs and Lake Bob Sandlin. The home features an inviting, open-concept layout with a remodeled kitchen and living room (2022), stylish finishes, and plenty of space for entertaining or relaxing with family. The spacious primary suite includes a private bath, while the additional bedrooms offer flexibility for guests, home office, or hobbies. Outdoors, the land is fully fenced for livestock and features a spring-fed pond, making it ideal for horses, cattle, or recreational use. The property is not in a flood zone and has never flooded, providing long-term peace of mind. With its excellent location, updated home, and ready-to-use acreage, this property is perfect for a family homestead, hobby farm, or quiet rural lifestyle with convenient access to town, schools, and recreation.
For sale
Price cut: $5K (6/7)
$319,000
4477 Fm 1448, Scroggins, TX 75480
4beds
1,627sqft
Single Family Residence
Built in 1970
15.25 Acres Lot
$-- Zestimate®
$196/sqft
$-- HOA
What's special
Stylish finishesIdeal for horsesSpring-fed pondFlexibility for guestsPrivate bathSpacious primary suiteOpen-concept layout
- 357 days |
- 640 |
- 57 |
Zillow last checked:
Listing updated:
Listed by:
Grant Butler 903-573-6201,
Century 21 Butler Real Estate
Source: GTARMLS,MLS#: 25011191
Loading...
Facts & features
Interior
Bedrooms & bathrooms
- Bedrooms: 4
- Bathrooms: 2
- Full bathrooms: 2
Rooms
- Room types: None
Bedroom
- Features: Other/See Remarks
Bathroom
- Features: Shower Only
Kitchen
- Features: Breakfast Bar
Heating
- Central Electric
Cooling
- Central Electric
Appliances
- Included: Range/Oven-Electric, Dishwasher, Microwave, Refrigerator
Features
- Ceiling Fan(s)
- Windows: Blinds
- Attic: Attic Stairs
- Has fireplace: Yes
- Fireplace features: Gas Log
Interior area
- Total structure area: 1,627
- Total interior livable area: 1,627 sqft
Property
Parking
- Total spaces: 1
- Parking features: Garage
- Garage spaces: 1
Features
- Levels: One
- Patio & porch: Porch
- Pool features: None
- Fencing: Barbed Wire
Lot
- Size: 15.25 Acres
- Topography: Rolling
- Residential vegetation: Partially Wooded, Mixed Timber
Details
- Additional structures: Storage, Metal Outbuilding(s)
- Special conditions: None
- Wooded area: 199287
Construction
Type & style
- Home type: SingleFamily
- Property subtype: Single Family Residence
Materials
- Brick and Wood, Siding
- Foundation: Slab
- Roof: Aluminum/Metal
Condition
- Year built: 1970
Utilities & green energy
- Gas: LP Gas Onsite
- Sewer: Septic Tank
Community & HOA
Location
- Region: Scroggins
Financial & listing details
- Price per square foot: $196/sqft
- Annual tax amount: $3,677
- Date on market: 7/23/2025
Estimated market value
Not available
Estimated sales range
Not available
$1,991/mo
Price history
| Date | Event | Price |
|---|---|---|
| 6/7/2026 | Price change | $319,000-1.5%$196/sqft |
Source:  GTARMLS #25011191 Report a problem GTARMLS #25011191 Report a problem | ||
| 5/8/2026 | Price change | $324,000-7.2%$199/sqft |
Source: GTARMLS #25011191 Report a problem | ||
| 1/8/2026 | Price change | $349,000-3.1%$215/sqft |
Source: GTARMLS #25011191 Report a problem | ||
| 8/24/2025 | Price change | $360,000-4%$221/sqft |
Source: GTARMLS #25011191 Report a problem | ||
| 7/23/2025 | Listed for sale | $375,000$230/sqft |
Source: GTARMLS #25011191 Report a problem | ||
Public tax history
Tax history is unavailable.
Monthly payment
Est. payment
Payment breakdown
Explore the cost of this home by adjusting the details. Changes won't be saved.Climate risks
Neighborhood: 75480
Nearby schools
GreatSchools rating
- 8/10Mount Vernon Elementary SchoolGrades: PK-4Distance: 12.1 mi
- 7/10Mt Vernon Junior High SchoolGrades: 5-8Distance: 12.2 mi
- 5/10Mt Vernon High SchoolGrades: 9-12Distance: 12.1 mi
Schools provided by the listing agent
- Elementary: Mt Vernon
- Middle: Mt Vernon
- High: Mt Vernon
Source: GTARMLS. This data may not be complete. We recommend contacting the local school district to confirm school assignments for this home.
- $240,800-- bd-- ba2.3k sqft4479 Fm 1448, Scroggins, TX 75480Off Market
- $375,800-- bd-- ba-- sqft4479 Fm 1448, Scroggins, TX 75480Off Market
- $382,800-- bd-- ba3.5k sqft4464 Fm 1448, Scroggins, TX 75480Off Market
- $---- bd-- ba-- sqft4241 Farm Road 1448, Scroggins, TX 75480Off Market
- $607,1003 bd3 ba3.3k sqft4241 Cr 1449, Scroggins, TX 75480Off Market
- $--49.011 Acres130 SE County Rd #4415, Scroggins, TX 75480Sold
- $713,7003 bd3 ba3.3k sqft4241 Fm 1448, Scroggins, TX 75480Off Market
- $547,4002 bd2 ba1.2k sqft130 County Road 4415 SE, Scroggins, TX 75480Off Market
A local agent can set up tours, give advice and negotiate with sellers.
A local lender can help you make sure your offer is ready when you are.
Similar homes
- $299,5003 bd2 ba1.5k sqft8659 Farm Road 115, Scroggins, TX 75480For Sale
 MLS ID #21307813, Gina Rodriguez. NTREIS
 - $329,9004 bd2 ba1.7k sqft726 King Cecil Ct, Scroggins, TX 75480For Sale
 MLS ID #21310400, Gina Rodriguez. NTREIS
 - $329,9003 bd2 ba1.7k sqft85 Southeast Cres #4305, Scroggins, TX 75480For Sale
 MLS ID #20264473, Sarah Bell, Texas Real Estate Executives. LGVBOARD
 - $329,9003 bd2 ba1.7k sqft85 County Road Se 4305, Scroggins, TX 75480For Sale
 MLS ID #26007873, Sarah Bell, Texas Real Estate Executives-Gilmer. GTARMLS
 - $349,9003 bd2 ba2k sqft419 County Road 4430, Scroggins, TX 75480For SaleMLS ID #26002053, Scott Sewell, Century 21 Butler Real Estate. GTARMLS
- $295,0002 bd2 ba1.6k sqft38 Twisted Trl, Mount Vernon, TX 75457For SaleMLS ID #26009671, Kyla McCormack, Texas Real Estate Executives-Gilmer. GTARMLS
- $399,9993 bd3 ba1.7k sqft1441 Fm 557, Pittsburg, TX 75686For SaleMLS ID #26009899, Derek Williams, Century 21 Premier Group. GTARMLS
- $305,0003 bd2 ba1.6k sqft152 County Road 4310, Winnsboro, TX 75494For SaleMLS ID #26002663, Anna White, Clements, REALTORS®. GTARMLS
- $335,0003 bd2 ba1.9k sqft3150 County Road 4930, Quitman, TX 75783For SaleMLS ID #21325008, Cassie Benitez. NTREIS
- $349,9003 bd2 ba1.9k sqft957 Gilmer Rd, Winnsboro, TX 75494For SaleMLS ID #26006765, Pam Swanner, Coldwell Banker Lakehaven, REA. GTARMLS
- $275,0003 bd2 ba1.1k sqft853 County Road 2730, Pittsburg, TX 75686For SaleMLS ID #25014995, Janet Martin, Janet Martin Realty. GTARMLS
- $315,0002 bd2 ba1.4k sqft229 County Road 4554, Winnsboro, TX 75494For SaleMLS ID #21194146, Casey Rainey. NTREIS
- $285,0003 bd2 ba1.9k sqft170 Private Road 52423, Leesburg, TX 75451For SaleMLS ID #25016452, Chloe Ulrich, Fathom Realty, LLC. GTARMLS
- $319,0003 bd2 ba1.7k sqft3790 Fm 2348, Mount Pleasant, TX 75455For SaleMLS ID #20261098, Sarah Johnston, Julie Woods & Associate RE Firm. LGVBOARD
- $299,0003 bd2 ba1.6k sqft751 County Rd NW #1010, Mount Vernon, TX 75457For SaleMLS ID #25011253, Jackie Carlson, Mayben Realty - Mt. Vernon. GTARMLS
- $328,0004 bd3 ba2.1k sqft28 County Road 3101, Pittsburg, TX 75686For SaleMLS ID #26002823, Ino Mejia, NextPhase Realty. GTARMLS
- $365,0003 bd2 ba1.6k sqft733 King Arthur Ct, Scroggins, TX 75480For SaleMLS ID #26006907, LeeAnn Sears, Sears Realty Group. GTARMLS
- $264,0003 bd2 ba1.3k sqft2339 County Rd SW #3110, Mount Vernon, TX 75457For SaleMLS ID #26000863, Karrie Roberts, Century 21 Butler Real Estate. GTARMLS
- $264,0003 bd2 ba1.3k sqft2339 SW County Road 3110, Mount Vernon, TX 75457For SaleMLS ID #21157161, Karrie Roberts. NTREIS
- $390,0003 bd2 ba2k sqft11229 Ocelot Rd, Gilmer, TX 75644For SaleMLS ID #20264781, Marcia Tanuyan, Summers Cook & Company. LGVBOARD
