4477 Glenhaven Dr Unit A
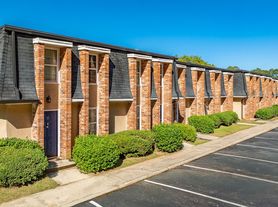
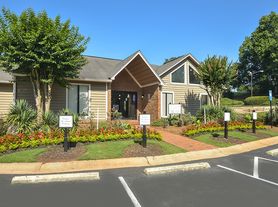
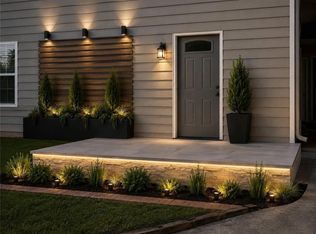
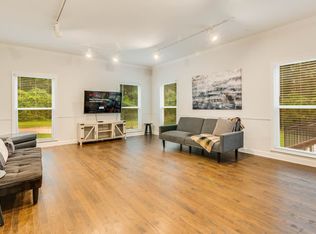
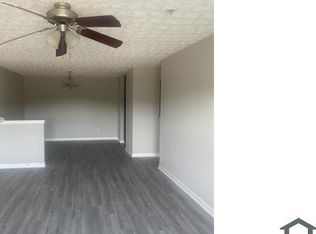
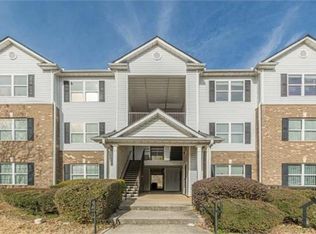
Beautifully updated main level unit ready for move-in! Featuring classic hardwood flooring and fresh neutral paint throughout, this is the blank slate you have been searching for to quickly become your new home sweet home. The large living room offers easy access to the eat-in kitchen, creating an open concept space perfect for everyday living or entertaining! Retreat to the primary bedroom complete with a full en-suite bathroom where you can begin and end each day in privacy. Two additional bedrooms share an updated bathroom, allowing every member of the household to live comfortably. Complete with an attached two-car garage and ready for immediate occupancy, schedule your showing today before it's too late!
BEWARE OF SCAMMERS. We DO NOT advertise on Facebook Marketplace or Craigslist, and we will NEVER ask you to wire money or pay in cash.
WHY RENT WITH US?
The future resident of this home is automatically eligible for the Roots Growth program in partnership with Marketplace Homes. This is a completely free program that builds your credit while you rent, lets you earn points for investable rewards, and gives you access to financial education and a real pathway to homeownership! Ask the Marketplace Homes team to learn more.
The price listed is based on a 12-month lease for an approved applicant. Prices and special offers are valid for new residents only. All leasing information is believed to be accurate; however, prices and special offers may change without notice and are not guaranteed until the application has been approved. Additional fees may apply, including a $175 lease administration fee, damage waiver fee, and pet fees (where applicable). This property allows self guided viewing without an appointment. Contact for details.
Apartment for rent
$1,745/moFees may apply
4477 Glenhaven Dr, # A, Decatur, GA 30035
3beds
1,650sqft
Price may not include required fees and charges. Learn more|
Apartment
Available now
Cats, dogs OK
Air conditioner, central air
Hookups laundry
Attached garage parking
Central, forced air
What's special
Attached two-car garageClassic hardwood flooringFresh neutral paint throughout
- 19 days |
- -- |
- -- |
Zillow last checked:
Listing updated:
Travel times

Let’s turn your rent into credit progress
Build credit history with every on-time payment and get credit for the payment you’re already making.
Facts & features
Interior
Bedrooms & bathrooms
- Bedrooms: 3
- Bathrooms: 2
- Full bathrooms: 2
Heating
- Central, Forced Air
Cooling
- Air Conditioner, Central Air
Appliances
- Included: Dishwasher, Range Oven, Refrigerator
- Laundry: Hookups
Interior area
- Total interior livable area: 1,650 sqft
Property
Parking
- Parking features: Attached, Garage
- Has attached garage: Yes
- Details: Contact manager
Features
- Patio & porch: Patio, Porch
Details
- Additional structures: Garage(s)
Construction
Type & style
- Home type: Apartment
- Property subtype: Apartment
Building
Management
- Pets allowed: Yes
Community & HOA
Location
- Region: Decatur
Financial & listing details
- Lease term: Contact For Details
Price history
| Date | Event | Price |
|---|---|---|
| 8/24/2026 | Listed for rent | $1,745$1/sqft |
Source: Zillow Rentals Report a problem | ||
| 10/18/2025 | Listing removed | $1,745$1/sqft |
Source: Zillow Rentals Report a problem | ||
| 9/22/2025 | Listed for rent | $1,745-3%$1/sqft |
Source: Zillow Rentals Report a problem | ||
| 6/12/2025 | Listing removed | $1,799$1/sqft |
Source: Zillow Rentals Report a problem | ||
| 5/23/2025 | Listed for rent | $1,799$1/sqft |
Source: Zillow Rentals Report a problem | ||
Neighborhood: 30035
Nearby schools
GreatSchools rating
- 4/10Rowland Elementary SchoolGrades: PK-5Distance: 1.5 mi
- 2/10Mary Mcleod Bethune Middle SchoolGrades: 6-8Distance: 0.6 mi
- 1/10Towers High SchoolGrades: 9-12Distance: 1.8 mi