Top floor, north-facing 2 bed + den, 2 bath home on the quiet side of a quality 2020-built building! This bright, freshly painted 989 sq. ft. home features a functional open layout, air conditioning, a gourmet kitchen with island, gas stove & dryer, premium KitchenAid appliances, and a private balcony with stunning mountain views of Seymour, Grouse & Cypress. Enjoy a rooftop terrace with seating and resident garden plots. Prime location steps to Eileen Dailly Pool & Fitness Centre, Confederation Park, Burnaby Public Library, Safeway, BC Liquor Store, Starbucks, and the shops & restaurants along Hastings. 5 minutes to Brentwood. Schools: Rosser Elementary, French: Westridge Elem., Marlborough Elem. & Alpha Sec.
For sale
C$899,000
4477 Hastings St #502, Burnaby, BC V5C 2J4
2beds
989sqft
Condominium
Built in 2020
-- sqft lot
$-- Zestimate®
C$909/sqft
C$659/mo HOA
What's special
Top floorFunctional open layoutAir conditioningGourmet kitchen with islandGas stove and dryerPremium kitchenaid appliancesRooftop terrace with seating
- 37 days |
- 39 |
- 5 |
Zillow last checked:
Listing updated:
Listed by:
Brandon Gee-Moore PREC*,
RE/MAX Crest Realty Brokerage
Source: Greater Vancouver REALTORS®,MLS®#: R3143201 Originating MLS®#: Greater Vancouver
Originating MLS®#: Greater VancouverFacts & features
Interior
Bedrooms & bathrooms
- Bedrooms: 2
- Bathrooms: 2
- Full bathrooms: 2
Heating
- Forced Air
Cooling
- Central Air
Appliances
- Included: Washer/Dryer, Dishwasher, Refrigerator, Stove
- Laundry: In Unit
Features
- Elevator, Storage
- Windows: Window Coverings
- Basement: None
Interior area
- Total structure area: 989
- Total interior livable area: 989 sqft
Video & virtual tour
Property
Parking
- Total spaces: 1
- Parking features: Garage Under Building, Open, Lane Access, Rear Access
- Has garage: Yes
- Has uncovered spaces: Yes
Features
- Levels: One
- Stories: 1
- Exterior features: Garden, Balcony
- Has view: Yes
- View description: MOUNTAINS, CITY, GREENERY
Lot
- Features: Central Location, Lane Access, Recreation Nearby
Construction
Type & style
- Home type: Condo
- Architectural style: Penthouse
- Property subtype: Condominium
- Attached to another structure: Yes
Condition
- Year built: 2020
Community & HOA
Community
- Features: Near Shopping
- Subdivision: Forte
HOA
- Has HOA: Yes
- Amenities included: Trash, Maintenance Grounds, Hot Water, Management, Recreation Facilities
- HOA fee: C$659 monthly
Location
- Region: Burnaby
Financial & listing details
- Price per square foot: C$909/sqft
- Annual tax amount: C$2,933
- Date on market: 7/6/2026
- Ownership: Freehold Strata
Price history
Price history is unavailable.
Public tax history
Tax history is unavailable.
Climate risks
Neighborhood: Willingdon Heights
Nearby schools
GreatSchools rating
- NAPoint Roberts Primary SchoolGrades: K-2Distance: 20.2 mi
- 5/10Birch Bay Home ConnectionsGrades: K-8Distance: 22.7 mi
- 6/10Blaine High SchoolGrades: 9-12Distance: 23.3 mi
- C$494,9001 bd1 ba486 sqft4488 Hastings St #309, Burnaby, BC V5B1P6For Sale
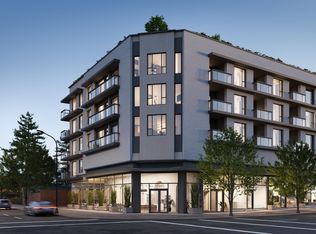
- C$909,9002 bd2 ba918 sqft4488 Hastings St #201, Burnaby, BC V5C0L6For Sale
- C$594,9001 bd1 ba602 sqft4488 Hastings St #202, Burnaby, BC V5C0L6For Sale

- C$739,9002 bd2 ba731 sqft4488 Hastings St #305, Burnaby, BC V5C0L6For Sale
- C$579,9001 bd1 ba621 sqft4451 Hastings St #203, Burnaby, BC V5C2K1For Sale
- C$1,190,0003 bd2 ba1.1k sqft4451 Hastings St #305, Burnaby, BC V5C2K1For Sale
- C$899,9002 bd2 ba784 sqft4451 Hastings St #PENTHOUSE 2, Burnaby, BC V5C2K1For Sale
- C$1,050,0002 bd2 ba936 sqft4451 Hastings St #PENTHOUSE 6, Burnaby, BC V5C2K1For Sale
Similar homes
- C$881,0003 bd2 ba937 sqft6699 Dunblane Ave #301, Burnaby, BC V5H 3K6For Sale
 MLS ID #R3125540, Eric Lee PREC*, Sutton Group-West Coast Realty Brokerage. Greater Vancouver REALTORS®
 - C$899,0002 bd2 ba830 sqft6383 Cambie St #205, Vancouver, BC V5Z 0G7For Sale
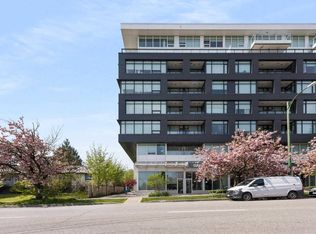 MLS ID #R3148985, Jackson Ng PREC*, RE/MAX Crest Realty Brokerage. Greater Vancouver REALTORS®
 - C$839,0002 bd2 ba820 sqft2435 Kingsway #807, Vancouver, BC V5R 0K5For Sale
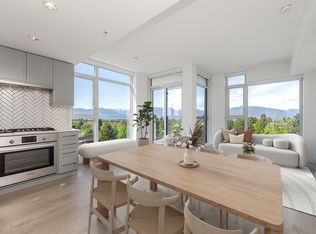 MLS ID #R3145789, Da Won Jung PREC*, Sutton Group - 1st West Realty Brokerage. Greater Vancouver REALTORS®
 - C$688,0002 bd2 ba806 sqft8761 University Cres #1301, Burnaby, BC V5A 0G3For Sale
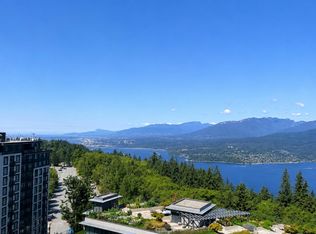 MLS ID #R3152652, Jason Liang PREC*, Nu Stream Realty Inc. Brokerage. Greater Vancouver REALTORS®
 - C$858,0002 bd2 ba1k sqft301 Capilano Rd #803, Pt Moody, BC V3H 0G6For SaleMLS ID #R3140495, Louisa Baker, Royal LePage Sterling Realty Brokerage. Greater Vancouver REALTORS®
- C$838,0002 bd2 ba1k sqft3281 E Kent Ave N #502, Vancouver, BC V5S 0C4For SaleMLS ID #R3135861, Tony Wan PREC*, Sutton Group-West Coast Realty Brokerage. Greater Vancouver REALTORS®
- C$849,0002 bd2 ba786 sqft523 King Edward Ave W #302, Vancouver, BC V5Z 0J3For SaleMLS ID #R3129643, Sophia Gee, Stonehaus Realty Corp. Brokerage. Greater Vancouver REALTORS®
- C$719,9002 bd2 ba1k sqft3281 E Kent Ave N #1108, Vancouver, BC V5S 0C4For SaleMLS ID #R3152885, Leanne Perry, Royal LePage Westside Brokerage. Greater Vancouver REALTORS®
- C$819,0003 bd2 ba1k sqft520 Como Lake Ave #1409, Coquitlam, BC V3J 0E8For SaleMLS ID #R3134953, Winnie Pak PREC*, RE/MAX All Points Realty Brokerage. Greater Vancouver REALTORS®
- C$899,0003 bd3 ba1.1k sqft3559 E Kent Ave N, Vancouver, BC V5S 2L7For SaleMLS ID #R3133753, Steve Gillespie PREC*, Oakwyn Realty Ltd. Brokerage. Greater Vancouver REALTORS®
- C$759,9002 bd2 ba908 sqft3488 Sawmill Cres #503, Vancouver, BC V5S 0C7For SaleMLS ID #R3145841, Kevin Yu, Sutton Premier Realty Brokerage. Greater Vancouver REALTORS®
- C$619,0002 bd2 ba912 sqft9298 University Cres #501, Burnaby, BC V5A 4X8For SaleMLS ID #R3151805, Leah James, Oakwyn Realty Ltd. Brokerage. Greater Vancouver REALTORS®
- C$849,9992 bd2 ba841 sqft6933 Cambie St #205, Vancouver, BC V6P 0J1For SaleMLS ID #R3119265, Morning Yu PREC*, Laboutique Realty Brokerage. Greater Vancouver REALTORS®
- C$749,0002 bd2 ba900 sqft3050 Kingsway #307, Vancouver, BC V5R 5J7For SaleMLS ID #R3151666, Denise Mai PREC*, eXp Realty Brokerage. Greater Vancouver REALTORS®
- C$1,028,0002 bd2 ba953 sqft5033 Cambie St #402, Vancouver, BC V5Z 3B2For SaleMLS ID #R3146145, Erika H. Li PREC*, Royal Pacific Realty Corp. Brokerage. Greater Vancouver REALTORS®
- C$998,8003 bd2 ba1k sqft83 Moody St #309, Pt Moody, BC V3H 2P5For SaleMLS ID #R3125034, Derek Love PREC*, Macdonald Realty Brokerage. Greater Vancouver REALTORS®
- C$705,0002 bd2 ba806 sqft7579 16th St #303, Burnaby, BC V3N 0H7For SaleMLS ID #R3143835, Peter Tolentino - PREC, eXp Realty of Canada Inc. Brokerage. Greater Vancouver REALTORS®
- C$799,0002 bd2 ba880 sqft711 W 14th St #204, North Vancouver, BC V7M 3E8For SaleMLS ID #R3119308, Lois Marie Sullivan PREC*, Royal LePage Sussex Brokerage. Greater Vancouver REALTORS®
- C$1,149,9803 bd2 ba1.2k sqft988 Quayside Dr #610, New Westminster, BC V3M 0L5For SaleMLS ID #R3153190, Mohamed Mansour - PREC, Oakwyn Realty Ltd. Brokerage. Greater Vancouver REALTORS®
- C$679,0002 bd2 ba900 sqft7337 Macpherson Ave #310, Burnaby, BC V5J 0A9For SaleMLS ID #R3119269, Sophia Gee, Stonehaus Realty Corp. Brokerage. Greater Vancouver REALTORS®
