Skip main navigation
Closed
  • $1,335,000

    4477 Hope Plantation Dr, Johns Island, SC 29455

    4beds
    3,625sqft
    Single Family Residence
    Built in 2008
    0.36 Acres Lot
    $1,335,100 Zestimate®
    $368/sqft
    $6,747 Estimated rent

    Home value

    $1,335,100

    $1.27M - $1.40M

    $6,747/mo

    Zestimate® history
    Loading
    Loading...

    Owner options

    List your home for rent

    $6,747/mo

    Rent Zestimate®

    Find your next renter with Zillow Rental Manager. Plus, with online applications, you can quickly screen prospective tenants – for free.

    Learn more

    $6,747/mo

    Rent Zestimate®

    Refinance and save

    $7,541/mo

    Est. payment

    Refinancing to a lower rate could help reduce your monthly payments and save thousands over the life of the loan.

    See today's rates

    $7,541/mo

    Est. payment

    Explore your selling options

    Work with a Zillow partner agent

    Leverage their expertise and Zillow's premium Showcase listings to get your home seen by more buyers.

    Get started

    List with your own agent

    Get your home in front of millions of buyers by listing it on Zillow.

    Learn how to do it

    Sell it yourself

    Take full control of how buyers see your home on Zillow by listing For Sale by Owner (FSBO).

    List your home

    What's special

    Cozy gas fireplaceWelcoming front porchInviting sitting roomTwo open-air decksPrivate porch accessSerene screened porchBreakfast area
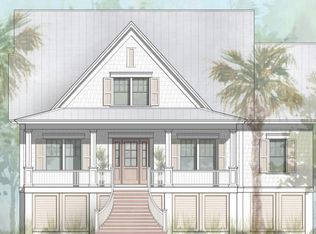
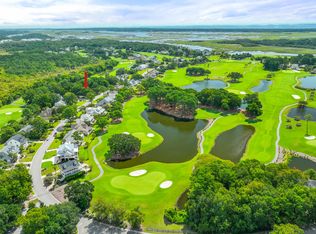
    Nestled along the fairways of Oak Point in the sought-after Kiawah River Estates community, this meticulously maintained luxury residence offers over 3,600 square feet of thoughtfully designed living space, blending comfort, elegance, and exceptional outdoor living.The home features four spacious bedrooms and three-and-a-half baths, with a beautifully appointed primary suite on the main level showcasing tray ceilings, private porch access, and a spa-inspired bath complete with dual vanities, a soaking tub, walk-in shower, and generous walk-in closet.Designed for both everyday living and entertaining, the renovated kitchen opens seamlessly to the breakfast area and an inviting sitting room, while a formal dining room provides the perfect setting for gatherings. A cozy gas fireplaceanchors the main living space, and gleaming hardwood floors run throughout much of the home. Outdoor living is a highlight, with a welcoming front porch, a serene screened porch, and two open-air decks, one featuring a retractable awning for shaded relaxation. The expansive yard offers ample room for a future pool, creating endless possibilities for enjoying the Lowcountry lifestyle. Additional features include an elevator, 3 car garage, a whole home generator, hurricane shutters, exceptional curb appeal, and a clear pride of ownership evident throughout. Residents of Kiawah River Estates enjoy access to community amenities including a pool, pickleball, and basketball, with the option to join the Kiawah Island Golf Resort Governor's Club for world-class golf and social offerings. Ideally located less than 10 minutes to Freshfields Village and under 30 minutes to Historic Downtown Charleston, the home is also moments from beloved local dining and gathering spots including The Royal Tern, Lost Isle, Wild Olive, Blackbird Market, and Rosebank Farms. A rare opportunity to enjoy refined coastal living in one of the area's most desirable golf course communities. At closing, the Buyer is to pay .5 of 1% of the sales price as a onetime fee at closing.

    Zillow last checked:

    Listing updated:

    Listed by:

    Akers Ellis Real Estate LLC

    Bought with:

    ChuckTown Homes Powered By LPT Realty

    Source: CTMLS,MLS#: 26005025MLS Logo

    Facts & features

    Interior

    Bedrooms & bathrooms
    • Bedrooms: 4
    • Bathrooms: 4
    • Full bathrooms: 3
    • 1/2 bathrooms: 1
    Rooms
    • Room types: Family Room, Dining Room, Breakfast Room, Family, Foyer, Laundry, Pantry, Separate Dining
    Heating
    • Electric, Heat Pump
    Cooling
    • Central Air
    Appliances
    • Laundry: Electric Dryer Hookup, Washer Hookup, Laundry Room
    Features
    • Ceiling - Smooth, Tray Ceiling(s), High Ceilings, Elevator, Garden Tub/Shower, Kitchen Island, Walk-In Closet(s), Ceiling Fan(s), Entrance Foyer, Pantry
    • Flooring: Ceramic Tile, Wood
    • Windows: Window Treatments
    • Number of fireplaces: 1
    • Fireplace features: Family Room, Gas Log, One
    Interior area
    • Total structure area: 3,625
    • Total interior livable area: 3,625 sqft

    Property

    Parking
    • Total spaces: 3
    • Parking features: Garage
    • Garage spaces: 3
    Features
    • Levels: Two
    • Stories: 2
    • Patio & porch: Patio, Front Porch, Screened
    • Exterior features: Balcony, Lawn Irrigation, Rain Gutters
    Lot
    • Size: 0.36 Acres
    • Features: On Golf Course
    Details
    • Parcel number: 2031100088

    Construction

    Type & style
    • Home type: SingleFamily
    • Architectural style: Traditional
    • Property subtype: Single Family Residence
    Materials
    • Cement Siding
    • Foundation: Raised
    • Roof: Architectural
    Condition
    • New construction: No
    • Year built: 2008

    Utilities & green energy

    • Water: Public
    • Utilities for property: Berkeley Elect Co-Op

    Community & HOA

    Community
    • Features: Clubhouse, Fitness Center, Gated, Golf, Pool, Tennis Court(s)
    • Subdivision: Kiawah River Estates
    Location
    • Region: Johns Island

    Financial & listing details

    • Price per square foot: $368/sqft
    • Tax assessed value: $1,381,200
    • Annual tax amount: $3,201
    • Date on market: 2/21/2026
    • Listing terms: Cash,Conventional

    Price history

    DateEventPrice
    5/22/2026Sold$1,335,000-4.6%$368/sqft
    Source: CTMLS #26005025 Report a problem
    2/21/2026Listed for sale$1,400,000-3.2%$386/sqft
    Source: CTMLS #26005025 Report a problem
    1/21/2026Listing removed$1,446,000$399/sqft
    Source: CTMLS #25022478 Report a problem
    1/6/2026Price change$1,446,000-0.3%$399/sqft
    Source: CTMLS #25022478 Report a problem
    10/7/2025Price change$1,450,000-0.6%$400/sqft
    Source: CTMLS #25022478 Report a problem
    8/15/2025Listed for sale$1,459,000+611.7%$402/sqft
    Source: CTMLS #25022478 Report a problem
    11/27/2006Sold$205,000+272.7%$57/sqft
    Source: Public Record Report a problem
    1/31/2001Sold$55,000$15/sqft
    Source: Public Record Report a problem

    Public tax history

    YearProperty taxesTax assessment
    2025$3,201 +7.4%$35,850 +15%
    2024$2,981 +3.5%$31,170
    2023$2,879 +1.2%$31,170
    2022$2,844 -5.7%$31,170
    2021$3,015 -3%$31,170
    2020$3,109 $31,170 +15%
    2019$3,109 $27,100
    2017$3,109 +18.3%$27,100
    2016$2,628 +6%$27,100
    2015$2,478 -3.6%$27,100
    2014$2,570 --
    2011$2,570 +14.4%--
    2010$2,246 -0.1%$24,480
    2009$2,248 +152.9%$24,480 +410%
    2008$889 +10.5%$4,800
    2006$805 +0.1%$4,800
    2005$804 +35.9%$4,800 +60%
    2004$591 +1.4%$3,000
    2003$583 +4.6%$3,000
    2002$558 $3,000
    Find assessor info on the county website

    Neighborhood: 29455

    Nearby schools

    GreatSchools rating
    Schools provided by the listing agent
    • Elementary: Johns Island Elementary
    • Middle: Haut Gap
    • High: St. Johns

    Source: CTMLS. This data may not be complete. We recommend contacting the local school district to confirm school assignments for this home.

    Get a cash offer in 3 minutes
    Find out how much your home could sell for in as little as 3 minutes with a no-obligation cash offer.
    Estimated market value
    $1,335,100
    Get a cash offer in 3 minutes
    Find out how much your home could sell for in as little as 3 minutes with a no-obligation cash offer.
    Estimated market value
    $1,335,100