Skip main navigation
Sold for $275,000
  • $275,000

    4477 Kensington Park Way, Lake Worth, FL 33449

    3beds
    2,212sqft
    Single Family Residence
    Built in 1994
    6,012 Square Feet Lot
    $281,000 Zestimate®
    $124/sqft
    $3,994 Estimated rent

    Home value

    $281,000

    $253,000 - $315,000

    $3,994/mo

    Zestimate® history
    Loading
    Loading...

    Owner options

    List your home for rent

    $3,994/mo

    Rent Zestimate®

    Find your next renter with Zillow Rental Manager. Plus, with online applications, you can quickly screen prospective tenants – for free.

    Learn more

    $3,994/mo

    Rent Zestimate®

    Refinance and save

    $2,540/mo

    Est. payment

    Refinancing to a lower rate could help reduce your monthly payments and save thousands over the life of the loan.

    See today's rates

    $2,540/mo

    Est. payment

    Explore your selling options

    Work with a Zillow partner agent

    Leverage their expertise and Zillow's premium Showcase listings to get your home seen by more buyers.

    Get started

    List with your own agent

    Get your home in front of millions of buyers by listing it on Zillow.

    Learn how to do it

    Sell it yourself

    Take full control of how buyers see your home on Zillow by listing For Sale by Owner (FSBO).

    List your home

    What's special

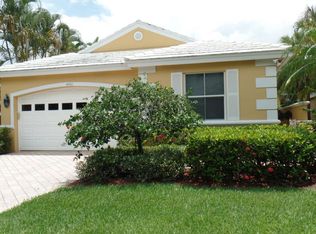
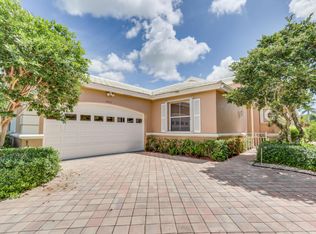
    Welcome to Kensington at Wycliff, and this 2,212 sq ft move-in-ready modern home with a beach flair. Sought after open floor plan & Platinum Membership available. Situated on the first fairway this expansive open floor plan contains three large bedrooms. two and one-half baths, an eat in kitchen, multiple living & dining areas and an expansive screened in patio. This home was recently painted, and has a 2017 roof updated in 2024, a 2024 hot water heater and a 2018 HVAC. A working 2 seater golf cart and charger are included with the offering (Not furnitiure). Experience the Wycliff Golf and Country Club lifestyle with a $18MM newly renovated clubhouse and two championship 18 hole golf courses. Members enjoy a wide array of enticing dining options in four restaurants. Enjoy the "Thryve" Spa, a state-of-the-art fitness center, an Olympic-sized swimming pool and sun area, new pickle ball courts, tennis, bocce, ball and much more. Wycliffe homeowners association provides Comcast high speed internet, telephone and cable TV to contain the X1 platform with whole-house DVR, High Definition and 3 additional HD boxes which cover up to 4 TVs with voice activated remotes, including HBO and Showtime. The high speed internet service of 150 mbps speed and telephone service, local and long distance calling, included in the HOA. All landscaping maintenance, sprinkler systems, exterior painting, pressure cleaning the roofs, and security is included in the quarterly HOA maintenance fee. Wycliffe has roving guards, paramedics on campus, monitored alarm systems, and manned gates.

    Zillow last checked:

    Listing updated:

    Listed by:

    Philip G Grossman 917-868-3724,

    Century 21 Realty Professionals

    Bought with:

    Renata Rivera, 3309953

    Compass Florida LLC

    Meghan Stewart Romanelli, 3479030

    Compass Florida LLC

    Source: BeachesMLS,MLS#: R11144338MLS LogoOriginating MLS: BeachesMLS

    Facts & features

    Interior

    Bedrooms & bathrooms
    • Bedrooms: 3
    • Bathrooms: 3
    • Full bathrooms: 2
    • 1/2 bathrooms: 1
    • Main level bathrooms: 3
    • Main level bedrooms: 3
    Primary bedroom
    • Level: Main
    • Area: 278.53
    • Dimensions: 16.1 X 17.3
    Bedroom 2
    • Level: Main
    • Area: 143.64
    • Dimensions: 11.4 X 12.6
    Bedroom 3
    • Level: Main
    • Area: 205.36
    • Dimensions: 15.1 X 13.6
    Dining room
    • Level: Main
    • Area: 116.59
    • Dimensions: 8.9 X 13.1
    Kitchen
    • Level: Main
    • Area: 111.15
    • Dimensions: 11.7 X 9.5
    Living room
    • Level: Main
    • Area: 186.76
    • Dimensions: 16.1 X 11.6
    Other
    • Description: breakfast area end of kitchen
    • Level: Main
    • Area: 57.6
    • Dimensions: 7.2 X 8
    Other
    • Description: family area
    • Level: Main
    • Area: 186.76
    • Dimensions: 16.1 X 11.6
    Other
    • Description: primary en suite
    • Level: Main
    • Area: 210
    • Dimensions: 16.8 X 12.5
    Other
    • Description: garage
    • Level: Main
    • Area: 420.03
    • Dimensions: 20.6 X 20.39
    Utility room
    • Description: washer and dryer
    • Level: Main
    Heating
    • Central, Electric
    Cooling
    • Central Air
    Appliances
    • Included: Dryer, Dishwasher, Electric Range, Electric Water Heater, Disposal, Microwave, Refrigerator, Water Heater, Washer
    • Laundry: Inside
    Features
    • Breakfast Area, Bathtub, Closet Cabinetry, Dual Sinks, Entrance Foyer, Family/Dining Room, Kitchen Island, Main Level Primary, Soaking Tub, Separate Shower
    • Flooring: Carpet, Ceramic Tile
    • Doors: French Doors
    • Windows: Blinds
    • Furnished: Yes
    Interior area
    • Total structure area: 2,828
    • Total interior livable area: 2,212 sqft

    Property

    Parking
    • Total spaces: 2
    • Parking features: Attached, Garage, Garage Door Opener
    • Attached garage spaces: 2
    Features
    • Levels: One
    • Stories: 1
    • Patio & porch: Patio, Screened
    • Exterior features: Outdoor Living Area
    • Pool features: Association
    • Has view: Yes
    • View description: Golf Course, Pond
    • Has water view: Yes
    • Water view: Pond
    • Waterfront features: Pond
    Lot
    • Size: 6,012 Square Feet
    • Features: On Golf Course, < 1/4 Acre
    Details
    • Parcel number: 00414425110000390
    • Zoning: RS
    • Special conditions: Listed As-Is

    Construction

    Type & style
    • Home type: SingleFamily
    • Architectural style: Colonial,Ranch
    • Property subtype: Single Family Residence
    Materials
    • Block
    • Roof: Spanish Tile
    Condition
    • Resale
    • New construction: No
    • Year built: 1994

    Utilities & green energy

    • Sewer: Public Sewer
    • Water: Public
    • Utilities for property: Cable Available, Sewer Available, Water Available

    Community & HOA

    Community
    • Features: Home Owners Association, Gated, Property Manager On-Site, Street Lights
    • Security: Security System Owned, Security System, Gated with Guard, Gated Community, Smoke Detector(s), Security Guard
    • Membership fee: $140,000
    • Subdivision: Kensington At Wycliff
    HOA
    • Has HOA: Yes
    • Amenities included: Bocce Court, Cabana, Clubhouse, Fitness Center, Golf Course, Library, Pickleball, Pool, Putting Green(s), Restaurant, Sauna, Sidewalks, Tennis Court(s)
    • Services included: Common Areas, Cable TV, Maintenance Grounds, Sewer, Security
    • HOA fee: $650 monthly
    • Additional fee info: Membership Fee: 140000
    Location
    • Region: Lake Worth

    Financial & listing details

    • Price per square foot: $124/sqft
    • Tax assessed value: $452,998
    • Annual tax amount: $2,405
    • Date on market: 1/25/2026
    • Cumulative days on market: 54 days
    • Listing terms: Cash

    Price history

    DateEventPrice
    2/25/2026Sold$275,000-14.1%$124/sqft
    Source: BeachesMLS #R11144338 Report a problem
    2/5/2026Listed for sale$320,000$145/sqft
    Source: BeachesMLS #RX-11144338 Report a problem
    1/28/2026Pending sale$320,000$145/sqft
    Source: BeachesMLS #RX-11144338 Report a problem
    12/1/2025Listed for sale$320,000-1.5%$145/sqft
    Source: BeachesMLS #RX-11144338 Report a problem
    3/21/2025Listing removed$325,000$147/sqft
    Source: BeachesMLS #RX-11048041 Report a problem
    3/13/2025Price change$325,000-18.5%$147/sqft
    Source: BeachesMLS #RX-11048041 Report a problem
    1/22/2025Price change$399,000-6.1%$180/sqft
    Source: BeachesMLS #RX-11048041 Report a problem
    1/1/2025Listed for sale$425,000+79.2%$192/sqft
    Source: BeachesMLS #RX-11048041 Report a problem
    10/31/1994Sold$237,200$107/sqft
    Source: Public Record Report a problem

    Public tax history

    YearProperty taxesTax assessment
    2025$7,864 +227%$452,998 +177%
    2024$2,405 +3.4%$163,557 +3%
    2023$2,326 -1.7%$158,793 +3%
    2022$2,366 +2.1%$154,168 +3%
    2021$2,317 +1.2%$149,678 +1.4%
    2020$2,289 +1.4%$147,611 +2.3%
    2019$2,257 $144,292 +15.4%
    2018$2,257 +22.9%$125,020 +2.1%
    2017$1,837 +2.6%$122,449 +2.1%
    2016$1,791 +0.3%$119,930 +0.7%
    2015$1,786 -29.7%$119,096 -23.7%
    2014$2,539 -8.5%$156,178 -7.3%
    2013$2,774 -1.8%$168,472 +1.7%
    2012$2,826 -2.1%$165,656 -0.1%
    2011$2,888 -0.3%$165,739 0%
    2010$2,896 -7.2%$165,821 -10%
    2009$3,120 -5.5%$184,163 -14.1%
    2008$3,303 +0.3%$214,462 +3%
    2007$3,291 -6.3%$208,216 +2.5%
    2006$3,512 $203,138 +3%
    2005-- $197,221 +3%
    2004$1,727 +849.1%$191,477 -6%
    2003$182 -95.1%$203,777
    2002$3,706 -1.1%$203,777
    2001$3,749 +1.3%$203,777
    2000$3,699 +6.1%$203,777
    1999$3,488 $203,777
    Find assessor info on the county website

    Neighborhood: 33449

    Nearby schools

    GreatSchools rating
    Schools provided by the listing agent
    • Elementary: Panther Run (Palm Beach)
    • Middle: Polo Park
    • High: Palm Beach Central

    Source: BeachesMLS. This data may not be complete. We recommend contacting the local school district to confirm school assignments for this home.

    Get a cash offer in 3 minutes
    Find out how much your home could sell for in as little as 3 minutes with a no-obligation cash offer.
    Estimated market value
    $281,000
    Get a cash offer in 3 minutes
    Find out how much your home could sell for in as little as 3 minutes with a no-obligation cash offer.
    Estimated market value
    $281,000