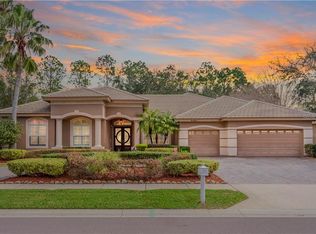
Enjoy the very best in this updated exquisite executive home in Ivy Ridge Section of Lansbrook. Located, just steps to Lansbrook Lakefront Park with private access to Lake Tarpon via a community-only boat ramp. Upon arriving, you will note the cul-de-sac location with the large oak trees out-front leads you into a grand entrance foyer with soaring ceilings, formal living room, dining room, open loft and views of the upgraded giant-size pool with new pebble tec, new solar heated and salt system (2023). The double covered lanai has new brick pavers (2023). To enhance openness, there are quad glass slides in the formal living room and quad glass slides in the family room to completely open the home to the outside. This luxury home has a split floor plan with 4 bedrooms located on the first floor. Need more? The loft and private office can made it 6 bedrooms, if needed. The massive owner's bedroom with king size entry door, tray ceiling, walk-in closet, ceiling fan, and separate French Doors exit to the lanai will not only provide a unique retreat but a place of rest and comfort. The updated kitchen is a chef's dream with huge island, massive white cabinets and drawers, separate pantry, separate storage room area, and bar area that opens to the family room with raised ceiling and wood burning fireplace. The 3 full baths have been completely updated wit new tile, frameless shower door and updated cabinets. the pool's half bath is conveniently located off the pool area. Just a few of the updates include the newer roof (2021). In addition, over $100,000 in updates in the last 2 years including repainting inside and outside (2023), bathroom updates (2023), new ceiling fans (2023), new top of the line plantation shutters for windows and doors (2023), new high end wood floors and new upscale designer ceramic tile floors (2023), new dishwasher and refrigerator (2023), pool and brick pavers (2023) and many more updates too numerous to mention. The 3 car side garage not only has adequate room for 3 cars but a side storage area and attic storage space. All this is located in X flood zone and no flood insurance is required. Homes in this sought-after neighborhood move quickly, so don't miss your chance to own this exceptional home. Schedule your private tour today and make this dream home yours!!
Sold for $950,000
$950,000
4477 Lavender Dr, Palm Harbor, FL 34685
4beds
3,293sqft
Single Family Residence
Built in 1999
0.38 Acres Lot
$940,400 Zestimate®
$288/sqft
$5,356 Estimated rent
Home value
$940,400
$856,000 - $1.03M
$5,356/mo
Zestimate® history
Owner options
List your home for rent
$5,356/mo
Rent Zestimate®
Find your next renter with Zillow Rental Manager. Plus, with online applications, you can quickly screen prospective tenants – for free.
$5,356/mo
Rent Zestimate®
Refinance and save
$6,665/mo
Est. payment
Refinancing to a lower rate could help reduce your monthly payments and save thousands over the life of the loan.
$6,665/mo
Est. payment
Explore your selling options
Work with a Zillow partner agent
Leverage their expertise and Zillow's premium Showcase listings to get your home seen by more buyers.
Get startedList with your own agent
Get your home in front of millions of buyers by listing it on Zillow.
Learn how to do itSell it yourself
Take full control of how buyers see your home on Zillow by listing For Sale by Owner (FSBO).
List your homeWhat's special
Huge islandOpen loftUpdated cabinetsLarge oak treesBathroom updatesDouble covered lanaiCul-de-sac location
Zillow last checked:
Listing updated:
Listed by:
Jerry Noel 727-422-0612,
CHARLES RUTENBERG REALTY INC 727-538-9200
Bought with:
Jerry Noel, 590397
CHARLES RUTENBERG REALTY INC
Source: Stellar MLS,MLS#: TB8410126 Originating MLS: Suncoast Tampa
Originating MLS: Suncoast Tampa
Facts & features
Interior
Bedrooms & bathrooms
- Bedrooms: 4
- Bathrooms: 4
- Full bathrooms: 3
- 1/2 bathrooms: 1
Rooms
- Room types: Bonus Room, Breakfast Room Separate, Den/Library/Office, Family Room, Dining Room, Living Room, Utility Room, Loft
Primary bedroom
- Features: Built-In Shelving, Ceiling Fan(s), En Suite Bathroom, Walk-In Closet(s)
- Level: First
- Area: 350 Square Feet
- Dimensions: 25x14
Primary bedroom
- Features: Dual Sinks, Split Vanities, Stone Counters, Tub with Separate Shower Stall, Window/Skylight in Bath, Walk-In Closet(s)
- Level: First
Bedroom 2
- Features: Built-in Closet
- Level: First
Bedroom 3
- Features: Built-in Closet
- Level: First
Bedroom 4
- Features: Built-in Closet
- Level: First
Den
- Level: First
- Area: 121 Square Feet
- Dimensions: 11x11
Dining room
- Level: First
- Area: 156 Square Feet
- Dimensions: 13x12
Dining room
- Level: First
- Area: 156 Square Feet
- Dimensions: 13x12
Family room
- Level: First
- Area: 196 Square Feet
- Dimensions: 14x14
Kitchen
- Features: Bar, Breakfast Bar, Pantry, Kitchen Island, Stone Counters
- Level: First
- Area: 432 Square Feet
- Dimensions: 24x18
Living room
- Features: Ceiling Fan(s)
- Level: First
- Area: 270 Square Feet
- Dimensions: 18x15
Loft
- Level: Upper
- Area: 208 Square Feet
- Dimensions: 16x13
Heating
- Central, Electric
Cooling
- Central Air
Appliances
- Included: Convection Oven, Cooktop, Dishwasher, Microwave, Refrigerator, Water Softener
- Laundry: Inside, Laundry Room
Features
- Cathedral Ceiling(s), Ceiling Fan(s), Eating Space In Kitchen, High Ceilings, Kitchen/Family Room Combo, Primary Bedroom Main Floor, Solid Wood Cabinets, Split Bedroom, Stone Counters, Walk-In Closet(s)
- Flooring: Ceramic Tile, Hardwood
- Doors: Sliding Doors
- Windows: Shutters
- Has fireplace: Yes
- Fireplace features: Living Room, Wood Burning
Interior area
- Total structure area: 4,513
- Total interior livable area: 3,293 sqft
Property
Parking
- Total spaces: 3
- Parking features: Driveway
- Attached garage spaces: 3
- Has uncovered spaces: Yes
Features
- Levels: One
- Stories: 1
- Has private pool: Yes
- Pool features: Gunite, In Ground, Screen Enclosure
Lot
- Size: 0.38 Acres
- Dimensions: 93 x 180
- Features: Cul-De-Sac
Details
- Parcel number: 202716435270000520
- Zoning: RPD-5
- Special conditions: None
Construction
Type & style
- Home type: SingleFamily
- Property subtype: Single Family Residence
Materials
- Block, Concrete, Stucco
- Foundation: Block, Slab
- Roof: Shingle
Condition
- New construction: No
- Year built: 1999
Utilities & green energy
- Sewer: Public Sewer
- Water: Public
- Utilities for property: BB/HS Internet Available, Cable Available, Electricity Connected
Community & HOA
Community
- Features: Boat Slip, Dock, Fishing, Public Boat Ramp, Deed Restrictions, Golf Carts OK, Golf, Park, Playground, Sidewalks
- Pet fee: $0 monthly
- Subdivision: IVY RIDGE PH 2
HOA
- Has HOA: Yes
- HOA fee: $187 monthly
- HOA name: Melrose Management
- HOA phone: 727-787-3461
Location
- Region: Palm Harbor
Financial & listing details
- Price per square foot: $288/sqft
- Tax assessed value: $814,366
- Annual tax amount: $9,291
- Date on market: 7/25/2025
- Cumulative days on market: 92 days
- Listing terms: Cash,Conventional
- Ownership: Fee Simple
- Total actual rent: 0
- Electric utility on property: Yes
- Road surface type: Asphalt
Price history
| Date | Event | Price |
|---|---|---|
| 12/12/2025 | Sold | $950,000-4.5%$288/sqft |
Source:  Stellar MLS #TB8410126 Report a problem Stellar MLS #TB8410126 Report a problem | ||
| 10/26/2025 | Pending sale | $995,000$302/sqft |
Source: Stellar MLS #TB8410126 Report a problem | ||
| 8/20/2025 | Price change | $995,000-0.4%$302/sqft |
Source: Stellar MLS #TB8410126 Report a problem | ||
| 8/5/2025 | Price change | $999,000-2.9%$303/sqft |
Source: Stellar MLS #TB8410126 Report a problem | ||
| 8/1/2025 | Price change | $1,029,000-1.9%$312/sqft |
Source: Stellar MLS #TB8410126 Report a problem | ||
| 7/25/2025 | Listed for sale | $1,049,000+45.1%$319/sqft |
Source: Stellar MLS #TB8410126 Report a problem | ||
| 8/17/2021 | Sold | $723,100+3.3%$220/sqft |
Source: Public Record Report a problem | ||
| 7/17/2021 | Pending sale | $700,000$213/sqft |
Source: Stellar MLS #U8130080 Report a problem | ||
| 7/15/2021 | Listed for sale | $700,000+40%$213/sqft |
Source: Stellar MLS #U8130080 Report a problem | ||
| 12/5/2014 | Sold | $500,000-1.9%$152/sqft |
Source: Stellar MLS #U7701589 Report a problem | ||
| 9/23/2014 | Price change | $509,900-2.9%$155/sqft |
Source: Select Properties #U7701589 Report a problem | ||
| 7/10/2014 | Listed for sale | $524,900+1024%$159/sqft |
Source: Select Properties #U7701589 Report a problem | ||
| 4/1/2002 | Sold | $46,700-51.4%$14/sqft |
Source: Public Record Report a problem | ||
| 3/22/1999 | Sold | $96,000$29/sqft |
Source: Public Record Report a problem | ||
Public tax history
| Year | Property taxes | Tax assessment |
|---|---|---|
| 2024 | $9,291 +1.6% | $551,951 +3% |
| 2023 | $9,145 +2.6% | $535,875 +3% |
| 2022 | $8,912 +21.6% | $520,267 +25.5% |
| 2021 | $7,328 +0.1% | $414,686 +1.4% |
| 2020 | $7,317 +1.6% | $408,961 +2.3% |
| 2019 | $7,204 | $399,766 +1.9% |
| 2018 | $7,204 +1.2% | $392,312 -9.3% |
| 2017 | $7,118 -10.7% | $432,758 +2.1% |
| 2016 | $7,975 -3.2% | $423,857 -0.9% |
| 2015 | $8,237 +25.8% | $427,856 +24.2% |
| 2014 | $6,549 +1.6% | $344,428 +1.5% |
| 2013 | $6,445 +6.7% | $339,338 +1.7% |
| 2012 | $6,038 | $333,666 +3% |
| 2011 | -- | $323,948 +1.5% |
| 2010 | -- | $319,161 +2.7% |
| 2009 | -- | $310,770 +0.1% |
| 2008 | $5,302 | $310,460 +3% |
| 2007 | -- | $301,417 -31.1% |
| 2005 | -- | $437,700 +9.5% |
| 2004 | $5,478 +1.9% | $399,900 +0.5% |
| 2003 | $5,378 +6.1% | $397,800 +3.5% |
| 2002 | $5,070 | $384,500 +8.5% |
| 2001 | $5,070 +5.1% | $354,300 +39.7% |
| 2000 | $4,826 | $253,700 |
Find assessor info on the county website
Neighborhood: 34685
Nearby homes
- $1,067,0004 bd3 ba3.6k sqft4465 Lavender Dr, Palm Harbor, FL 34685Off Market
- $1,050,8005 bd4 ba3.6k sqft4489 Lavender Dr, Palm Harbor, FL 34685Off Market
- $970,700-- bd5 ba3.6k sqft4453 Lavender Dr, Palm Harbor, FL 34685Off Market
- $904,2005 bd3 ba3k sqft4462 Lavender Dr, Palm Harbor, FL 34685Off Market

- $1,086,4005 bd4 ba4.3k sqft4494 Lavender Dr, Palm Harbor, FL 34685Off Market
- $1,163,000-- bd6 ba3.9k sqft3611 Halbert Dr, Palm Harbor, FL 34685Off Market
- $897,600-- bd4 ba3.1k sqft4450 Lavender Dr, Palm Harbor, FL 34685Off Market
- $1,177,8005 bd4 ba3.2k sqft4486 Lavender Dr, Palm Harbor, FL 34685Off Market
Nearby schools
GreatSchools rating
- 9/10Brooker Creek Elementary SchoolGrades: PK-5Distance: 2.1 mi
- 6/10Tarpon Springs Middle SchoolGrades: 6-8Distance: 4.4 mi
- 7/10East Lake High SchoolGrades: PK,9-12Distance: 1.3 mi
Schools provided by the listing agent
- Elementary: Brooker Creek Elementary-PN
- Middle: Tarpon Springs Middle-PN
- High: East Lake High-PN
Source: Stellar MLS. This data may not be complete. We recommend contacting the local school district to confirm school assignments for this home.
Get a cash offer in 3 minutes
Find out how much your home could sell for in as little as 3 minutes with a no-obligation cash offer.
Estimated market value
$940,400
Get a cash offer in 3 minutes
Find out how much your home could sell for in as little as 3 minutes with a no-obligation cash offer.
Estimated market value
$940,400
- Florida
- Pinellas County
- Palm Harbor
- 34685
- 4477 Lavender Dr
Nearby cities
Nearby zip codes
Other Palm Harbor Topics
