Offer deadline is 5pm, Sunday August 24, 2025 . Welcome to 4477 Lynn Forest Drive—your own private haven tucked away on 3.6 wooded acres in Gainesville, Virginia. If you’ve been searching for space, comfort, and that perfect blend of upgrades and charm, this is the one. This 4-bedroom, 2.5-bath Colonial offers over 2,500 square feet of finished living space, plus an additional 1100 square foot unfinished basement with a bathroom rough-in—perfect if you ever want to expand. Inside, you’ll find thoughtful updates throughout, including fresh interior paint , brand-new carpeting, LVP flooring in the den, and updated lighting in all the right places. The remodeled kitchen is a standout with a smart, functional layout: double wall ovens, induction cooktop, large island with outlets, deep pull-out pantry, and even a built-in Bluetooth sound system. Whether you’re hosting a dinner party or just making coffee in your slippers, this space just works. Upstairs, the primary suite stretches 22 feet and features a refreshed en suite bath, new ceiling fan, and plenty of room to unwind. Each bedroom is comfortably sized, and one is even hardwired with Ethernet—ideal for remote work or gaming. Step outside to your own private retreat. A brand-new deck overlooks the fenced-in cement pool and spa, complete with a new filter and propane heater. There’s a gas line already installed for your grill, so summer cookouts are a breeze. And with no HOA and a quiet, no-thru street, you’ve got the freedom to truly enjoy your space. The property also includes an attached two-car garage, plus a heated detached (Boathouse) garage—perfect for projects, storage, or parking your boat and a truck. The detached garage features phone-controlled jack shaft openers and even a handy loading dock area. Additional perks? A 50-year roof with ridge vents, a new constant pressure well system, Trane heat pump with gas backup, generator hookup, 4K video security, high-speed Verizon FiOS (even out by the pool), and a wonderful Carolina wood stove in the family room that can heat the whole first floor. This home is well-maintained, offering the kind of lifestyle that’s getting harder to find: peaceful, private, and ready to move right in and at the same time close to shopping, restaurants and commuter routes. Come see 4477 Lynn Forest Drive for yourself—you’ll feel at home the moment you arrive.
Sold for $958,000
$958,000
4477 Lynn Forest Dr, Gainesville, VA 20155
4beds
2,532sqft
Single Family Residence
Built in 1987
3.56 Acres Lot
$960,200 Zestimate®
$378/sqft
$3,759 Estimated rent
Home value
$960,200
$893,000 - $1.03M
$3,759/mo
Zestimate® history
Owner options
List your home for rent
$3,759/mo
Rent Zestimate®
Find your next renter with Zillow Rental Manager. Plus, with online applications, you can quickly screen prospective tenants – for free.
$3,759/mo
Rent Zestimate®
Refinance and save
$5,905/mo
Est. payment
Refinancing to a lower rate could help reduce your monthly payments and save thousands over the life of the loan.
$5,905/mo
Est. payment
Explore your selling options
Work with a Zillow partner agent
Leverage their expertise and Zillow's premium Showcase listings to get your home seen by more buyers.
Get startedList with your own agent
Get your home in front of millions of buyers by listing it on Zillow.
Learn how to do itSell it yourself
Take full control of how buyers see your home on Zillow by listing For Sale by Owner (FSBO).
List your homeWhat's special
Wooded acresRemodeled kitchenLarge island with outletsBrand-new deckDouble wall ovensInduction cooktopRefreshed en suite bath
Zillow last checked:
Listing updated:
Listed by:
Terri Pope-Robinson 703-216-4272,
RE/MAX Distinctive Real Estate, Inc.
Bought with:
Masoud Maiwandi, 225084912
Golden Key Realty, LLC
Source: Bright MLS,MLS#: VAPW2102278
Facts & features
Interior
Bedrooms & bathrooms
- Bedrooms: 4
- Bathrooms: 3
- Full bathrooms: 2
- 1/2 bathrooms: 1
- Main level bathrooms: 1
Rooms
- Room types: Living Room, Dining Room, Primary Bedroom, Bedroom 2, Bedroom 3, Bedroom 4, Kitchen, Family Room, Basement, Sun/Florida Room, Laundry, Bathroom 2, Primary Bathroom, Half Bath
Primary bedroom
- Level: Upper
Bedroom 2
- Level: Upper
Bedroom 3
- Level: Upper
Bedroom 4
- Level: Upper
Primary bathroom
- Level: Upper
Bathroom 2
- Level: Upper
Basement
- Level: Lower
Dining room
- Level: Main
Family room
- Level: Main
Half bath
- Level: Main
Kitchen
- Level: Main
Laundry
- Level: Upper
Living room
- Level: Main
Other
- Level: Main
Heating
- Heat Pump, Electric, Propane
Cooling
- Central Air, Ceiling Fan(s), Electric
Appliances
- Included: Electric Water Heater
- Laundry: Laundry Room
Features
- Basement: Unfinished
- Number of fireplaces: 1
Interior area
- Total structure area: 3,652
- Total interior livable area: 2,532 sqft
- Finished area above ground: 2,532
- Finished area below ground: 0
Property
Parking
- Total spaces: 14
- Parking features: Garage Faces Front, Garage Faces Rear, Garage Door Opener, Oversized, Inside Entrance, Attached, Detached, Driveway
- Attached garage spaces: 4
- Uncovered spaces: 10
Accessibility
- Accessibility features: None
Features
- Levels: Three
- Stories: 3
- Has private pool: Yes
- Pool features: Private
Lot
- Size: 3.56 Acres
Details
- Additional structures: Above Grade, Below Grade
- Parcel number: 7300918260
- Zoning: SR1
- Special conditions: Standard
Construction
Type & style
- Home type: SingleFamily
- Architectural style: Colonial
- Property subtype: Single Family Residence
Materials
- Vinyl Siding
- Foundation: Concrete Perimeter
Condition
- New construction: No
- Year built: 1987
Utilities & green energy
- Sewer: Septic = # of BR
- Water: Well
Community & HOA
Community
- Subdivision: Lynn Forest
HOA
- Has HOA: No
Location
- Region: Gainesville
Financial & listing details
- Price per square foot: $378/sqft
- Tax assessed value: $842,200
- Annual tax amount: $7,718
- Date on market: 8/21/2025
- Listing agreement: Exclusive Right To Sell
- Listing terms: Cash,Conventional,FHA,VA Loan
- Ownership: Fee Simple
Price history
| Date | Event | Price |
|---|---|---|
| 4/10/2026 | Sold | $958,000$378/sqft |
Source: Public Record Report a problem | ||
| 9/30/2025 | Sold | $958,000+0.8%$378/sqft |
Source:  Bright MLS #VAPW2102278 Report a problem Bright MLS #VAPW2102278 Report a problem | ||
| 8/25/2025 | Contingent | $950,000$375/sqft |
Source: Bright MLS #VAPW2102278 Report a problem | ||
| 8/21/2025 | Listed for sale | $950,000+216.7%$375/sqft |
Source: Bright MLS #VAPW2102278 Report a problem | ||
| 4/20/1999 | Sold | $300,000+21.5%$118/sqft |
Source: Public Record Report a problem | ||
| 10/7/1994 | Sold | $247,000$98/sqft |
Source: Public Record Report a problem | ||
Public tax history
| Year | Property taxes | Tax assessment |
|---|---|---|
| 2025 | $8,258 +8.7% | $842,200 +10.3% |
| 2024 | $7,596 -1.3% | $763,800 +3.2% |
| 2023 | $7,699 +2.5% | $739,900 +10.7% |
| 2022 | $7,513 +6% | $668,100 +14.6% |
| 2021 | $7,090 +2.2% | $582,900 +3.1% |
| 2020 | $6,939 +116.8% | $565,600 +6.7% |
| 2019 | $3,200 -49.5% | $530,100 +1.1% |
| 2018 | $6,332 +4.6% | $524,400 +4.5% |
| 2017 | $6,054 -5.7% | $501,700 -5% |
| 2016 | $6,418 +2.3% | $527,900 +6% |
| 2015 | $6,274 | $497,900 -1.4% |
| 2014 | $6,274 | $504,900 +5.7% |
| 2013 | -- | $477,800 +1.4% |
| 2012 | -- | $471,400 +5.5% |
| 2010 | -- | $447,000 +4.6% |
| 2009 | -- | $427,200 -20.6% |
| 2008 | -- | $538,200 -1.8% |
| 2007 | -- | $547,900 -15.6% |
| 2006 | -- | $648,900 +26.2% |
| 2005 | -- | $514,300 +17% |
| 2004 | -- | $439,700 -1.4% |
| 2003 | -- | $445,800 +19.2% |
| 2002 | -- | $373,900 +11.3% |
| 2001 | -- | $336,000 |
Find assessor info on the county website
Neighborhood: 20155
Nearby homes
- $948,7004 bd3 ba3.1k sqft4484 Lynn Forest Dr, Gainesville, VA 20155Off Market
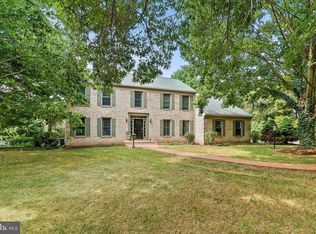
- $835,1003 bd3 ba2.3k sqft4479 Lynn Forest Dr, Gainesville, VA 20155Off Market
- $1,071,4004 bd4 ba3.9k sqft4467 Lynn Forest Dr, Gainesville, VA 20155Off Market

- $1,029,6004 bd4 ba4.6k sqft4471 Lynn Forest Dr, Gainesville, VA 20155Off Market
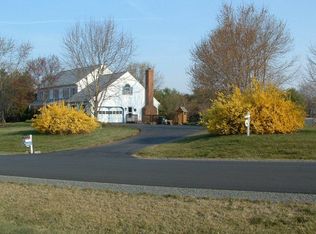
- $966,2004 bd3 ba3.1k sqft4483 Lynn Forest Dr, Gainesville, VA 20155Off Market
- $955,9003 bd4 ba3.6k sqft4486 Lynn Forest Dr, Gainesville, VA 20155Off Market
- $911,3004 bd4 ba3.1k sqft13754 Knight Ct, Gainesville, VA 20155Off Market
- $1,233,6003 bd3 ba4.1k sqft4470 Lynn Forest Dr, Gainesville, VA 20155Off Market
Nearby schools
GreatSchools rating
- 10/10Samuel L. Gravely Jr. Elementary SchoolGrades: K-5Distance: 2.7 mi
- 6/10Bull Run Middle SchoolGrades: 6-8Distance: 3.4 mi
- 9/10Battlefield High SchoolGrades: 9-12Distance: 2.5 mi
Schools provided by the listing agent
- Elementary: Gravely
- Middle: Bull Run
- High: Battlefield
- District: Prince William County Public Schools
Source: Bright MLS. This data may not be complete. We recommend contacting the local school district to confirm school assignments for this home.
Get a cash offer in 3 minutes
Find out how much your home could sell for in as little as 3 minutes with a no-obligation cash offer.
Estimated market value
$960,200
Get a cash offer in 3 minutes
Find out how much your home could sell for in as little as 3 minutes with a no-obligation cash offer.
Estimated market value
$960,200
- Virginia
- Prince William County
- Gainesville
- 20155
- 4477 Lynn Forest Dr
Nearby cities
Nearby zip codes
Other Gainesville Topics
