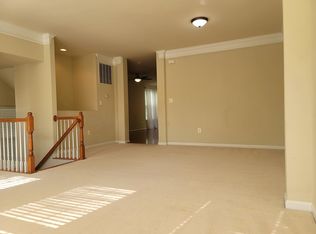
2-car garage brick-front townhouse in premium lot and walk-out basement! 3 levels, 3 bedrooms 3.5 baths, 2-story foyer, open floor plan, spacious sunlit living dinning room with crown moldings, huge eat-in kitchen with breakfast bar , 42in maple cabinets and tile backsplash, family room 13' ceiling, upstairs large master bedroom with walk-in closet and luxury bath, 2 additional bedrooms and full bath in the hallway. Walk-out lower level with gas fireplace and built-in entertainment center. Large deck and back to trees, fenced in yard with beautiful stone patio, amazing private views. HVAC 4 years. Community pool. Great location! Easy access to major roads and close to shops. Will not last!
Under contract
Price cut: $21K (6/15)
$769,000
4477 Monmouth St, Fairfax, VA 22030
3beds
2,256sqft
Townhouse
Built in 2004
1,872 Square Feet Lot
$767,800 Zestimate®
$341/sqft
$164/mo HOA
What's special
- 37 days |
- 353 |
- 9 |
Likely to sell faster than
Zillow last checked:
Listing updated:
Listed by:
Hanna Wang 240-398-8102,
Prostage Realty, LLC 240-398-8102
Source: Bright MLS,MLS#: VAFX2321104
Facts & features
Interior
Bedrooms & bathrooms
- Bedrooms: 3
- Bathrooms: 4
- Full bathrooms: 3
- 1/2 bathrooms: 1
- Main level bathrooms: 1
Rooms
- Room types: Primary Bedroom
Primary bedroom
- Features: Flooring - Carpet
- Level: Upper
Heating
- Central, Natural Gas
Cooling
- Central Air, Electric
Appliances
- Included: Microwave, Dishwasher, Dryer, Oven/Range - Gas, Refrigerator, Washer, Gas Water Heater
- Laundry: Upper Level
Features
- Combination Kitchen/Dining
- Flooring: Carpet
- Basement: Rear Entrance,Finished,Walk-Out Access
- Number of fireplaces: 1
- Fireplace features: Gas/Propane
Interior area
- Total structure area: 2,256
- Total interior livable area: 2,256 sqft
- Finished area above ground: 2,256
Property
Parking
- Total spaces: 2
- Parking features: Garage Faces Front, Driveway, Attached
- Attached garage spaces: 2
- Has uncovered spaces: Yes
Accessibility
- Accessibility features: Accessible Doors
Features
- Levels: Three
- Stories: 3
- Patio & porch: Patio, Deck
- Pool features: None
- Fencing: Back Yard
Lot
- Size: 1,872 Square Feet
Details
- Additional structures: Above Grade
- Parcel number: 0561 22 0254
- Zoning: 312
- Special conditions: Standard
Construction
Type & style
- Home type: Townhouse
- Architectural style: Colonial
- Property subtype: Townhouse
Materials
- Brick Front, Vinyl Siding
- Foundation: Concrete Perimeter
Condition
- Excellent
- New construction: No
- Year built: 2004
Utilities & green energy
- Sewer: Public Septic, Public Sewer
- Water: Public
Community & HOA
Community
- Subdivision: Fair Chase
HOA
- Has HOA: Yes
- Amenities included: Pool
- Services included: Snow Removal, Trash
- HOA fee: $164 monthly
- HOA name: FAIR CHASE HOA
Location
- Region: Fairfax
Financial & listing details
- Price per square foot: $341/sqft
- Tax assessed value: $768,080
- Annual tax amount: $8,539
- Date on market: 6/15/2026
- Listing agreement: Exclusive Right To Sell
- Ownership: Fee Simple
Estimated market value
$767,800
$729,000 - $806,000
$3,606/mo
Price history
| Date | Event | Price |
|---|---|---|
| 6/29/2026 | Contingent | $769,000$341/sqft |
Source:  Bright MLS #VAFX2321104 Report a problem Bright MLS #VAFX2321104 Report a problem | ||
| 6/15/2026 | Price change | $769,000-2.7%$341/sqft |
Source: Bright MLS #VAFX2321104 Report a problem | ||
| 5/1/2026 | Listed for sale | $790,000+47.7%$350/sqft |
Source: Bright MLS #VAFX2305162 Report a problem | ||
| 3/14/2019 | Listing removed | $2,850$1/sqft |
Source: Long & Foster Real Estate, Inc. #VAFX744982 Report a problem | ||
| 9/12/2018 | Listed for rent | $2,850+11.8%$1/sqft |
Source: Long & Foster Real Estate, Inc. #1003401304 Report a problem | ||
| 8/24/2014 | Listing removed | $2,550$1/sqft |
Source: Fairfax Realty, Inc. #FX8393478 Report a problem | ||
| 8/13/2014 | Price change | $2,550-3.8%$1/sqft |
Source: Fairfax Realty, Inc. #FX8393478 Report a problem | ||
| 7/2/2014 | Listed for rent | $2,650$1/sqft |
Source: Fairfax Realty, Inc. #FX8393478 Report a problem | ||
| 5/1/2014 | Sold | $535,000-2.7%$237/sqft |
Source: Public Record Report a problem | ||
| 4/11/2014 | Pending sale | $550,000$244/sqft |
Source: Long & Foster Real Estate #FX8309672 Report a problem | ||
| 4/5/2014 | Listed for sale | $550,000+27.9%$244/sqft |
Source: Long & Foster Real Estate #FX8309672 Report a problem | ||
| 2/25/2009 | Sold | $430,000-0.5%$191/sqft |
Source: Public Record Report a problem | ||
| 11/14/2008 | Sold | $432,000-27%$191/sqft |
Source: Public Record Report a problem | ||
| 3/1/2005 | Sold | $592,000+19.6%$262/sqft |
Source: Public Record Report a problem | ||
| 11/10/2004 | Sold | $494,843$219/sqft |
Source: Public Record Report a problem | ||
Public tax history
| Year | Property taxes | Tax assessment |
|---|---|---|
| 2025 | $8,539 +6% | $738,630 +6.2% |
| 2024 | $8,055 +8.2% | $695,330 +5.4% |
| 2023 | $7,443 +3.7% | $659,520 +5.1% |
| 2022 | $7,177 | $627,610 +10.2% |
| 2021 | -- | $569,650 +1% |
| 2020 | $6,674 +2% | $563,920 +2% |
| 2019 | $6,544 +5.6% | $552,900 +5.6% |
| 2018 | $6,198 +1.9% | $523,670 |
| 2017 | $6,080 +0.2% | $523,670 |
| 2016 | $6,067 +6.5% | $523,670 +2.6% |
| 2015 | $5,696 +3.1% | $510,430 +2.8% |
| 2014 | $5,527 | $496,360 +9.9% |
| 2013 | -- | $451,450 +8.3% |
| 2012 | -- | $416,810 |
| 2011 | -- | $416,810 |
| 2010 | -- | $416,810 -2.8% |
| 2009 | -- | $428,870 -14.7% |
| 2008 | -- | $502,650 -6.7% |
| 2007 | -- | $538,960 |
Find assessor info on the county website
Monthly payment
Est. payment
Payment breakdown
Explore the cost of this home by adjusting the details. Changes won't be saved.Climate risks
Neighborhood: Fair Oaks
Nearby schools
GreatSchools rating
- 6/10Eagle View Elementary SchoolGrades: PK-6Distance: 0.1 mi
- 6/10Johnson Middle SchoolGrades: 7-8Distance: 1.9 mi
- 6/10Fairfax High SchoolGrades: 9-12Distance: 4.1 mi
Schools provided by the listing agent
- Elementary: Eagle View
- High: Fairfax
- District: Fairfax County Public Schools
Source: Bright MLS. This data may not be complete. We recommend contacting the local school district to confirm school assignments for this home.
- $784,9003 bd3 ba2.1k sqft4479 Monmouth St, Fairfax, VA 22030Off Market
- $781,5003 bd3 ba1.9k sqft4475 Monmouth St, Fairfax, VA 22030Off Market
- $770,9003 bd3 ba1.9k sqft4481 Monmouth St, Fairfax, VA 22030Off Market

- $806,2003 bd4 ba2.1k sqft4473 Monmouth St, Fairfax, VA 22030Off Market
- $792,3003 bd3 ba2.4k sqft4483 Monmouth St, Fairfax, VA 22030Off Market
- $774,0003 bd3 ba1.9k sqft4485 Monmouth St, Fairfax, VA 22030Off Market
- $796,1003 bd3 ba2.3k sqft4469 Monmouth St, Fairfax, VA 22030Off Market
- $810,0004 bd4 ba2.2k sqft12012 English Maple Ln, Fairfax, VA 22030Sold
A local agent can set up tours, give advice and negotiate with sellers.
Similar homes
- $790,0003 bd4 ba2.1k sqft4658 Buckhorn Rdg, Fairfax, VA 22030For Sale

 MLS ID #VAFX2309682, Karen Brooks, Realty One Group Key Properties. Bright MLS
 - $850,0003 bd4 ba1.9k sqft13222 Goose Pond Ln, Fairfax, VA 22033For Sale
 MLS ID #VAFX2329376, Judy Gamble, Samson Properties. Bright MLS
 - $698,0003 bd4 ba2.1k sqft3058 Covington St, Fairfax, VA 22031For Sale
 MLS ID #VAFX2324526, Ginger P King, Coldwell Banker Realty. Bright MLS
 - $710,0003 bd4 ba1.9k sqft13906 Gothic Dr, Centreville, VA 20121For Sale
 MLS ID #VAFX2319664, Hee Soo Chung, Hyundai Realty. Bright MLS
 - $695,0003 bd4 ba1.7k sqft13318 Summer Garden Walk, Centreville, VA 20120For SaleMLS ID #VAFX2317874, Koray Illeez, Samson Properties. Bright MLS
- $749,8003 bd4 ba2.5k sqft6025 McAlester Way, Centreville, VA 20121For SaleMLS ID #VAFX2321518, JOY CHONG, Champion Realty Investment. Bright MLS
- $785,0003 bd4 ba2.2k sqft9608 Masterworks Dr, Vienna, VA 22181For SaleMLS ID #VAFX2316102, RAJU BHUPATHIRAJU, Alluri Realty, Inc.. Bright MLS
- $785,0003 bd4 ba1.4k sqft12097 Edgemere Cir, Reston, VA 20190For SaleMLS ID #VAFX2320358, Tam McGeady, Coldwell Banker Realty. Bright MLS
- $605,0003 bd4 ba2k sqft5938 Wild Brook Ct, Centreville, VA 20121For SaleMLS ID #VAFX2326120, K Soung, Realty ONE Group Capital. Bright MLS
- $640,0003 bd4 ba1.6k sqft14718 Winterfield Ct, Centreville, VA 20120For SaleMLS ID #VAFX2321472, Marisa VergeldeDios, CENTURY 21 New Millennium. Bright MLS
- $725,0003 bd4 ba1.9k sqft43723 Banshee Heights Ter, Ashburn, VA 20148For SaleMLS ID #VALO2128708, Syed Ahmed, KE Realty Investments Group LLC. Bright MLS
- $1,049,8003 bd4 ba2.1k sqft8145 Quinn Ter, Vienna, VA 22180For SaleMLS ID #VAFX2329380, Lily Huang, Long & Foster Real Estate, Inc.. Bright MLS
- $745,0003 bd3 ba2.3k sqft20965 Kittanning Ln, Ashburn, VA 20147For SaleMLS ID #VALO2130152, SAI ALLURI, Alluri Realty, Inc.. Bright MLS
- $749,9903 bd3 ba2.6k sqft24619 Greysteel Sq, Aldie, VA 20105For SaleMLS ID #VALO2125458, Sharon Mastrianna, Pearson Smith Realty, LLC. Bright MLS
- $585,0005 bd4 ba1.4k sqft6903 Compton Valley Ct, Centreville, VA 20121For SaleMLS ID #VAFX2326700, Yan Xia, Evergreen Properties. Bright MLS
- $950,0004 bd4 ba2.2k sqft4819 Powell Rd, Fairfax, VA 22032For SaleMLS ID #VAFX2326592, Verria Hairston, Open Door Brokerage, LLC. Bright MLS
- $665,0003 bd4 ba1.3k sqft6519 Kemper Lakes Ct, Alexandria, VA 22312For SaleMLS ID #VAFX2326196, Jae Cho, MetroHomes Realty, LLC. Bright MLS
- $515,0003 bd2 ba1.5k sqftChristopher At Cedar Lak, Fairfax, VA 22033For SaleMLS ID #VAFX2311738, Karen Brooks, Realty One Group Key Properties. Bright MLS
- $850,0003 bd3 ba1.8k sqft13146 Lazy Glen Ct, Herndon, VA 20171For SaleMLS ID #VAFX2325570, Rajasekhar Allam, Maram Realty, LLC. Bright MLS
- $739,9003 bd4 ba3.1k sqft16052 Simon Kenton Rd, Haymarket, VA 20169For SaleMLS ID #VAPW2124076, Larry Lessin, Homes By Owner, Inc.. Bright MLS
