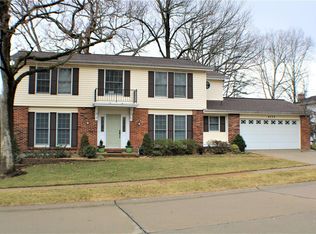
Welcome home to easy living in a beautifully established neighborhood within the highly sought-after Mehlville School District! This inviting 3 bed, 2 bath ranch offers over 2,400 sq ft of total living space designed for both comfort and entertaining.
Step through the entryway into a warm, welcoming living room that flows effortlessly into the spacious family room, where engineered wood flooring, soaring vaulted ceilings, and skylights create an airy, light-filled atmosphere. The cozy gas fireplace anchors the space, all open to the eat-in kitchen—perfect for everyday living and hosting alike.
Just off the kitchen, the charming 3-seasons room adds even more versatile living space and overlooks the fully fenced backyard—ideal for morning coffee, evening unwinding, or weekend gatherings.
The thoughtfully designed layout offers two generous guest bedrooms with ample closet space, a beautifully updated full bath, and a private primary suite featuring his-and-hers closets and an attached bath complete with a relaxing garden tub.
Downstairs, the finished lower level is ready to impress with a spacious rec room and bonus area perfect for a movie room, game nights, or your next entertaining space. Sellers are providing a 1 year home warranty for convenience and peace of mind.
Stylish, spacious, and full of personality—this one checks all the boxes. Homes like this don’t last… schedule your showing today before it’s gone!
Closed
Listing Provided by: Realty Executives of St. Louis
Bought with: Realty Executives of St. Louis
Price Unknown
4477 Roadside Ln, Saint Louis, MO 63128
3beds
2,426sqft
Single Family Residence
Built in 1972
8,420.15 Square Feet Lot
$345,200 Zestimate®
$--/sqft
$2,846 Estimated rent
Home value
$345,200
$328,000 - $366,000
$2,846/mo
Zestimate® history
Owner options
List your home for rent
$2,846/mo
Rent Zestimate®
Find your next renter with Zillow Rental Manager. Plus, with online applications, you can quickly screen prospective tenants – for free.
$2,846/mo
Rent Zestimate®
Refinance and save
$150/mo
Est. payment
Refinancing to a lower rate could help reduce your monthly payments and save thousands over the life of the loan.
$150/mo
Est. payment
Explore your selling options
Work with a Zillow partner agent
Leverage their expertise and Zillow's premium Showcase listings to get your home seen by more buyers.
Get startedList with your own agent
Get your home in front of millions of buyers by listing it on Zillow.
Learn how to do itSell it yourself
Take full control of how buyers see your home on Zillow by listing For Sale by Owner (FSBO).
List your homeWhat's special
Cozy gas fireplaceFully fenced backyardPrivate primary suiteFinished lower levelSpacious family roomHis-and-hers closetsSoaring vaulted ceilings
Zillow last checked:
Listing updated:
Listing Provided by:
Stephanie M Kullorn 314-332-5964,
Realty Executives of St. Louis
Bought with:
Hilary Cheek, 2018039307
Realty Executives of St. Louis
Source: MARIS,MLS#: 26027183 Originating MLS: Southern Gateway Association of REALTORS
Originating MLS: Southern Gateway Association of REALTORSFacts & features
Interior
Bedrooms & bathrooms
- Bedrooms: 3
- Bathrooms: 2
- Full bathrooms: 2
- Main level bathrooms: 2
- Main level bedrooms: 3
Primary bedroom
- Features: Floor Covering: Carpeting
- Level: Main
Bedroom 3
- Features: Floor Covering: Carpeting
- Level: Main
Primary bathroom
- Features: Floor Covering: Ceramic Tile
- Level: Main
Bathroom
- Features: Floor Covering: Ceramic Tile
- Level: Main
Breakfast room
- Features: Floor Covering: Ceramic Tile
- Level: Main
Family room
- Features: Floor Covering: Wood Engineered
- Level: Main
Kitchen
- Features: Floor Covering: Ceramic Tile
- Level: Main
Living room
- Features: Floor Covering: Wood Engineered
- Level: Main
Recreation room
- Features: Floor Covering: Carpeting
- Level: Lower
Heating
- Forced Air, Natural Gas
Cooling
- Attic Fan, Ceiling Fan(s), Central Air, Electric
Appliances
- Included: Dishwasher, Disposal, Electric Range, Refrigerator
- Laundry: In Basement, Lower Level
Features
- Breakfast Bar, Ceiling Fan(s), Eat-in Kitchen, Entrance Foyer, Kitchen/Dining Room Combo, Open Floorplan, Shower, Soaking Tub, Vaulted Ceiling(s)
- Flooring: Carpet, Ceramic Tile, Hardwood
- Doors: Panel Door(s), Sliding Doors, Storm Door(s)
- Basement: Partially Finished,Full,Storage Space
- Number of fireplaces: 2
- Fireplace features: Basement, Electric, Family Room, Gas
Interior area
- Total structure area: 2,426
- Total interior livable area: 2,426 sqft
- Finished area above ground: 1,426
- Finished area below ground: 1,000
Property
Parking
- Total spaces: 2
- Parking features: Attached, Concrete, Driveway, Garage, Garage Door Opener, Garage Faces Front, Kitchen Level
- Attached garage spaces: 2
- Has uncovered spaces: Yes
Features
- Levels: One
- Patio & porch: Covered, Enclosed, Front Porch, Screened
- Exterior features: Private Yard
- Fencing: Chain Link,Fenced,Full
- Has view: Yes
- View description: None
Lot
- Size: 8,420 sqft
- Features: Back Yard, Front Yard, Private
Details
- Parcel number: 31L610594
- Special conditions: Standard
Construction
Type & style
- Home type: SingleFamily
- Architectural style: Ranch
- Property subtype: Single Family Residence
Materials
- Brick Veneer, Vinyl Siding
- Foundation: Concrete Perimeter
- Roof: Architectural Shingle
Condition
- Year built: 1972
Details
- Warranty included: Yes
Utilities & green energy
- Electric: Ameren
- Sewer: Public Sewer
- Water: Public
- Utilities for property: Cable Connected, Electricity Connected, Natural Gas Connected, Phone Available, Sewer Connected, Underground Utilities, Water Connected
Community & neighborhood
Location
- Region: Saint Louis
- Subdivision: Butler Hill Estates Add 2
HOA & financial
HOA
- Has HOA: Yes
- HOA fee: $150 annually
- Association name: N/A
Other
Other facts
- Listing terms: Cash,Conventional,FHA,VA Loan
- Ownership: Private
Price history
| Date | Event | Price |
|---|---|---|
| 6/26/2026 | Sold | -- |
Source:  MARIS #26027183 Report a problem MARIS #26027183 Report a problem | ||
| 5/11/2026 | Pending sale | $334,900$138/sqft |
Source: MARIS #26027183 Report a problem | ||
| 5/7/2026 | Listed for sale | $334,900$138/sqft |
Source: MARIS #26027183 Report a problem | ||
| 5/8/2017 | Sold | -- |
Source: Public Record Report a problem | ||
Public tax history
| Year | Property taxes | Tax assessment |
|---|---|---|
| 2025 | $3,267 +8.9% | $52,250 +17.2% |
| 2024 | $3,000 +1.3% | $44,580 |
| 2023 | $2,962 +27.2% | $44,580 +26.9% |
| 2022 | $2,328 +3.3% | $35,140 |
| 2021 | $2,254 -3.9% | $35,140 +0.9% |
| 2020 | $2,346 +6.3% | $34,810 |
| 2019 | $2,207 | $34,810 +17.4% |
| 2018 | $2,207 | $29,640 |
| 2017 | $2,207 +0.1% | $29,640 +8.3% |
| 2016 | $2,204 +3.8% | $27,380 |
| 2015 | $2,123 | $27,380 -14.7% |
| 2014 | $2,123 -7.8% | $32,090 |
| 2013 | $2,303 | $32,090 +1.6% |
| 2012 | -- | $31,570 |
| 2011 | -- | $31,570 +0.5% |
| 2010 | $2,024 +4.2% | $31,400 |
| 2009 | $1,942 -1.6% | $31,400 -6.8% |
| 2008 | $1,974 +4.5% | $33,700 |
| 2007 | $1,889 | $33,700 +14.4% |
| 2006 | $1,889 -3% | $29,450 |
| 2005 | $1,947 | $29,450 +18.6% |
| 2003 | -- | $24,830 |
| 2002 | $1,767 +14.1% | $24,830 |
| 2001 | $1,549 | $24,830 |
Find assessor info on the county website
Neighborhood: 63128
Nearby schools
GreatSchools rating
- 10/10Hagemann Elementary SchoolGrades: K-5Distance: 1.7 mi
- 9/10Washington Middle SchoolGrades: 6-8Distance: 1 mi
- 5/10Mehlville High SchoolGrades: 9-12Distance: 3.8 mi
Schools provided by the listing agent
- Elementary: Trautwein Elem.
- Middle: Washington Middle
- High: Mehlville High School
Source: MARIS. This data may not be complete. We recommend contacting the local school district to confirm school assignments for this home.
Get a cash offer in 3 minutes
Find out how much your home could sell for in as little as 3 minutes with a no-obligation cash offer.
Estimated market value
$345,200
Get a cash offer in 3 minutes
Find out how much your home could sell for in as little as 3 minutes with a no-obligation cash offer.
Estimated market value
$345,200
- Missouri
- Saint Louis County
- Sappington
- 63128
- 4477 Roadside Ln
Nearby cities
Nearby zip codes
Other Sappington Topics
