Skip main navigation
Sold for $885,000
  • $885,000

    4477 Sarah Marie Ct, Nazareth, PA 18064

    4beds
    4,851sqft
    Single Family Residence
    Built in 2003
    1 Acres Lot
    $998,700 Zestimate®
    $182/sqft
    $5,022 Estimated rent

    Home value

    $998,700

    $949,000 - $1.05M

    $5,022/mo

    Zestimate® history
    Loading
    Loading...

    Owner options

    List your home for rent

    $5,022/mo

    Rent Zestimate®

    Find your next renter with Zillow Rental Manager. Plus, with online applications, you can quickly screen prospective tenants – for free.

    Learn more

    $5,022/mo

    Rent Zestimate®

    Refinance and save

    $5,769/mo

    Est. payment

    Refinancing to a lower rate could help reduce your monthly payments and save thousands over the life of the loan.

    See today's rates

    $5,769/mo

    Est. payment

    Explore your selling options

    Work with a Zillow partner agent

    Leverage their expertise and Zillow's premium Showcase listings to get your home seen by more buyers.

    Get started

    List with your own agent

    Get your home in front of millions of buyers by listing it on Zillow.

    Learn how to do it

    Sell it yourself

    Take full control of how buyers see your home on Zillow by listing For Sale by Owner (FSBO).

    List your home

    What's special

    Custom built-in poolPrivate rear yardLarge picture windowsMature oak treesFormal dining roomCustom cabinetHardwood floor throughout
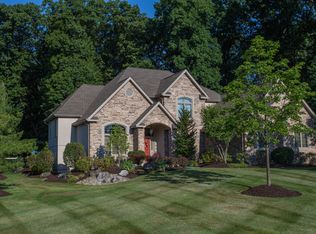
    Magnificent center hall Colonial located in beautiful lot on a quiet cul-de-sac in the heart of the Nazareth school. Mature oak trees provide the backdrop for this 4 BR home. Foyer entrance leads to an open family room with floor-to-ceiling, stone hearth FP and large picture windows overlooking the custom built-in pool and private rear yard. A gourmet kitchen has a breakfast area, center island, custom cabinetry serve the formal dining room with detailed woodwork. Meditative living room just off the family room, 1st fl den in office. Hardwood floor throughout a large master suite with walk-in closet, custom cabinetry & sitting indoor exercise room. Master bath with jetted tub, glass and tiled shower & water closet. Two bedrooms on the level share a beautifully configured guest bath. 4th br is en suite with walk-in closet & full bath. Lower level is finished as entertainment with wood-burning FP. A beautiful craft room with custom cabinet, built-ins shop room, and convenience storage.

    Zillow last checked:

    Listing updated:

    Listed by:

    John A Rapp 610-393-6841,

    BHHS Paul Ford Easton

    Bought with:

    Chris Sardine, RS331627

    Equity MidAtlantic Real Estate

    Source: GLVR,MLS#: 717102MLS LogoOriginating MLS: Lehigh Valley MLS

    Facts & features

    Interior

    Bedrooms & bathrooms
    • Bedrooms: 4
    • Bathrooms: 4
    • Full bathrooms: 3
    • 1/2 bathrooms: 1
    Primary bedroom
    • Description: Tray ceiling
    • Level: Second
    • Dimensions: 23.00 x 17.00
    Bedroom
    • Description: Custom built-in cabinetry
    • Level: Second
    • Dimensions: 13.50 x 14.00
    Bedroom
    • Description: En-suite full bathroom
    • Level: Second
    • Dimensions: 13.00 x 14.00
    Bedroom
    • Description: Walk-in closet
    • Level: Second
    • Dimensions: 11.50 x 15.00
    Primary bathroom
    • Level: Second
    • Dimensions: 13.00 x 11.00
    Den
    • Description: Tiled
    • Level: First
    • Dimensions: 11.00 x 11.00
    Den
    • Description: Craft room W/custom built-in storage shelving
    • Level: Lower
    • Dimensions: 14.00 x 16.00
    Dining room
    • Description: Crown, chair molding
    • Level: First
    • Dimensions: 14.00 x 15.00
    Family room
    • Description: Fireplace with floor to ceiling stone hearth
    • Level: First
    • Dimensions: 15.00 x 19.00
    Foyer
    • Description: 2 story entry
    • Level: First
    • Dimensions: 7.00 x 10.00
    Other
    • Description: Granite counters and tiled shower
    • Level: Second
    • Dimensions: 14.00 x 7.00
    Other
    • Description: En-suite
    • Level: Second
    • Dimensions: 9.00 x 7.00
    Half bath
    • Level: First
    • Dimensions: 5.00 x 4.00
    Kitchen
    • Description: Granite countertops, center Island
    • Level: First
    • Dimensions: 14.00 x 21.00
    Laundry
    • Description: Includes laundry hookup
    • Level: First
    • Dimensions: 5.50 x 7.50
    Living room
    • Description: Detailed moldings
    • Level: First
    • Dimensions: 13.00 x 14.00
    Media room
    • Level: Lower
    • Dimensions: 20.00 x 30.00
    Other
    • Description: Master suite walk-in closet with custom shelving
    • Level: Second
    • Dimensions: 14.00 x 7.00
    Other
    • Description: Storage w/custom storage shelving
    • Level: Lower
    • Dimensions: 10.00 x 25.00
    Heating
    • Electric, Heat Pump
    Cooling
    • Central Air
    Appliances
    • Included: Dishwasher, Electric Water Heater, Gas Oven, Microwave, Oven, Range, Refrigerator
    • Laundry: Washer Hookup, Dryer Hookup, Main Level
    Features
    • Breakfast Area, Cathedral Ceiling(s), Dining Area, Separate/Formal Dining Room, Entrance Foyer, Eat-in Kitchen, Family Room Lower Level, High Ceilings, Home Office, Jetted Tub, Kitchen Island, Mud Room, Family Room Main Level, Skylights, Utility Room, Vaulted Ceiling(s), Walk-In Closet(s), Window Treatments, Central Vacuum
    • Flooring: Carpet, Hardwood, Tile
    • Windows: Drapes, Skylight(s), Thermal Windows
    • Basement: Daylight,Exterior Entry,Full,Finished
    • Has fireplace: Yes
    • Fireplace features: Family Room, Lower Level
    Interior area
    • Total interior livable area: 4,851 sqft
    • Finished area above ground: 3,651
    • Finished area below ground: 1,200

    Property

    Parking
    • Total spaces: 3
    • Parking features: Attached, Garage, Off Street, On Street, Garage Door Opener
    • Attached garage spaces: 3
    • Has uncovered spaces: Yes
    Features
    • Stories: 2
    • Patio & porch: Covered, Porch
    • Exterior features: Fence, Pool, Porch
    • Has private pool: Yes
    • Pool features: In Ground
    • Has spa: Yes
    • Fencing: Yard Fenced
    Lot
    • Size: 1 Acres
    • Features: Cul-De-Sac, Flat
    • Residential vegetation: Partially Wooded
    Details
    • Parcel number: L7 5 4A4 0418
    • Zoning: UR
    • Special conditions: None

    Construction

    Type & style
    • Home type: SingleFamily
    • Architectural style: Colonial
    • Property subtype: Single Family Residence
    Materials
    • Stone, Synthetic Stucco
    • Roof: Asphalt,Fiberglass
    Condition
    • Year built: 2003

    Utilities & green energy

    • Electric: 400 Amp Service, Circuit Breakers
    • Sewer: Septic Tank
    • Water: Public

    Community & neighborhood

    Location
    • Region: Nazareth
    • Subdivision: Hidden Oaks

    Other

    Other facts
    • Listing terms: Cash,Conventional,FHA,VA Loan
    • Ownership type: Fee Simple

    Price history

    DateEventPrice
    7/24/2023Sold$885,000-1.7%$182/sqft
    Source: GLVR #717102 Report a problem
    5/21/2023Pending sale$899,900$186/sqft
    Source: GLVR #717102 Report a problem
    5/9/2023Listed for sale$899,900$186/sqft
    Source: GLVR #717102 Report a problem

    Public tax history

    YearProperty taxesTax assessment
    2025$12,715 +2.4%$170,600
    2024$12,421 +1%$170,600
    2023$12,300 $170,600
    2022$12,300 +511%$170,600
    2021$2,013 $170,600
    2020$2,013 $170,600
    2018$2,013 $170,600
    2017-- $170,600
    2016-- $170,600
    2015-- $170,600
    2014-- $170,600
    2013-- $170,600
    2012-- $170,600
    2011-- $170,600
    2010-- $170,600 +5.2%
    2004-- $162,200

    Find assessor info on the county website

    Neighborhood: 18064

    Nearby schools

    GreatSchools rating
    Schools provided by the listing agent
    • District: Nazareth

    Source: GLVR. This data may not be complete. We recommend contacting the local school district to confirm school assignments for this home.

    Get a cash offer in 3 minutes
    Find out how much your home could sell for in as little as 3 minutes with a no-obligation cash offer.
    Estimated market value
    $998,700
    Get a cash offer in 3 minutes
    Find out how much your home could sell for in as little as 3 minutes with a no-obligation cash offer.
    Estimated market value
    $998,700