Skip main navigation
Off market
  • $633,600

    4477 Southwood Heights Dr, Jamesville, NY 13078

    5beds
    3,296sqft
    SingleFamily
    Built in 2014
    0.58 Acres Lot
    $633,600 Zestimate®
    $192/sqft
    $3,973 Estimated rent

    Home value

    $633,600

    $602,000 - $672,000

    $3,973/mo

    Zestimate® history
    Loading
    Loading...

    Owner options

    List your home for rent

    $3,973/mo

    Rent Zestimate®

    Find your next renter with Zillow Rental Manager. Plus, with online applications, you can quickly screen prospective tenants – for free.

    Learn more

    $3,973/mo

    Rent Zestimate®

    Refinance and save

    $4,584/mo

    Est. payment

    Refinancing to a lower rate could help reduce your monthly payments and save thousands over the life of the loan.

    See today's rates

    $4,584/mo

    Est. payment

    Explore your selling options

    Work with a Zillow partner agent

    Leverage their expertise and Zillow's premium Showcase listings to get your home seen by more buyers.

    Get started

    List with your own agent

    Get your home in front of millions of buyers by listing it on Zillow.

    Learn how to do it

    Sell it yourself

    Take full control of how buyers see your home on Zillow by listing For Sale by Owner (FSBO).

    List your home

    What's special

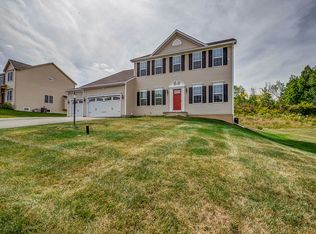
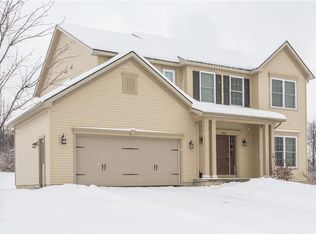
    SPREAD OUT IN THIS JAMESVILLE STUNNER! Boasting over 3295 sq ft of living space, this 2014-built beauty in J-D Schools checks all the boxes! The sprawling, open feel of the great room with gas fireplace flows into the fabulous granite kitchen - with special touches like a pot-filler spigot at the gas stove & super walk-in pantry - features a breakfast bar spilling into a morning room wrapped in oversized windows + patio doors leading out to a splendid deck! A 1st-flr bdrm option sits next the half bath of this level near a playroom/parlor & bright formal dining room close to the front entrance. Up on the massive bedroom level, the master is large enough for a seating area & the bath en suite offers double sinks, a gorgeous glass shower & enormous walk-in closet. Not only will you find 3 more generous bdrms with great closets, big 2nd full bath AND a spacious laundry room w/ closet on this level, but the giant BONUS room with endless possibilities like workout, office or play space will truly IMPRESS! And down in the basement, a full bath rough-in & egress window provide sweet potential for finishing even MORE living space! Mudroom entry at garage & pretty view in the backyard, too!

    This property is not currently displayed as for sale or rent on Zillow. This may be different from what's on other websites or public sources.

    Facts & features

    Interior

    Bedrooms & bathrooms
    • Bedrooms: 5
    • Bathrooms: 3
    • Full bathrooms: 2
    • 1/2 bathrooms: 1
    Heating
    • Forced air, Gas
    Cooling
    • Central
    Appliances
    • Included: Dishwasher, Garbage disposal
    • Laundry: Upper Level
    Features
    • Sump Pump, High Speed Internet, Circuit Breakers - Some, Copper Plumbing - Some, Pex Plumbing- Some
    • Flooring: Tile, Hardwood, Linoleum / Vinyl
    • Basement: Full
    • Attic: Crawl Space
    • Has fireplace: Yes
    • Fireplace features: Gas
    Interior area
    • Total interior livable area: 3,296 sqft

    Property

    Parking
    • Total spaces: 2
    • Parking features: Garage - Attached
    Features
    • Patio & porch: Deck
    • Exterior features: Vinyl
    • Frontage length: 100
    Lot
    • Size: 0.58 Acres
    • Features: Views, Neighborhood Street
    Details
    • Parcel number: 31420003602040
    • Special conditions: Standard
    • Other equipment: DC Well Pump

    Construction

    Type & style
    • Home type: SingleFamily
    • Architectural style: Colonial
    Materials
    • Metal
    • Roof: Asphalt
    Condition
    • Existing
    • Year built: 2014

    Utilities & green energy

    • Gas: Gas
    • Sewer: Public Sewer

    Community & HOA

    Location
    • Region: Jamesville

    Financial & listing details

    • Price per square foot: $192/sqft
    • Tax assessed value: $554,043
    • Annual tax amount: $12,803

    Price history

    DateEventPrice
    12/28/2020Sold$368,900-0.3%$112/sqft
    Source: NYSAMLSs #S1301614 Report a problem
    8/8/2020Pending sale$369,900$112/sqft
    Source: Keller Williams Syracuse #S1283396 Report a problem
    8/6/2020Listed for sale$369,900+16.6%$112/sqft
    Source: Keller Williams Syracuse #S1283396 Report a problem
    11/1/2014Sold$317,187+403.5%$96/sqft
    Source: NYSAMLSs #S314790 Report a problem
    7/25/2014Sold$63,000$19/sqft
    Source: Public Record Report a problem

    Public tax history

    YearProperty taxesTax assessment
    2025-- $325,500
    2024-- $325,500
    2023-- $325,500
    2022-- $325,500
    2021-- $325,500
    2020-- $325,500
    2019-- $325,500 +5%
    2018-- $310,000
    2017$11,063 +160.7%$310,000
    2016$4,243 $310,000
    2015-- $310,000 +521.2%
    2014-- $49,900
    Find assessor info on the county website

    Neighborhood: 13078

    Nearby schools

    GreatSchools rating
    Schools provided by the listing agent
    • Elementary: Jamesville Elementary
    • Middle: Jamesville-dewitt Middle
    • High: Jamesville-dewitt High
    • District: Jamesville-Dewitt

    Source: The MLS. This data may not be complete. We recommend contacting the local school district to confirm school assignments for this home.

    Sell for more on Zillow
    Get a Zillow Showcase℠ listing at no additional cost and you could sell for .
    $633,600
    2% more
    +$12,672
    With Zillow Showcase(estimated)
    $646,272
    Sell for more on Zillow
    Get a Zillow Showcase℠ listing at no additional cost and you could sell for .
    $633,600
    2% more
    +$12,672
    With Zillow Showcase(estimated)
    $646,272