Turn-Key on Turnberry! The home you've been waiting for is finally here! Welcome home to 4477 Turnberry Place in Bluewater Bay! Located on a premier street for BWB living, this all brick, single-story home has been updated throughout including flooring, kitchen, and bathrooms! You'll enter through a covered front porch to a keyless entry front door and find luxury vinyl flooring througout the main living spaces, fresh & modern paint colors, crown molding, updated fixtures, soaring ceilings, and oversized rooms! Two bedrooms and one full bath are located off the foyer - updated with painted trim work, newer bathroom vanity, tiled tub/shower combo, and large closets in both rooms. The massive family room space boasts a gas fireplace centered between white built-in cabinets and shelves. --> Just off the family room, the beautiful dining space features new lighting and painted trim wall and is large enough for an 8 person table. The kitchen includes stunning countertops for the breakfast bar and surrounding work spaces, stainless steel appliances, white tile backsplash, and white cabinetry with under cabinet lighting. Back through the dining area is a flex space - perfect for a playroom, office, or workout space. The primary suite is oversized yet cozy with room for a king bed and sitting area. The large bay window provides natural light and a beautiful view to the backyard. The primary bath has been stunningly updated with white shiplap, tile flooring, tiled walk-in shower, deep soaking tub, dual vanity, and well appointed walk-in closet. The 4th bedroom suite can be accessed off the great room and includes 2 closets and a stylish updated full bath with walk-in tiled shower. This space has a rear exit to the back patio and tons of windows - it would make for a lovely guest suite, mother-in-law suite or additional living space! Out back you'll enjoy an open patio and green space for entertaining or enjoying the outdoors. The neighborhood green space and gazebo are directly across from this wonderful home and Abraham's park and playground are walking & golf carting distance away. Come see this magnificent home today!
*Roof 2017, Water Heaters 2018 and 2014, HVACs 2018 and 2009*
* New insulation in attic 2019, Dishwasher 2019, newer pavers*
Sold for $625,000
$625,000
4477 Turnberry Pl, Niceville, FL 32578
4beds
2,523sqft
Single Family Residence
Built in 1994
-- sqft lot
$649,300 Zestimate®
$248/sqft
$3,135 Estimated rent
Home value
$649,300
$617,000 - $682,000
$3,135/mo
Zestimate® history
Owner options
List your home for rent
$3,135/mo
Rent Zestimate®
Find your next renter with Zillow Rental Manager. Plus, with online applications, you can quickly screen prospective tenants – for free.
$3,135/mo
Rent Zestimate®
Refinance and save
$3,960/mo
Est. payment
Refinancing to a lower rate could help reduce your monthly payments and save thousands over the life of the loan.
$3,960/mo
Est. payment
Explore your selling options
Work with a Zillow partner agent
Leverage their expertise and Zillow's premium Showcase listings to get your home seen by more buyers.
Get startedList with your own agent
Get your home in front of millions of buyers by listing it on Zillow.
Learn how to do itSell it yourself
Take full control of how buyers see your home on Zillow by listing For Sale by Owner (FSBO).
List your homeWhat's special
Mother-in-law suiteOpen patioStunning countertopsSingle-story homeFlex spaceSoaring ceilingsUpdated fixtures
Zillow last checked:
Listing updated:
Listed by:
Tania L George 850-274-9115,
EXP Realty LLC,
Emily A Probst 850-830-4414,
EXP Realty LLC
Bought with:
Emily A Probst, 3363992
EXP Realty LLC
Tania L George, 3293082
EXP Realty LLC
Source: ECAOR,MLS#: 941741
Facts & features
Interior
Bedrooms & bathrooms
- Bedrooms: 4
- Bathrooms: 3
- Full bathrooms: 3
Primary bedroom
- Level: First
- Area: 247 Square Feet
- Dimensions: 19 x 13
Bedroom
- Level: First
- Area: 168 Square Feet
- Dimensions: 14 x 12
Bedroom
- Level: First
- Area: 174 Square Feet
- Dimensions: 14.5 x 12
Bedroom
- Level: First
- Area: 399 Square Feet
- Dimensions: 21 x 19
Primary bathroom
- Level: First
- Area: 108 Square Feet
- Dimensions: 12 x 9
Bathroom
- Level: First
Bathroom
- Level: First
Dining area
- Level: First
- Area: 143 Square Feet
- Dimensions: 13 x 11
Family room
- Level: First
- Area: 456 Square Feet
- Dimensions: 24 x 19
Kitchen
- Level: First
- Area: 143 Square Feet
- Dimensions: 13 x 11
Office
- Level: First
Heating
- Natural Gas
Cooling
- Central Air
Appliances
- Included: Dishwasher, Disposal, Dryer, Microwave, Washer, Gas Water Heater, Tankless Water Heater
- Laundry: Washer/Dryer Hookup
Features
- Breakfast Bar, Bookcases, Crown Molding, Vaulted Ceiling(s), Recessed Lighting, Newly Painted, Split Bedroom, Walls Paneled
- Flooring: Tile, Vinyl, Carpet
- Windows: Plantation Shutters, Window Treatments
- Has fireplace: Yes
- Common walls with other units/homes: No Common Walls
Interior area
- Total structure area: 2,523
- Total interior livable area: 2,523 sqft
Property
Parking
- Total spaces: 2
- Parking features: Garage Door Opener, Garage
- Attached garage spaces: 2
Features
- Stories: 1
- Patio & porch: Patio
- Exterior features: Lawn Pump, Sprinkler System
Lot
- Dimensions: 80.88 x 142.37 x 148.67 x 26
- Features: Covenants, Interior Lot, Level, Restrictions, Survey Available
Details
- Parcel number: 231S22254A00000270
- Zoning description: Resid Single Family
Construction
Type & style
- Home type: SingleFamily
- Architectural style: Traditional
- Property subtype: Single Family Residence
Materials
- Frame, Brick, Trim Vinyl
- Foundation: Slab
- Roof: Shingle
Condition
- Construction Complete,Renovated
- New construction: No
- Year built: 1994
Utilities & green energy
- Water: Public
Community & HOA
Community
- Security: Smoke Detector(s)
- Subdivision: TURNBERRY PLACE
HOA
- Has HOA: Yes
- Services included: Management
Location
- Region: Niceville
Financial & listing details
- Price per square foot: $248/sqft
- Tax assessed value: $511,191
- Annual tax amount: $3,824
- Date on market: 2/7/2024
- Road surface type: Paved
Price history
| Date | Event | Price |
|---|---|---|
| 3/14/2024 | Sold | $625,000-0.8%$248/sqft |
Source:  ECAOR #941741 Report a problem ECAOR #941741 Report a problem | ||
| 2/11/2024 | Pending sale | $629,900$250/sqft |
Source: ECAOR #941741 Report a problem | ||
| 2/7/2024 | Listed for sale | $629,900+58.7%$250/sqft |
Source: ECAOR #941741 Report a problem | ||
| 12/28/2018 | Sold | $397,000-4.3%$157/sqft |
Source: Public Record Report a problem | ||
| 11/4/2018 | Pending sale | $415,000$164/sqft |
Source: Berkshire Hathaway Home Services Penfed Realty #809989 Report a problem | ||
| 10/31/2018 | Listed for sale | $415,000$164/sqft |
Source: Berkshire Hathaway Home Services Penfed Realty #809989 Report a problem | ||
Public tax history
| Year | Property taxes | Tax assessment |
|---|---|---|
| 2025 | $5,652 +38.6% | $511,191 +35.6% |
| 2024 | $4,079 +2.4% | $376,947 +3% |
| 2023 | $3,984 +2.5% | $365,968 +3% |
| 2022 | $3,887 +0.2% | $355,309 +3% |
| 2021 | $3,881 +0.3% | $344,960 +1.4% |
| 2020 | $3,870 +1.2% | $340,197 +2.3% |
| 2019 | $3,824 +23.6% | $332,548 +22.1% |
| 2018 | $3,095 | $272,419 +2.1% |
| 2017 | $3,095 +0.6% | $266,816 +2.1% |
| 2016 | $3,075 +2.8% | $261,328 +0.7% |
| 2015 | $2,991 -2% | $259,511 +1.2% |
| 2014 | $3,052 | $256,311 +1.5% |
| 2013 | -- | $252,523 +1.7% |
| 2012 | -- | $248,302 -1.1% |
| 2011 | -- | $251,132 +1.5% |
| 2010 | -- | $247,421 +2.7% |
| 2009 | -- | $240,916 +0.1% |
| 2008 | -- | $240,675 +3% |
| 2007 | -- | $233,665 +17% |
| 2006 | -- | $199,636 +3% |
| 2005 | -- | $193,821 +3% |
| 2004 | -- | $188,176 +1.9% |
| 2003 | -- | $184,667 +2.4% |
| 2002 | -- | $180,339 +0.7% |
| 2001 | -- | $179,049 |
Find assessor info on the county website
Neighborhood: 32578
Nearby homes
- $548,0003 bd2 ba2.1k sqft4475 Turnberry Pl, Niceville, FL 32578Off Market
- $656,2004 bd2 ba2.8k sqft4479 Turnberry Pl, Niceville, FL 32578Off Market
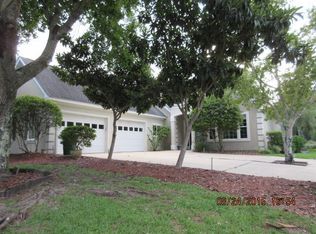
- $555,2004 bd2 ba2.4k sqft4473 Turnberry Pl, Niceville, FL 32578Off Market
- $574,6004 bd2 ba2k sqft4481 Turnberry Pl, Niceville, FL 32578Off Market
- $569,8004 bd2 ba2.1k sqft4471 Turnberry Pl, Niceville, FL 32578Off Market
- $423,100-- bd-- ba-- sqftTurnberry Pl, Niceville, FL 32578Off Market
- $590,8003 bd2 ba2.4k sqft4483 Turnberry Pl, Niceville, FL 32578Off Market
- $530,0003 bd2 ba1.9k sqft4469 Turnberry Pl, Niceville, FL 32578Sold
Nearby schools
GreatSchools rating
- 8/10Bluewater Elementary SchoolGrades: PK-5Distance: 1.1 mi
- 9/10C. W. Ruckel Middle SchoolGrades: 6-8Distance: 4.6 mi
- 7/10Niceville Senior High SchoolGrades: 9-12Distance: 4.6 mi
Schools provided by the listing agent
- Elementary: Bluewater
- High: Niceville
Source: ECAOR. This data may not be complete. We recommend contacting the local school district to confirm school assignments for this home.


Get pre-qualified for a loan
At Zillow Home Loans, we can pre-qualify you in as little as 5 minutes with no impact to your credit score.An equal housing lender. NMLS #10287.
Sell for more on Zillow
Get a Zillow Showcase℠ listing at no additional cost and you could sell for .
$649,300
2% more
+$12,986
With Zillow Showcase(estimated)
$662,286
- Florida
- Okaloosa County
- Niceville
- 32578
- 4477 Turnberry Pl
Nearby cities
Nearby zip codes
Other Niceville Topics
